Description
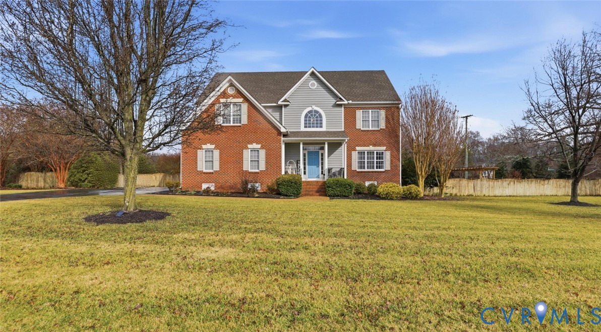
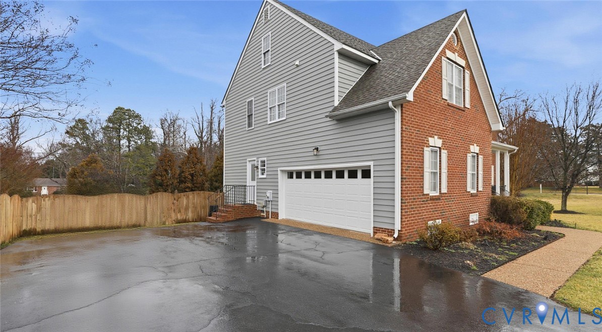
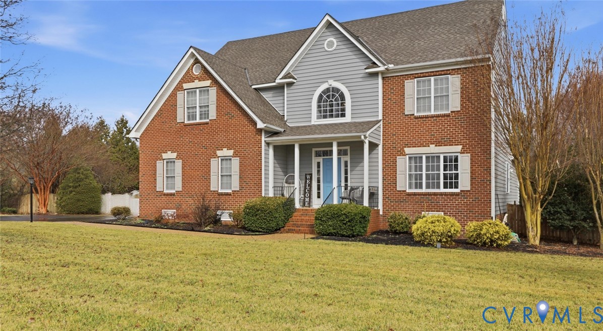
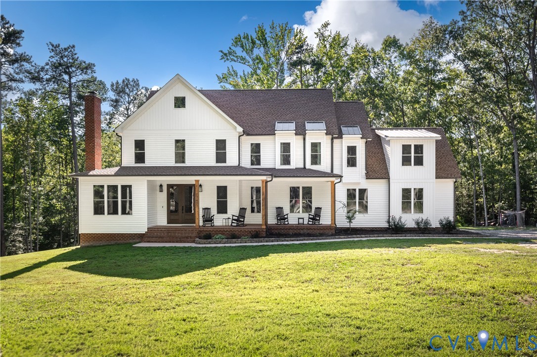
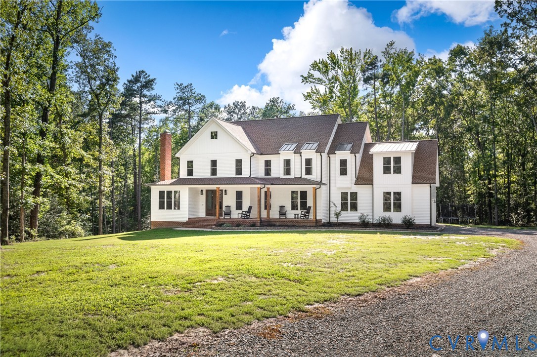
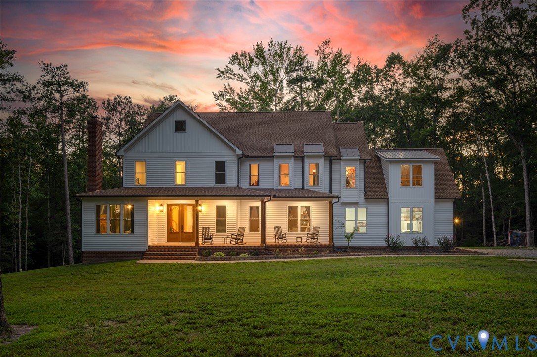
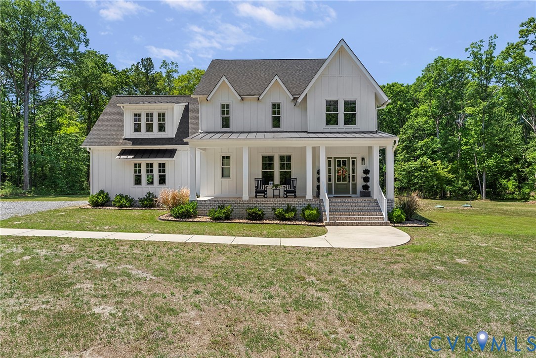
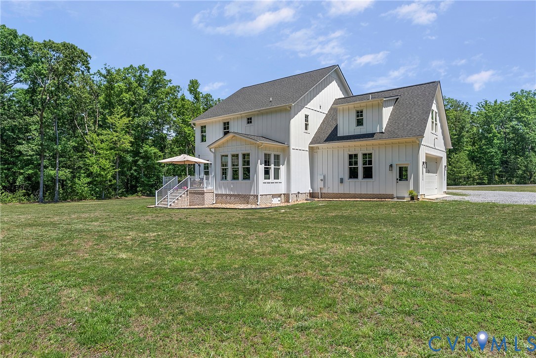
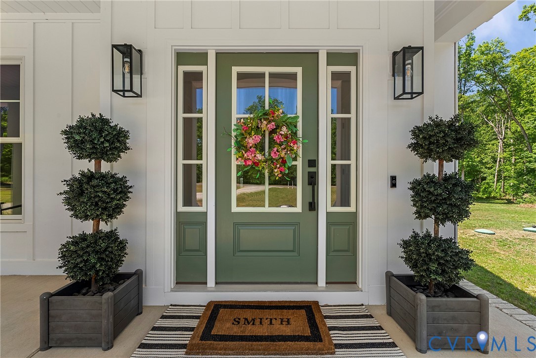
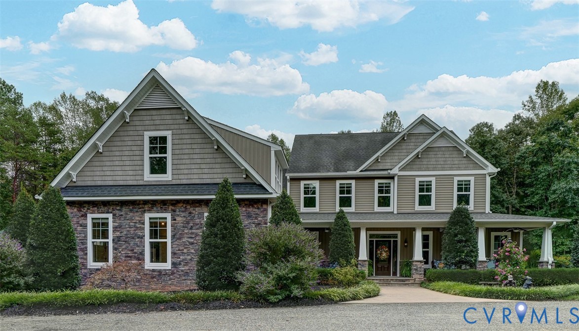
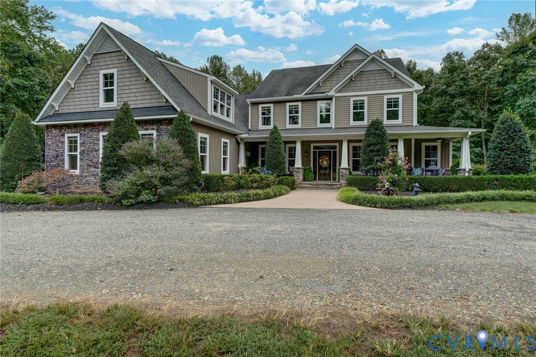
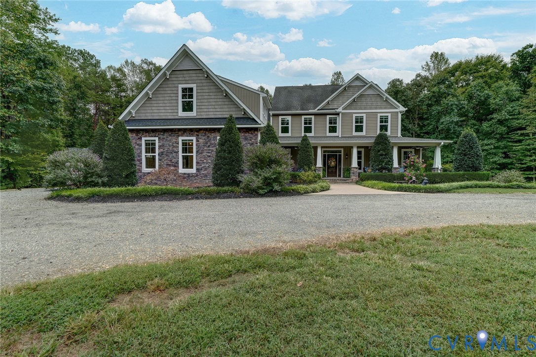
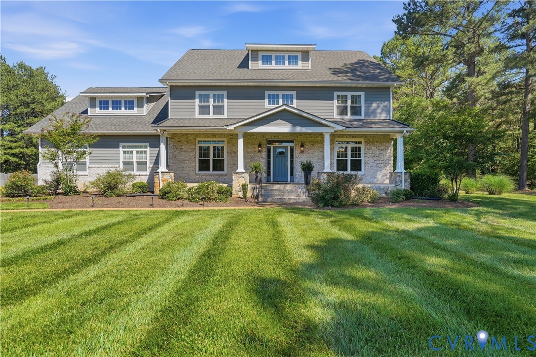
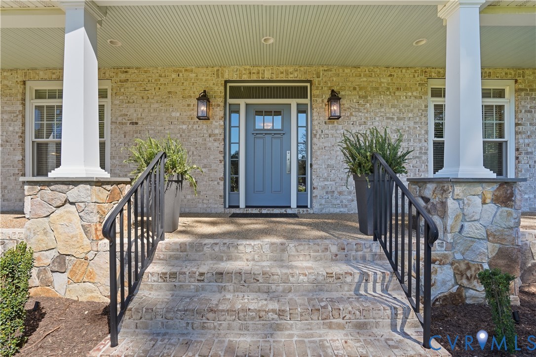
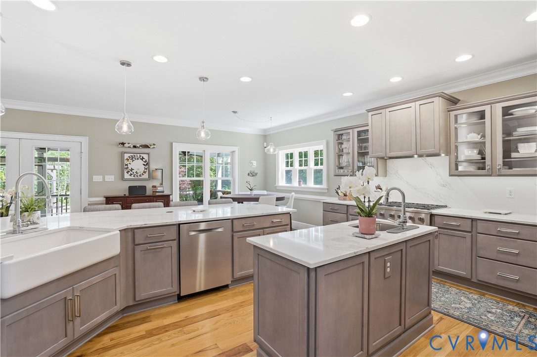
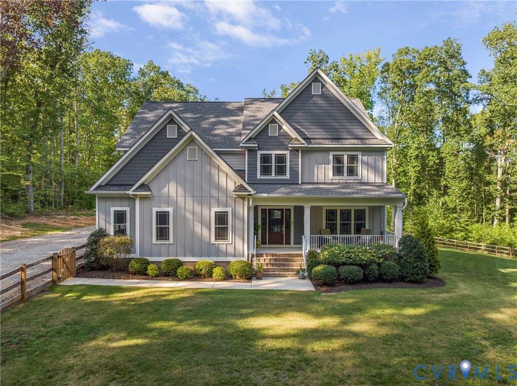
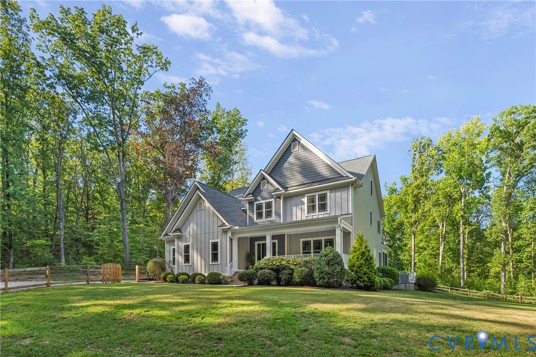
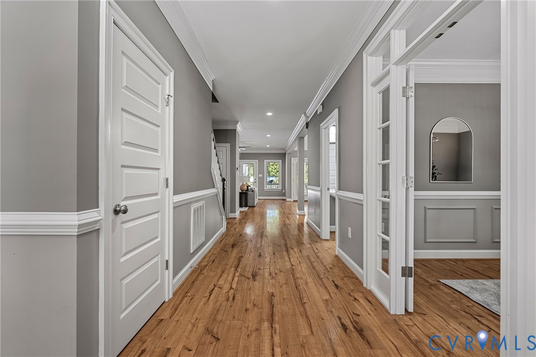
Stunning 4 bedroom, 3.5 bath custom 2-story, 4,152 sq ft Craftsman home w/ Hardiplank siding & thermal windows sitting on a secluded 11.6 wooded acre parcel! Enjoy private country living in the small, peaceful neighborhood of Forest Brook.Relax on the front country porch overlooking the expansive lawn w/ split rail fencing.As you enter the wide foyer, attractive hardwood laminate floors & 9 ft ceilings greet you & French doors w/ transoms lead into the formal dining room.As you move through the Butlers pantry w/ built-in white cabinets w/ glass fronts & walk-in pantry, you come into the open concept floor plan featuring a gourmet kitchen w/ a large center granite countertop island w/ bar seating & gas cooktop, white custom cabinetry, ceramic subway tile backsplash, crown moldings, stainless steel dishwasher, wall oven, microwave & refrigerator, opening to a morning room & spacious family room w/ built-in shelving & cabinets, stone surround gas fireplace & recessed lights.Doors lead out to the Trex deck & screened-in porch overlooking the large in-ground pool, hot tub & surrounding brushed concrete patio making indoor & outdoor entertaining seamless.The first floor primary bedroom has his & hers walk-in closets, a primary bath w/ walk-in glass door ceramic shower w/ bench, soaking tub & double vanity w/ granite countertop, & a convenient first floor laundry room. The first floor also features a large finished 2 car garage, generator ready w/ entry into the mudroom w/ built-in locker system w/ cubbies. Upstairs you'll find a huge bonus room loft area, two bedrooms sharing a Jack n Jill bath, and a potential second primary w/ en-suite bath, all w/ walk-in closets, carpeting & ceiling fans.There is also a large second floor laundry room. A third level walk-in attic provides over 800 sf of floored attic storage w/ potential to be finished off. A 3 bay detached garage w/ exposed wood beam framing & metal roof completes this beautiful retreat. Tesla charger, HVAC w/ back-up propane heat, water filtration & irrigation!
All features
Interior details
Bedrooms & Bathrooms
- Bedrooms: 4
- Bathrooms: 4
- Full bathrooms: 3
- Half bathrooms: 1
Heating & Cooling
- Heating: Electric, Forced Air, Heat Pump, Propane, Zoned
- Cooling: Heat Pump, Zoned
Other Interior
- Flooring: Ceramic Tile, Laminate, Vinyl, Wood
- Appliances: Built In Oven, Dryer, Dishwasher, Electric Water Heater, Freezer, Gas Cooking, Disposal, Microwave, Refrigerator, Water Heater, Washer
- Features: Bookcases, Built In Features, Butlers Pantry, Ceiling Fans, Separate Formal Dining Room, Eat In Kitchen, French Doors Atrium Doors, Fireplace, Granite Counters, High Ceilings, Kitchen Island, Bath In Primary Bedroom, Main Level Primary, Recessed Lighting, Walk In Closets
- Fireplaces: 1
Exterior details
Exterior
- Deck, Hot Tub Spa, Sprinkler Irrigation, Lighting, Porch, Storage, Shed, Paved Driveway, Unpaved Driveway
- Windows: Thermal Windows
Parking
- Garage spaces: 4.0
Construction details
Type & Style
- Home type: Single Family
- Architectural style: Craftsman, Two Story
- Stories: 2
Materials
- Construction: Brick, Frame, Hardiplank Type
- Roof: Shingle
Listed by: Patrick Sanderson (804) 754-1835, Neumann & Dunn Real Estate
MLS#: 2623920
Listings displayed by Propified through Rand Properties Brokerage.
To report an issue or dispute listing information, contact Rand Properties Brokerage.
All or a portion of the Listing Content is provided by the Central Virginia Regional MLS, LLC, from a copyrighted compilation of Listings. All CVR MLS Listing Content provided is deemed reliable but is not guaranteed accurate. The compilation of Listings and each individual Listing are ©2026 Central Virginia Regional MLS, LLC. All rights reserved.
Similar properties