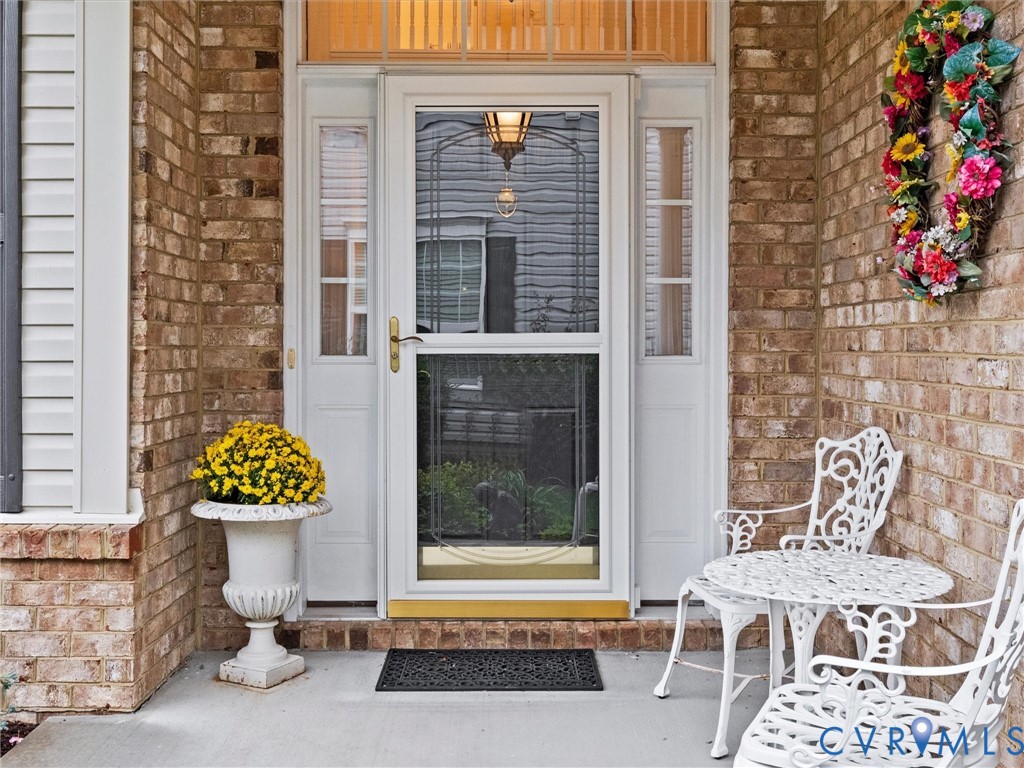
Description
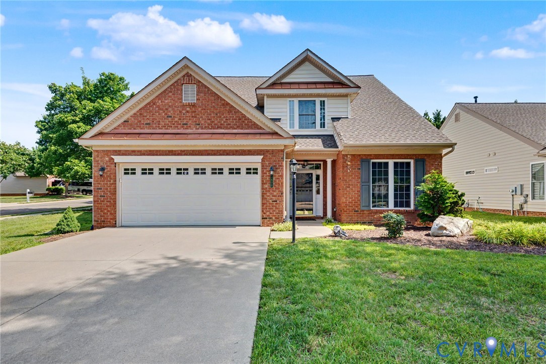
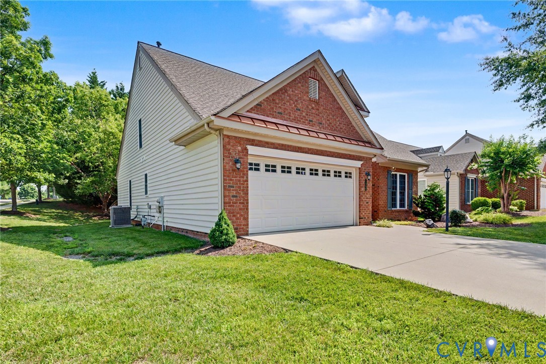
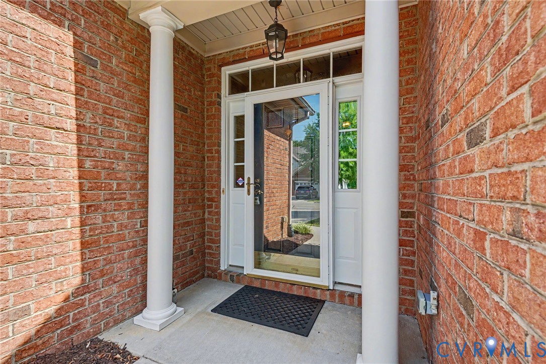
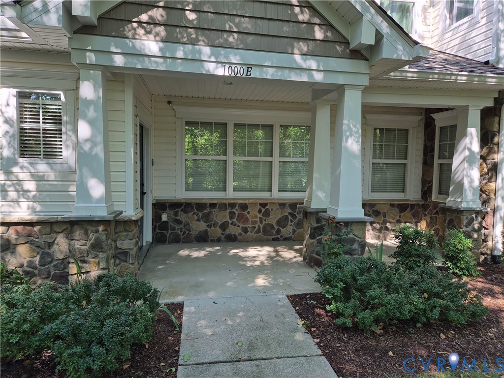
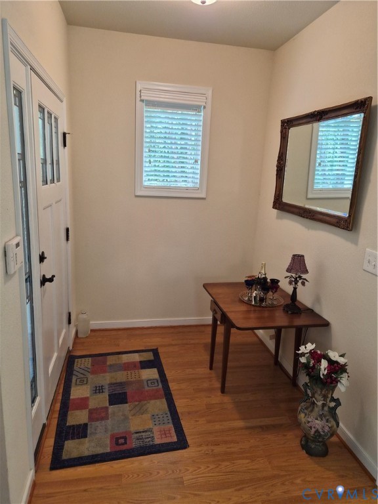
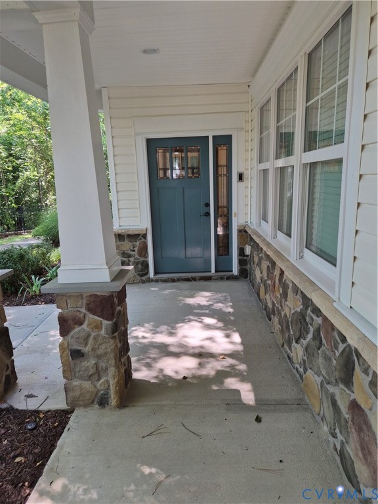
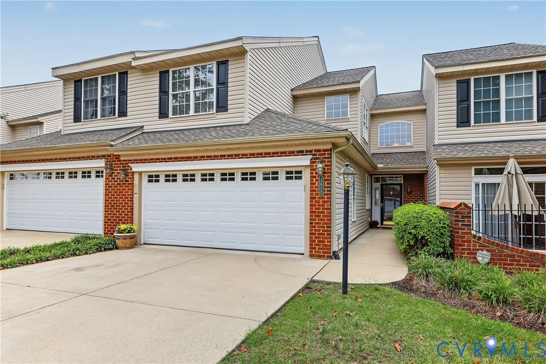
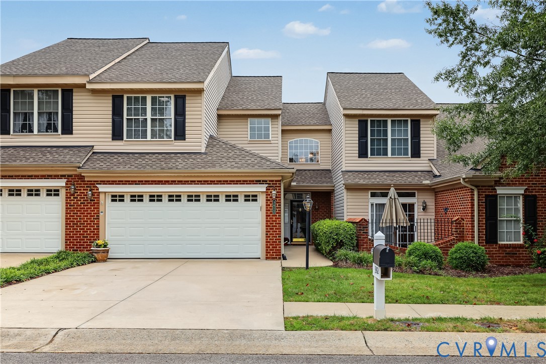
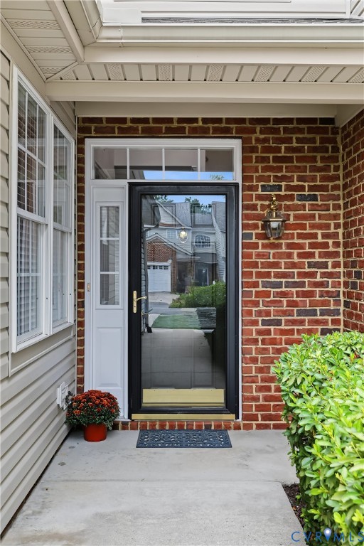
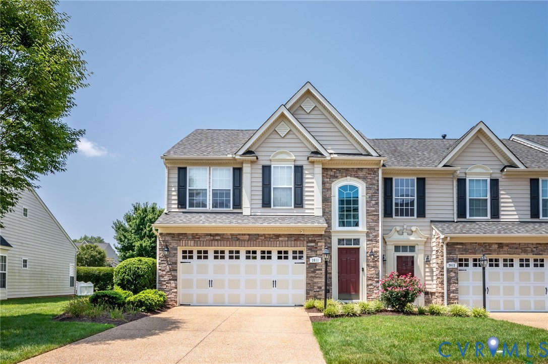
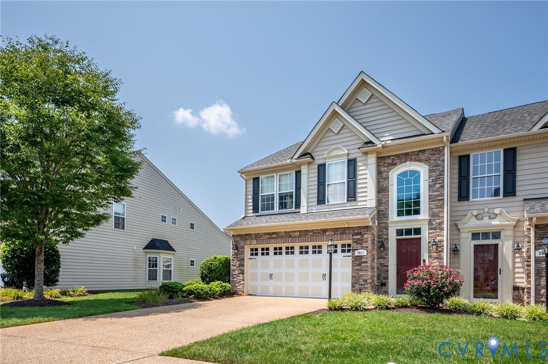
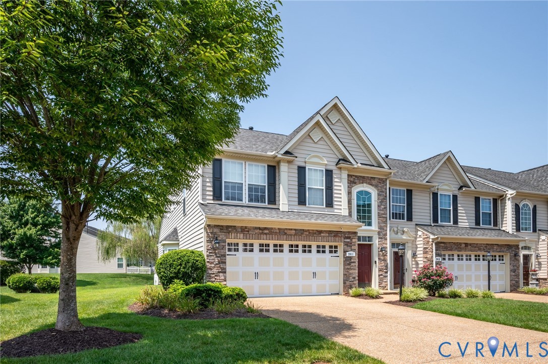
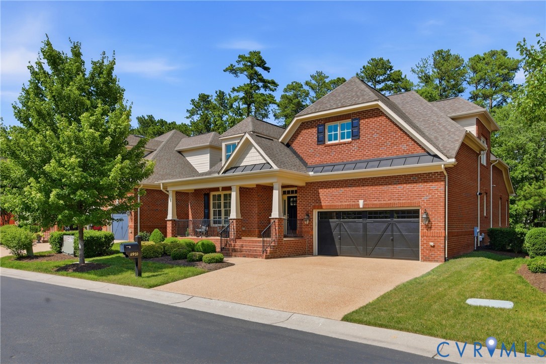
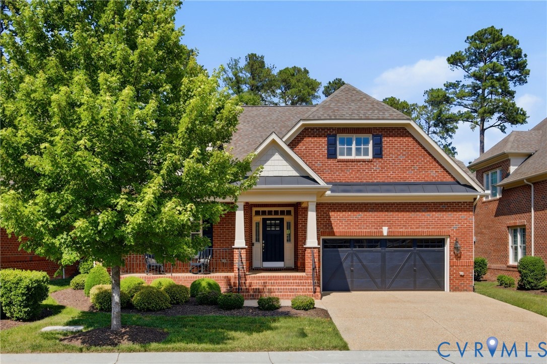
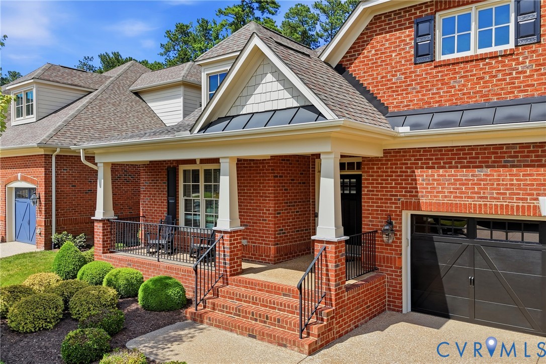
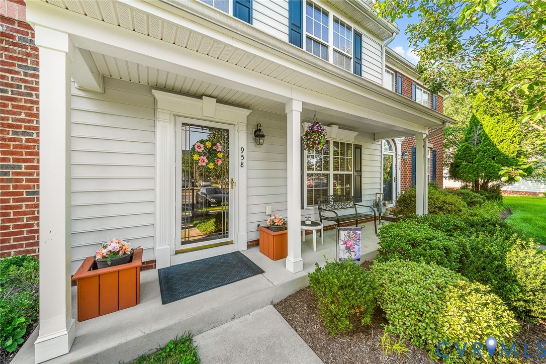
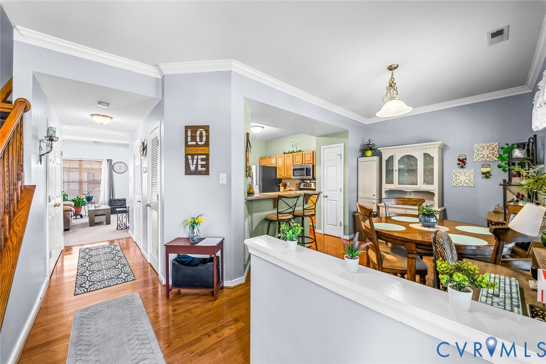
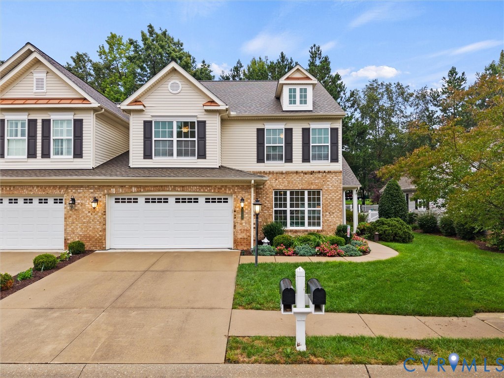
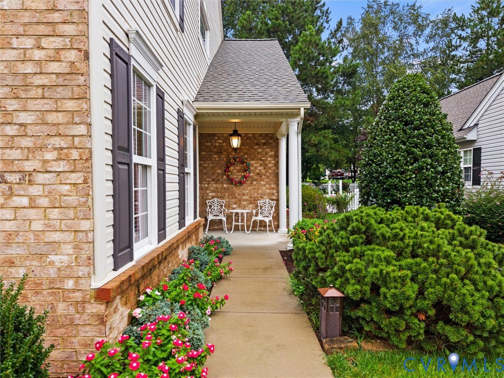
This light-filled and exceptionally well-maintained Carriage Home in CrossRidge offers one of the most spacious and desirable floor plans - The Troon - and is sited on a beautifully landscaped private and peaceful lot. The two-story foyer opens to an office and dining room with expansive windows and gleaming wood floors. The eat-in kitchen features ample cabinetry with pull-outs, granite island/counters, tile backsplash and pantry and opens to a sunny Florida room that opens to an expanded patio and the lush backyard with mature plantings. The family room is bathed in natural light from a wall of windows and offers a gas fireplace with mantel. The spacious first-floor primary suite offers a large walk-in closet and private bath with a double vanity, jetted tub and walk-in tiled shower. A powder room, laundry area, utility closet, and attached two-car garage complete the first floor. Upstairs are two additional bedrooms, perfect for guests, a home office or additional living space, along with a full bath and conditioned walk-in storage. Recent improvements include new carpet in primary suite, new roof (2025), new HVAC (2023) and water heater (2021).Enjoy maintenance-free living along with CrossRidge amenities including a pool, tennis, pickleball, fitness facilities and clubhouse. Conveniently located just minutes from shopping, dining and major interstates, this is a beautifully maintained home offering privacy, flexibility and an easy lifestyle in one of the community’s most desirable settings.
All features
Interior details
Bedrooms & Bathrooms
- Bedrooms: 3
- Bathrooms: 3
- Full bathrooms: 2
- Half bathrooms: 1
Heating & Cooling
- Heating: Forced Air, Heat Pump, Natural Gas
- Cooling: Central Air
Other Interior
- Flooring: Ceramic Tile, Vinyl, Wood
- Appliances: Dishwasher, Electric Cooking, Disposal, Gas Water Heater, Microwave, Oven, Refrigerator
- Features: Breakfast Area, Separate Formal Dining Room, Eat In Kitchen, Fireplace, Granite Counters, High Ceilings, Main Level Primary, Pantry, Walk In Closets
- Fireplaces: 1
Exterior details
Exterior
- Irrigation Sprinklers, Paved Driveway
Parking
- Garage spaces: 2.0
Construction details
Type & Style
- Home type: Condo
- Architectural style: Patio Home, Two Story
- Stories: 2
Materials
- Construction: Brick, Block, Drywall, Hardiplank Type
- Roof: Composition
- Foundation: Slab
Listed by: Jill Davenport (804) 282-3136, The Steele Group
MLS#: 2623848
Listings displayed by Propified through Rand Properties Brokerage.
To report an issue or dispute listing information, contact Rand Properties Brokerage.
All or a portion of the Listing Content is provided by the Central Virginia Regional MLS, LLC, from a copyrighted compilation of Listings. All CVR MLS Listing Content provided is deemed reliable but is not guaranteed accurate. The compilation of Listings and each individual Listing are ©2026 Central Virginia Regional MLS, LLC. All rights reserved.
Similar properties