Description
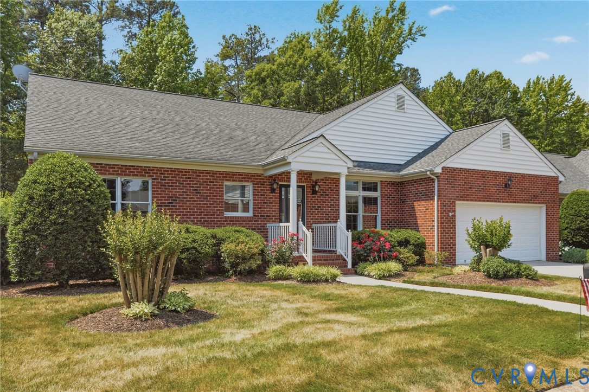
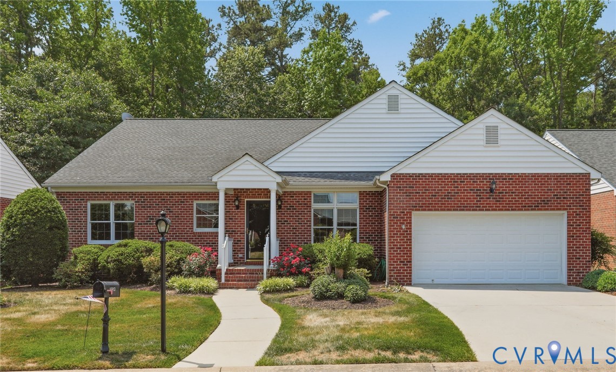
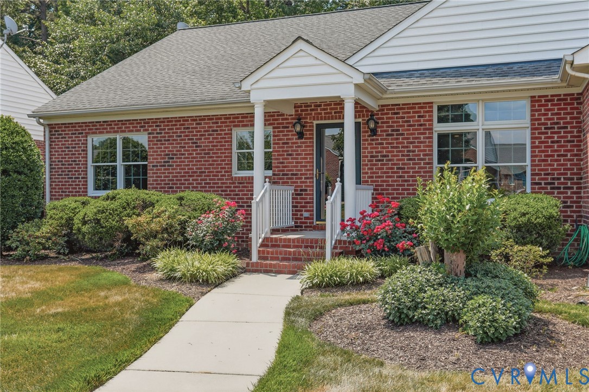
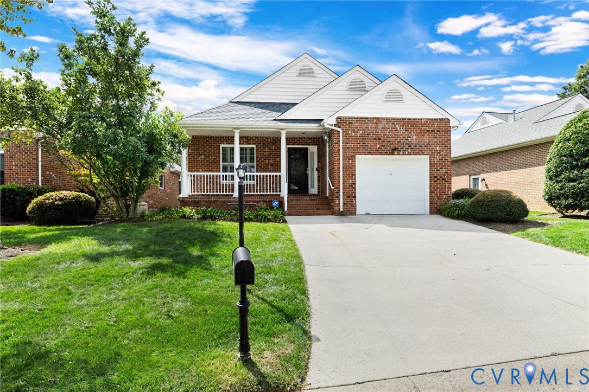
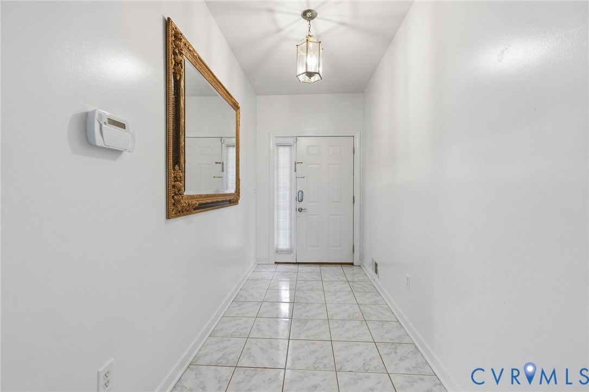
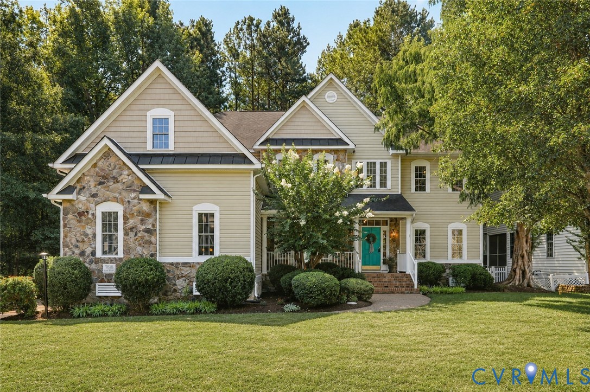
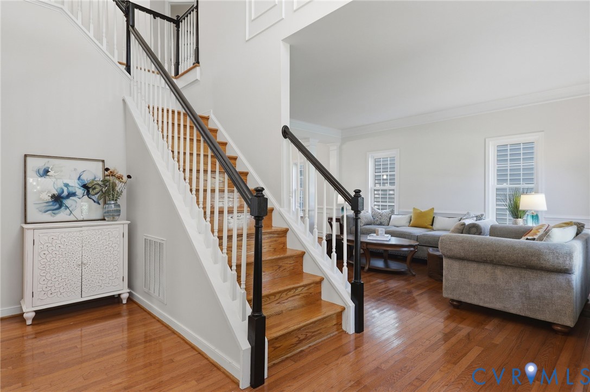
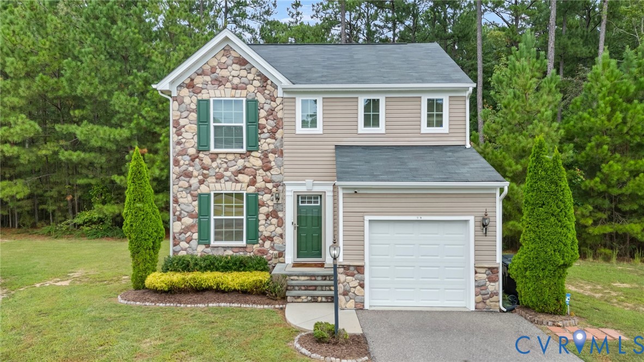
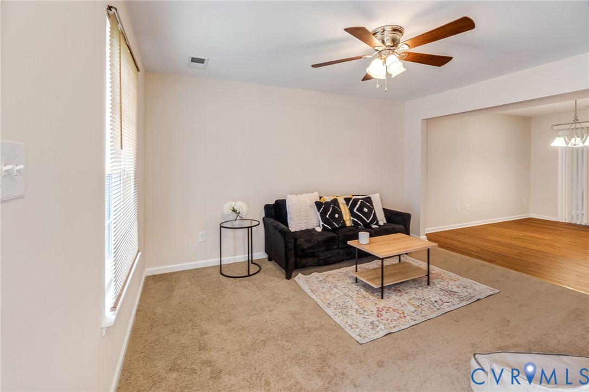
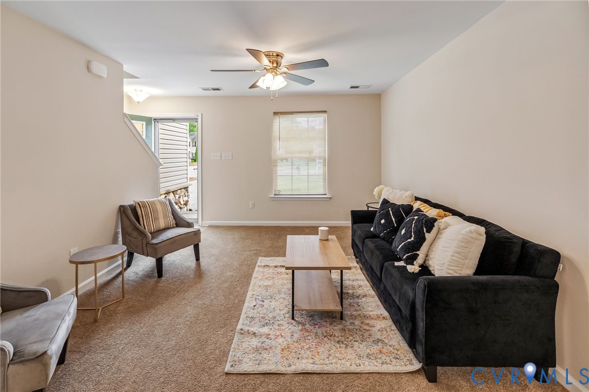
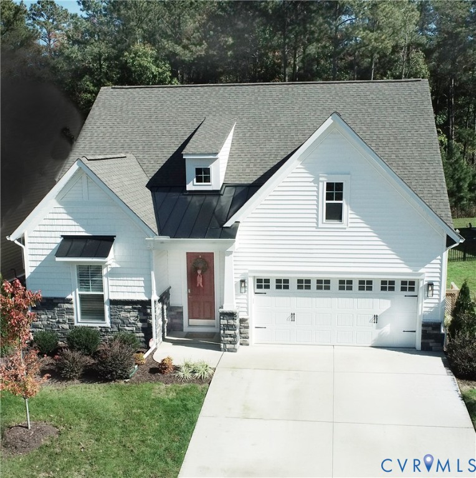
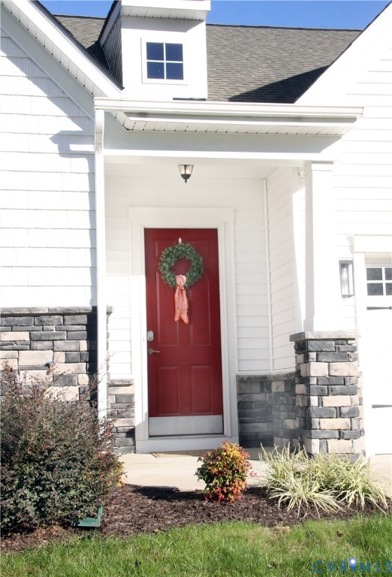
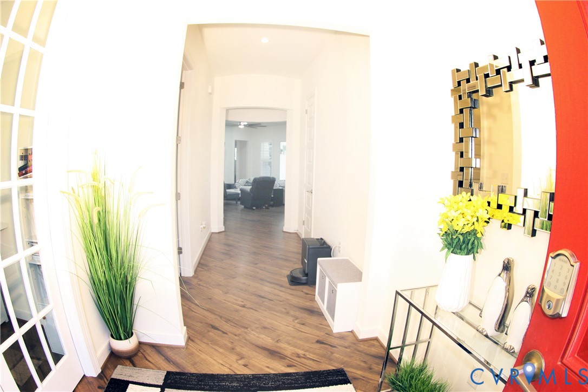
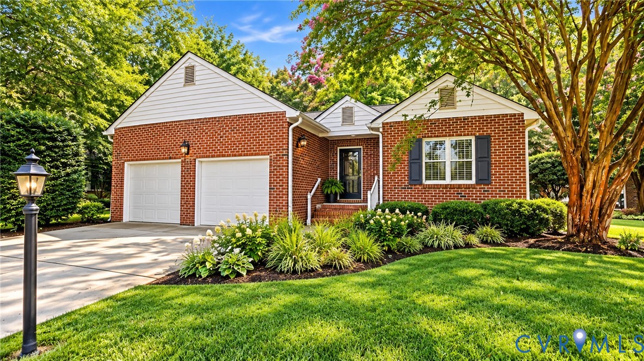
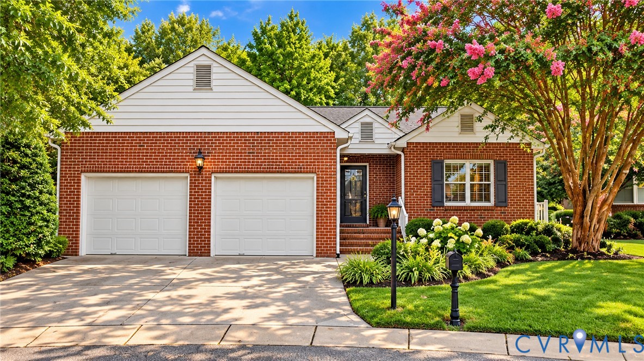
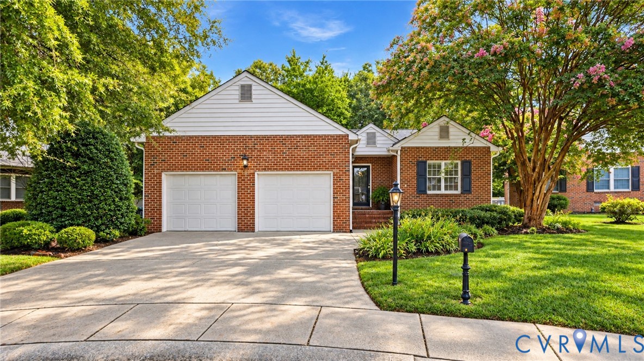
Welcome to 5500 Lakemere Drive in Braxton, a desirable 55+ community where an exceptional lot and wonderfully designed floor plan come together to create a truly special home. Situated at the end of a quiet cul-de-sac and backing directly to mature woods, this property offers a rare combination of privacy, tranquility, and an attractive natural setting. The open, inviting floor plan is exceptionally functional, with the large family room serving as the central gathering space. Featuring a gas fireplace and open sight lines to the adjoining living areas, it is a perfect setting for both everyday living and entertaining. Hardwood floors throughout the home and NEW interior paint provide a fresh, timeless feel, while Anderson windows throughout add to the home's quality and appeal. The spacious primary suite is tucked away for privacy and features a beautiful ensuite bath with dual vanities, a walk-in shower, and a large walk-in closet. Two additional bedrooms and a second full bath provide plenty of room for guests, an office, hobbies, or flexible living needs. An attached 2-car garage and pull-down attic with insulated cap provide excellent storage and convenience. The outdoor setting is truly a highlight. Enjoy the peaceful wooded backdrop from your private cul-de-sac location, offering a wonderful sense of space and privacy that is rarely found. The Braxton also offers a clubhouse for community and private events, walking trails, and a scenic fishing pond. Even the community irrigation system is supplied by the on-site pond. Conveniently located with easy access to shopping, dining, healthcare, entertainment, and major highways, making it simple to enjoy everything the Richmond area has to offer. **A beautiful home, an outstanding floor plan, and an exceptional lot—this one is a must see!**
All features
Interior details
Bedrooms & Bathrooms
- Bedrooms: 2
- Bathrooms: 2
- Full bathrooms: 2
Heating & Cooling
- Heating: Forced Air, Natural Gas
- Cooling: Central Air
Other Interior
- Flooring: Ceramic Tile, Wood
- Appliances: Dryer, Dishwasher, Electric Cooking, Disposal, Gas Water Heater, Microwave, Oven, Refrigerator, Washer
- Features: Bedroom On Main Level, Ceiling Fans, Cathedral Ceilings, Dining Area, Double Vanity, En Suite Bathroom, Full Bath On Main Level, Fireplace, High Ceilings, Laminate Counters, Bath In Primary Bedroom, Main Level Primary, Pantry, Recessed Lighting, Walk In Closets
- Fireplaces: 1
Exterior details
Exterior
- Paved Driveway
- Windows: Thermal Windows
Parking
- Garage spaces: 2.0
Construction details
Type & Style
- Home type: Single Family
- Architectural style: Bungalow, Cottage, Ranch
- Stories: 1
Materials
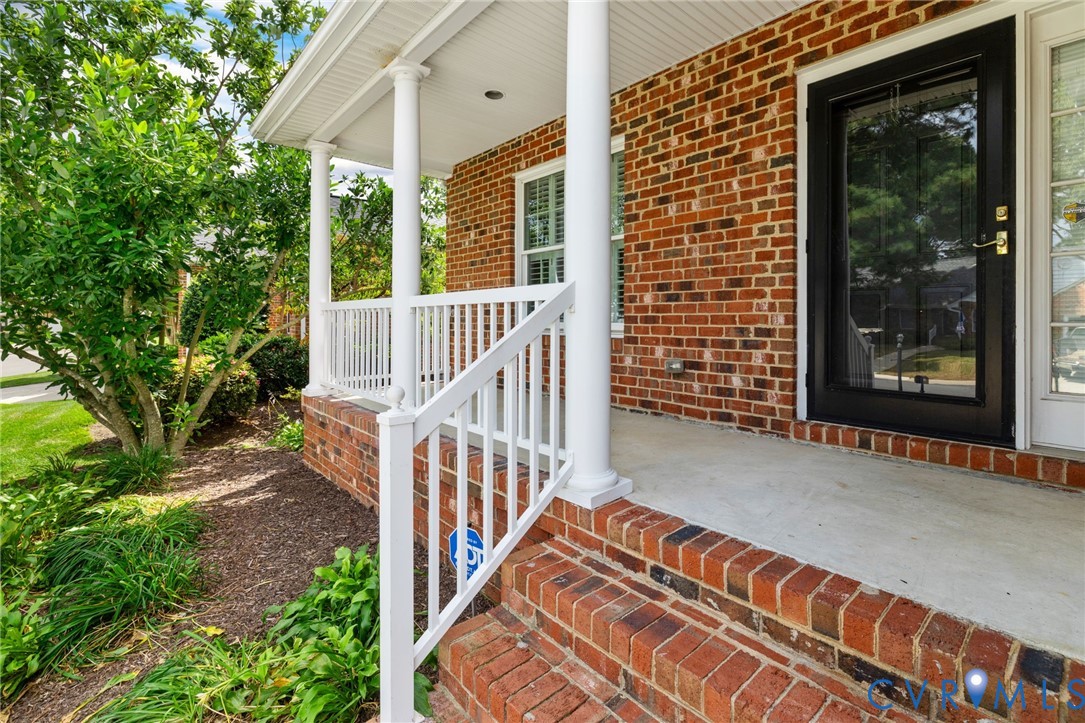
- Construction: Brick, Drywall, Frame
Listed by: Rick Perkins 703-665-3362, EXP Realty LLC
MLS#: 2625146
Listings displayed by Propified through Rand Properties Brokerage.
To report an issue or dispute listing information, contact Rand Properties Brokerage.
All or a portion of the Listing Content is provided by the Central Virginia Regional MLS, LLC, from a copyrighted compilation of Listings. All CVR MLS Listing Content provided is deemed reliable but is not guaranteed accurate. The compilation of Listings and each individual Listing are ©2026 Central Virginia Regional MLS, LLC. All rights reserved.
Similar properties