Description
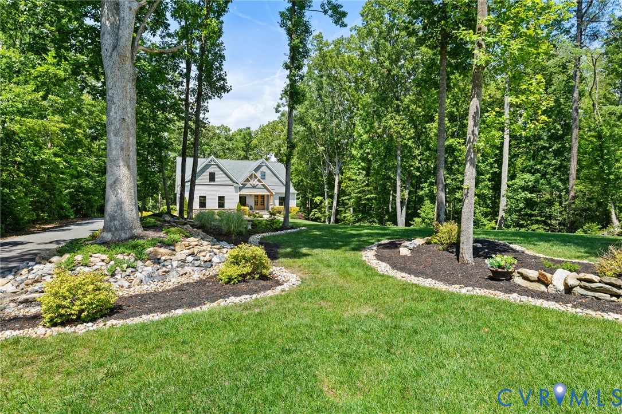
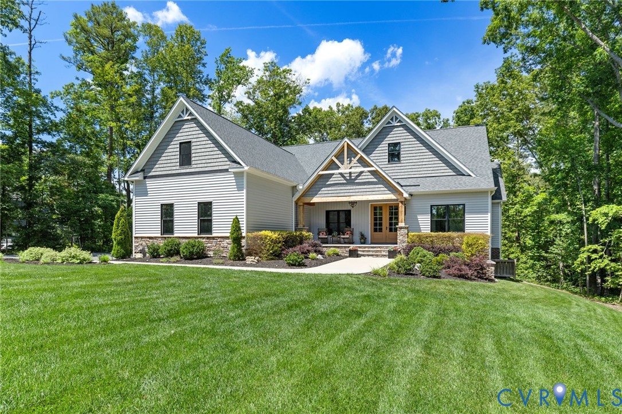
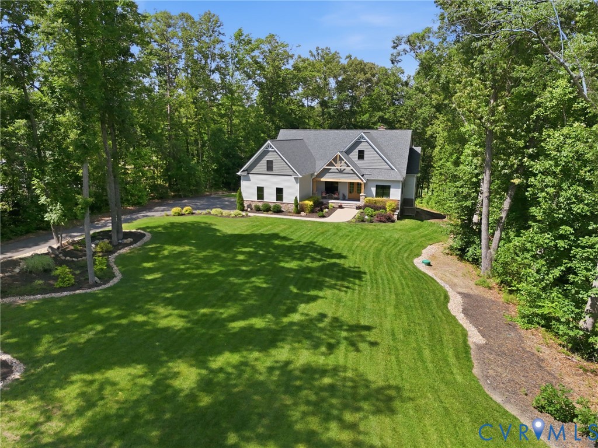
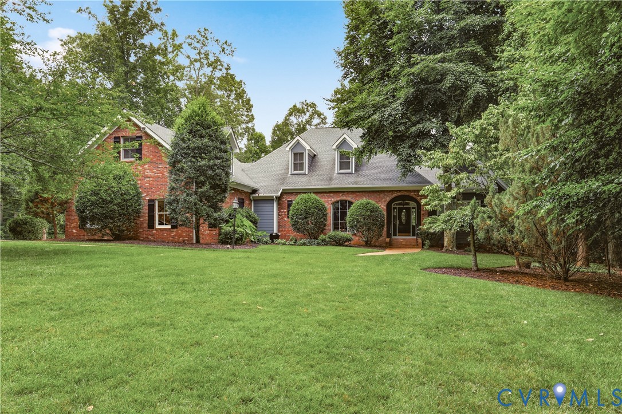
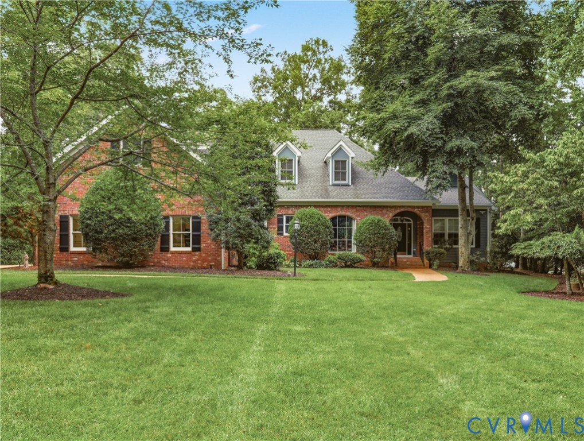
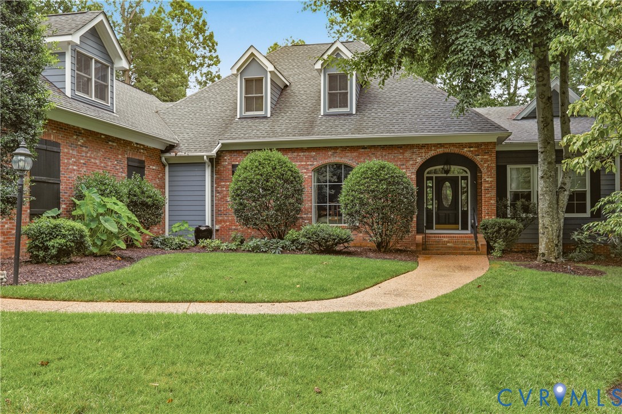
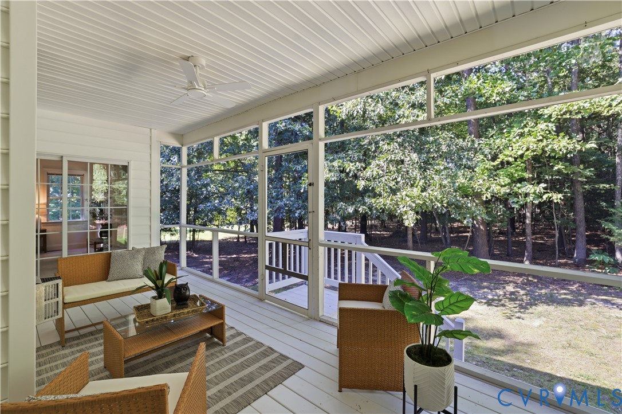
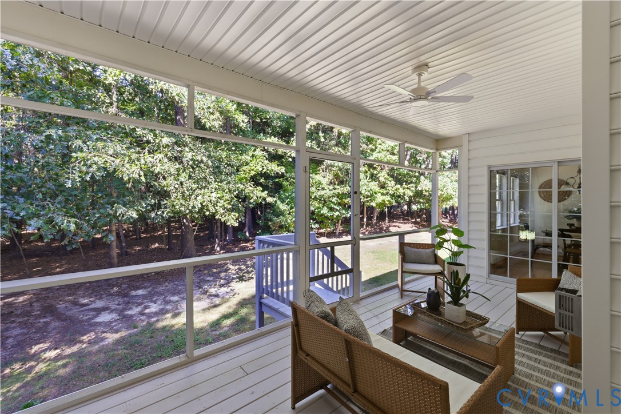
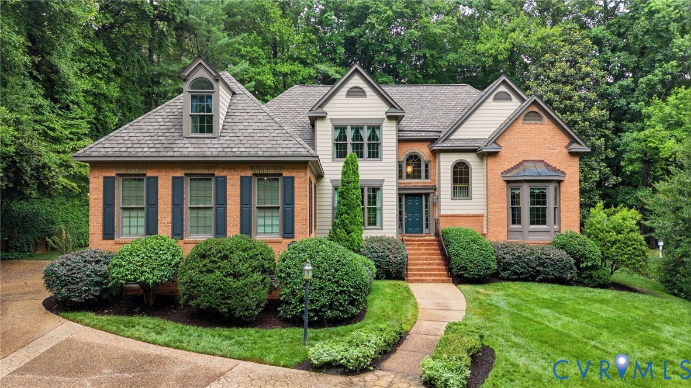
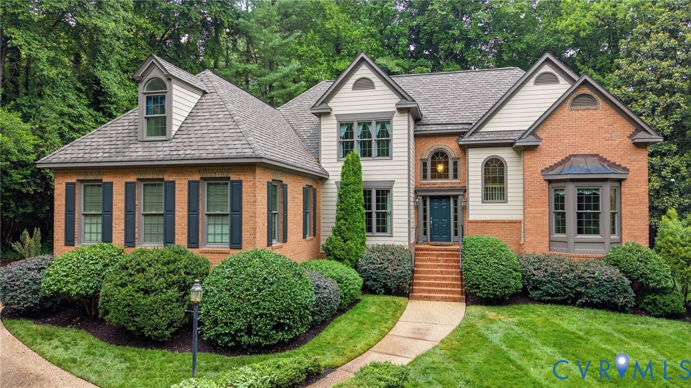
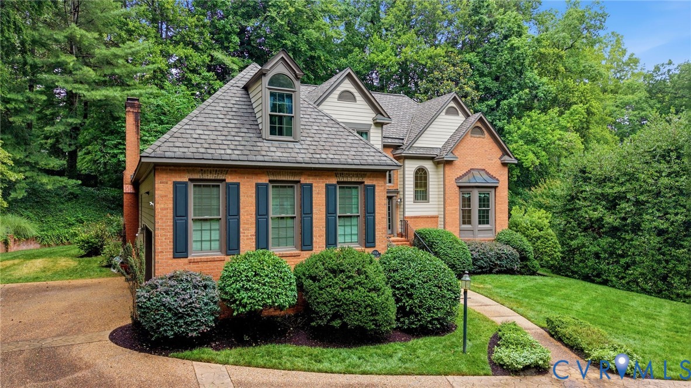
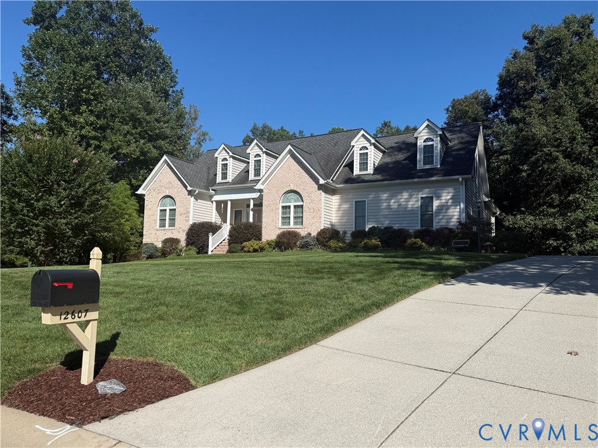
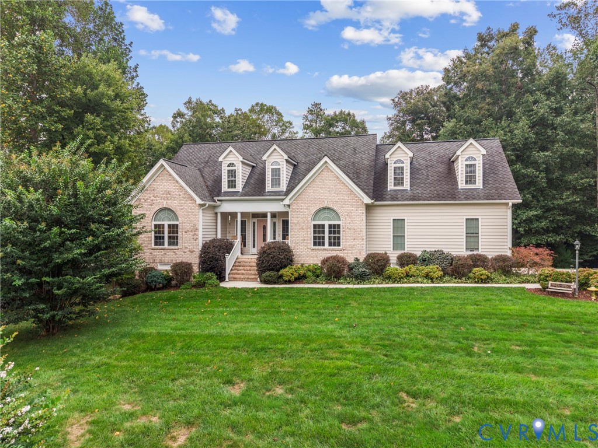
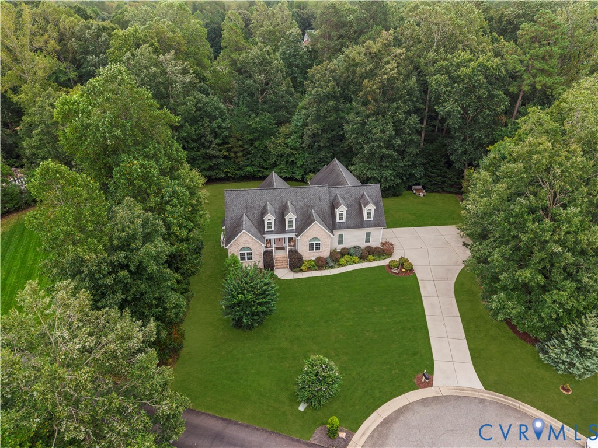
Tucked at the end of a cul-de-sac, this exceptional Emerson custom home is distinguished by craftsmanship, architectural detail, and a quality of construction increasingly hard to find. From the distinctive exterior to the graceful arches and substantial custom woodwork throughout, the home has a timeless character rarely found in newer construction. Set on a wooded 1.08-acre lot, it offers privacy and a floor plan centered around comfortable first-floor living. As you enter through graceful arches, the quality is immediately evident. Hardwood floors lead into the dramatic family room where 14-foot vaulted ceilings draw the eye upward and a two-sided fireplace creates a natural connection to the sunroom. Framed by French doors, the sunroom continues the architectural drama with its own vaulted ceiling before opening to a covered porch. The kitchen continues the home's custom character with level 6 granite countertops, abundant counter space, and custom wood cabinetry that feels more like furniture. Just beyond, the formal dining room features a tray ceiling and beautifully detailed trim. The first-floor primary suite is privately positioned on one side of the home, with a tray ceiling, walk-in closet, Italian tiled ensuite bath, and a private entrance to the covered porch—a wonderful spot for morning coffee. On the opposite side, two additional bedrooms, including one with another tray ceiling, share a full bath, creating an ideal separation from the primary suite. Upstairs, a fourth bedroom with full bath offers flexible space for guests, work, or a retreat. A loft overlooks the living space and connects two unfinished storage areas, including one with potential to finish. The oversized 2 car garage offers built-in storage, while the tall crawl space provides substantial storage and workspace, much like having a basement. Outside, mature landscaping and trees provide exceptional privacy. All within The Highlands, with its championship golf course, 65-acre lake, pool, tennis and pickleball courts, and more.
All features
Interior details
Bedrooms & Bathrooms
- Bedrooms: 4
- Bathrooms: 3
- Full bathrooms: 3
Heating & Cooling
- Heating: Electric, Heat Pump, Zoned
- Cooling: Heat Pump, Zoned
Other Interior
- Flooring: Partially Carpeted, Tile, Wood
- Appliances: Double Oven, Dishwasher, Microwave, Refrigerator, Stove, Tankless Water Heater
- Features: Balcony, Bedroom On Main Level, Tray Ceilings, Cathedral Ceilings, Dining Area, Separate Formal Dining Room, Double Vanity, Eat In Kitchen, En Suite Bathroom, French Doors Atrium Doors, Full Bath On Main Level, Fireplace, Granite Counters, High Ceilings, Jetted Tub, Kitchen Island, Bath In Primary Bedroom, Main Level Primary, Walk In Closets
- Fireplaces: 1
Exterior details
Exterior
- Deck, Sprinkler Irrigation, Porch, Paved Driveway
Parking
- Garage spaces: 2.0
Construction details
Type & Style
- Home type: Single Family
- Architectural style: Custom
- Stories: 1
Materials
- Construction: Brick, Block, Drywall, Frame, Vinyl Siding
- Roof: Composition, Shingle
Listed by: Kim Sebrell (804) 282-5901, Keller Williams Realty
MLS#: 2624847
Listings displayed by Propified through Rand Properties Brokerage.
To report an issue or dispute listing information, contact Rand Properties Brokerage.
All or a portion of the Listing Content is provided by the Central Virginia Regional MLS, LLC, from a copyrighted compilation of Listings. All CVR MLS Listing Content provided is deemed reliable but is not guaranteed accurate. The compilation of Listings and each individual Listing are ©2026 Central Virginia Regional MLS, LLC. All rights reserved.
Similar properties