Description
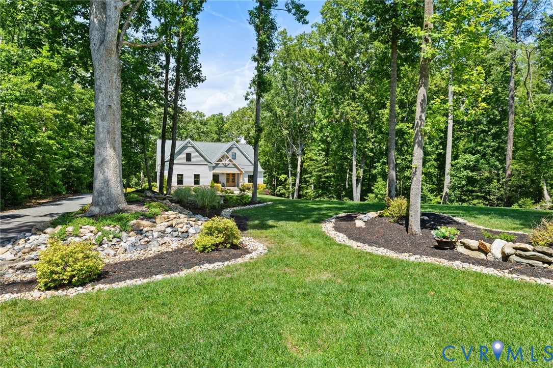
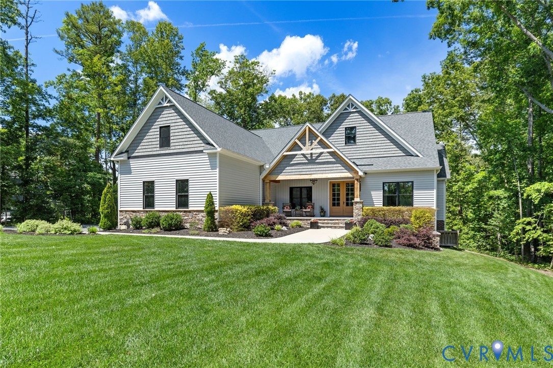
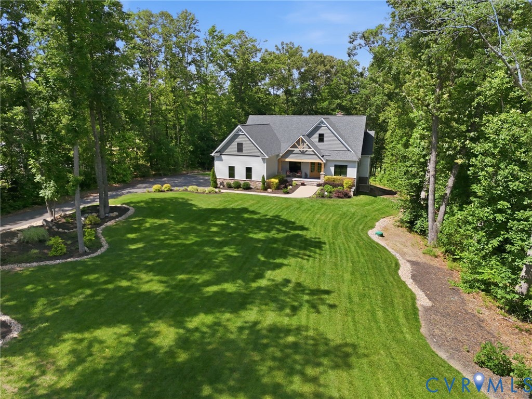
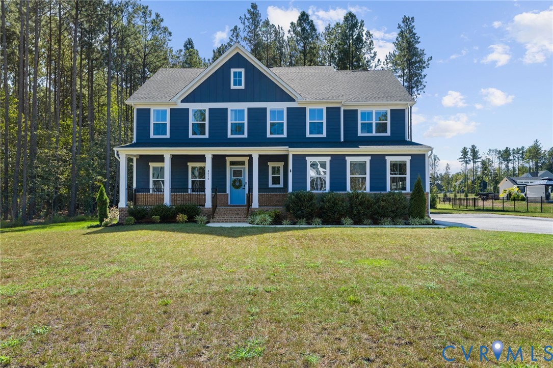
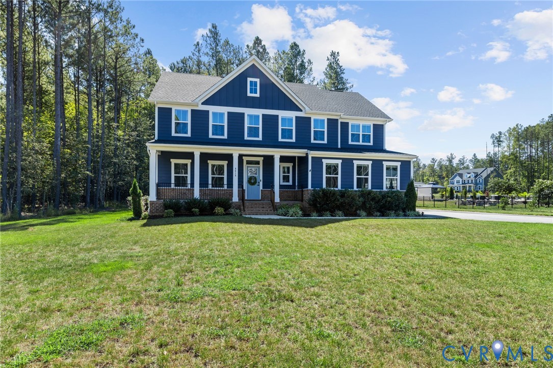
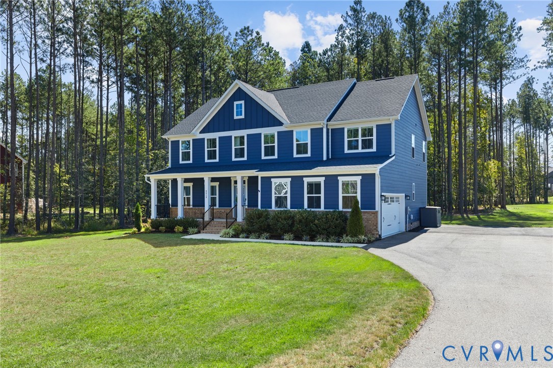
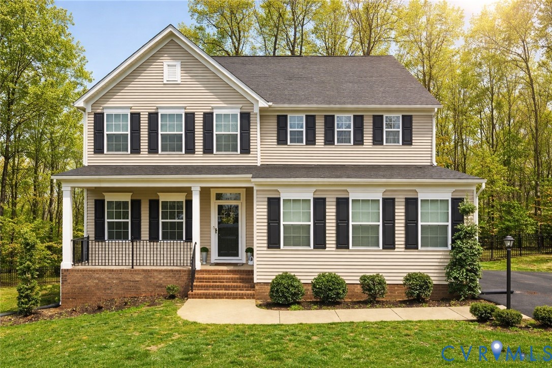
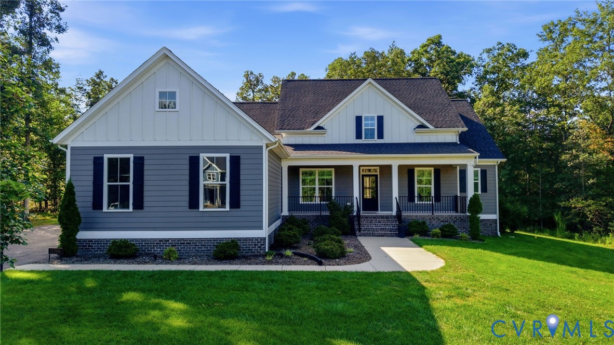
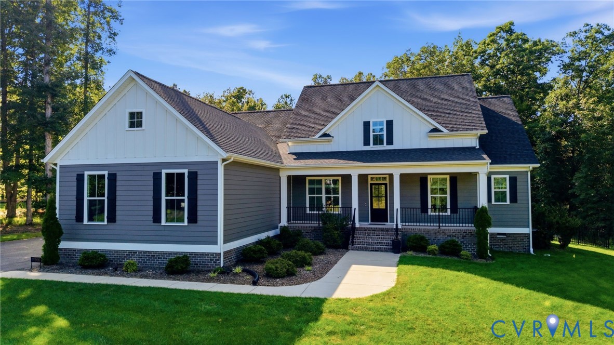
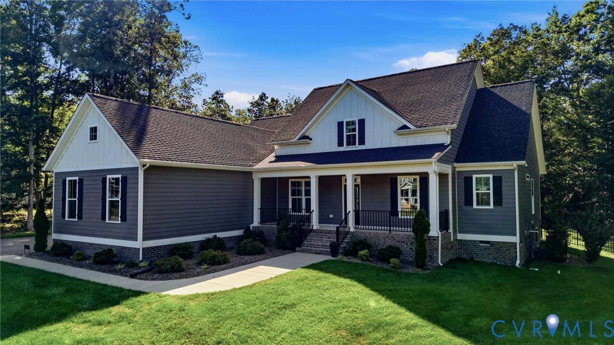
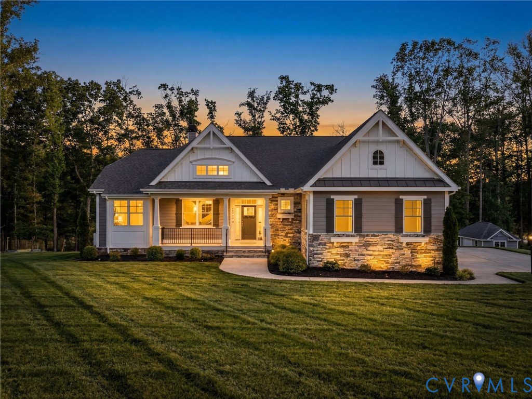
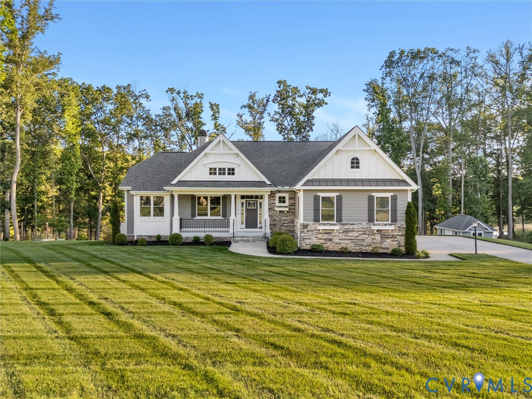
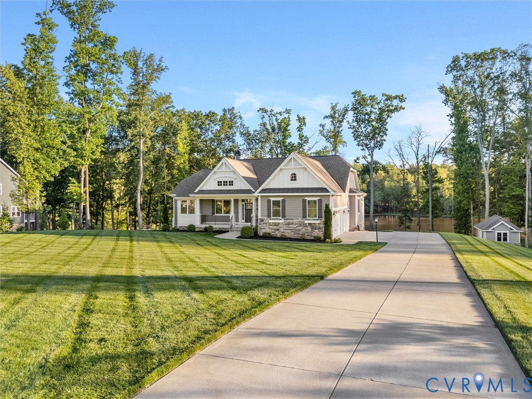
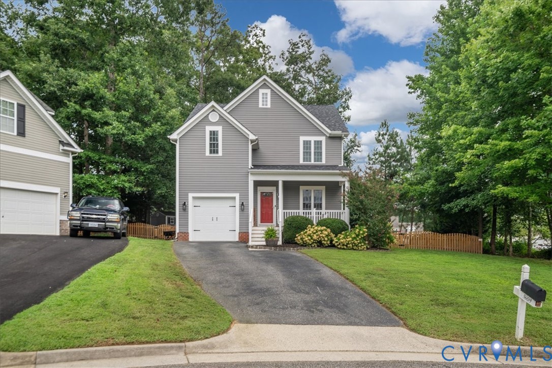
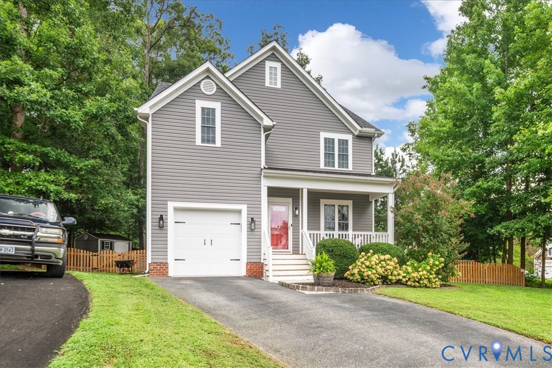
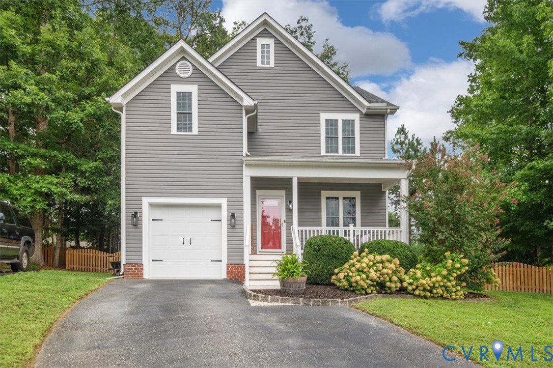
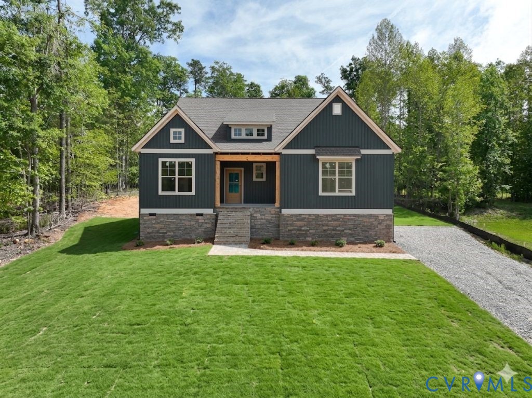
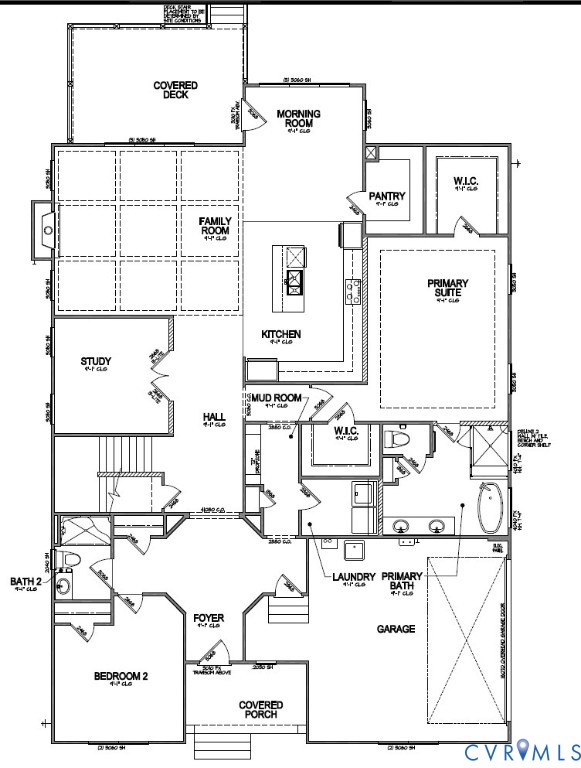
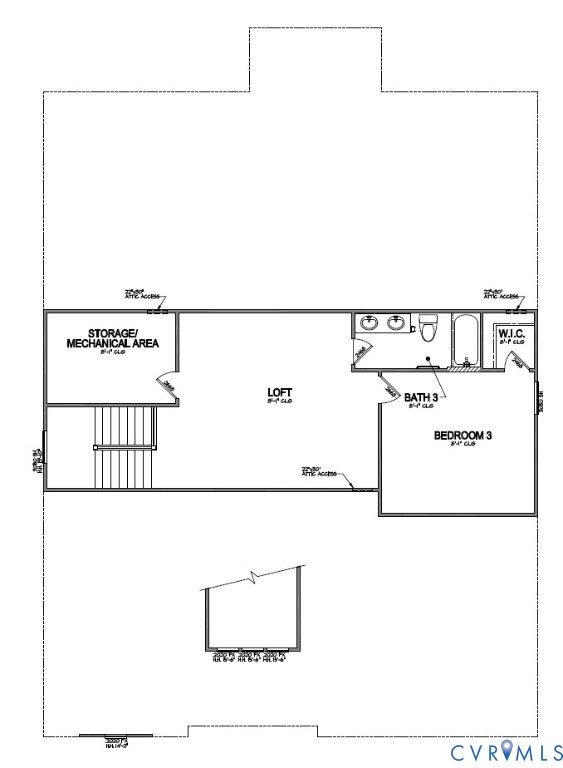
Welcome to the Tiffany II, a two-story home built for comfort and easy everyday living. At 2,984 sq ft with 3 to 4 bedrooms, 2 to 4 baths, and a 2-car garage, this plan offers space to spread out and make your own. The main floor is the heart of the home, with an inviting kitchen that opens to the family and morning rooms, all filled with natural light. A first-floor primary suite with two generous walk-in closets offers ease and privacy, while a first-floor study provides a quiet space to work or unwind. A spacious covered porch and first-floor laundry round out the main level, along with a lavish kitchen featuring a walk-in pantry. Upstairs, a versatile loft and additional bedrooms provide room to spread out or host guests, including a guest bedroom with access to a full bath. Set in Lake Margaret at The Highlands, a golf course community known for its resort-style perks, think lakefront pools, tennis courts, championship golf, scenic trails, a neighborhood playground, and easy access to both Lake Margaret and The Highlands Lake for fishing, kayaking, and paddling. Grab a bite nearby at The Reserve at The Highlands, right in the community. October move-in!
All features
Interior details
Bedrooms & Bathrooms
- Bedrooms: 3
- Bathrooms: 3
- Full bathrooms: 3
Heating & Cooling
- Heating: Heat Pump, Natural Gas
- Cooling: Electric, Heat Pump
Other Interior
- Flooring: Vinyl
- Appliances: Gas Water Heater, Tankless Water Heater
- Features: Bedroom On Main Level, Breakfast Area, Dining Area, Double Vanity, En Suite Bathroom, Full Bath On Main Level, Fireplace, Granite Counters, High Ceilings, Kitchen Island, Bath In Primary Bedroom, Main Level Primary, Pantry, Walk In Closets
- Fireplaces: 1
Exterior details
Parking
- Garage spaces: 2.0
Construction details
Type & Style
- Home type: Single Family
- Architectural style: Craftsman, Two Story
- Stories: 2
Materials
- Construction: Brick, Frame, Vinyl Siding
- Roof: Shingle
Listed by: Hal Dalton (804) 723-5750, Dalton Realty
MLS#: 2625310
Listings displayed by Propified through Rand Properties Brokerage.
To report an issue or dispute listing information, contact Rand Properties Brokerage.
All or a portion of the Listing Content is provided by the Central Virginia Regional MLS, LLC, from a copyrighted compilation of Listings. All CVR MLS Listing Content provided is deemed reliable but is not guaranteed accurate. The compilation of Listings and each individual Listing are ©2026 Central Virginia Regional MLS, LLC. All rights reserved.
Similar properties