Description
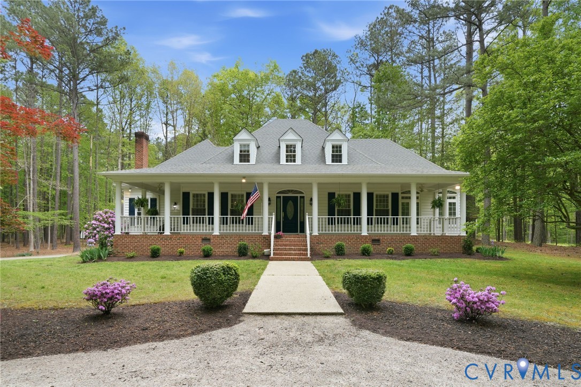
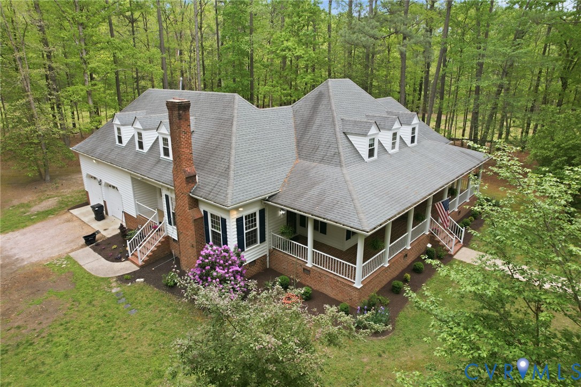
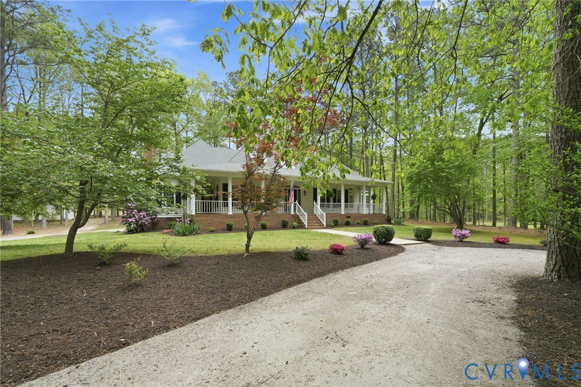
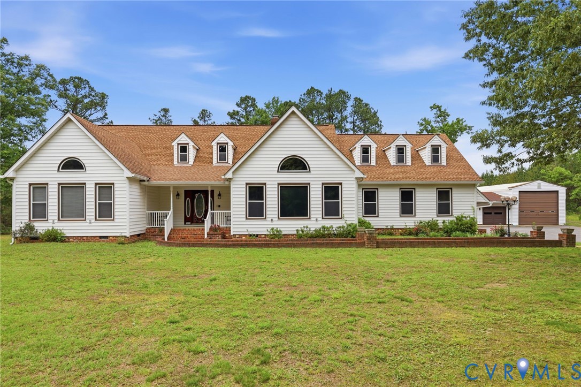
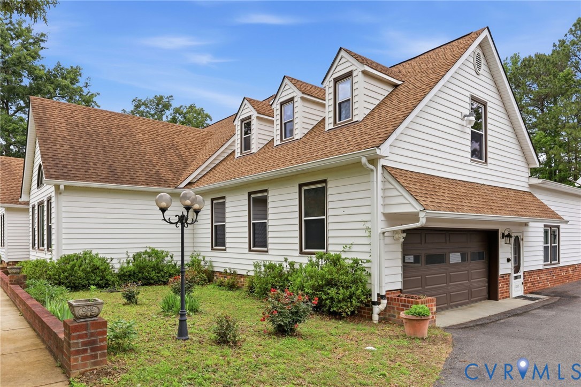
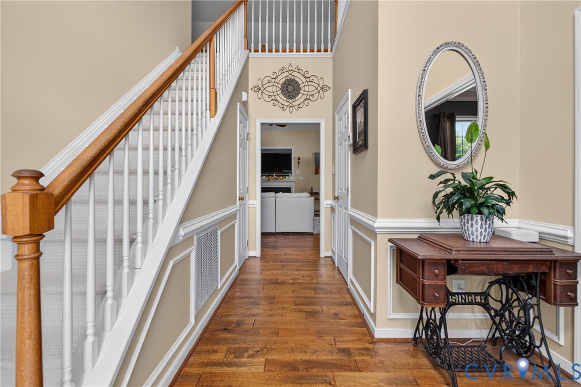
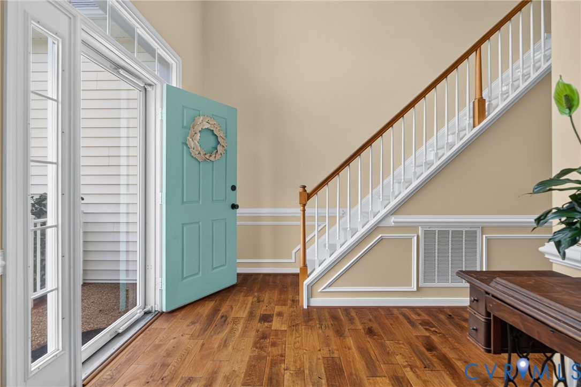
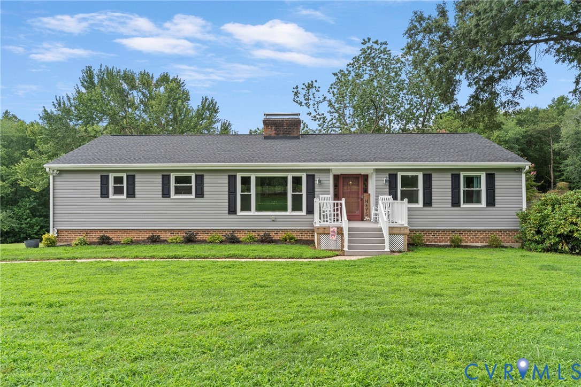
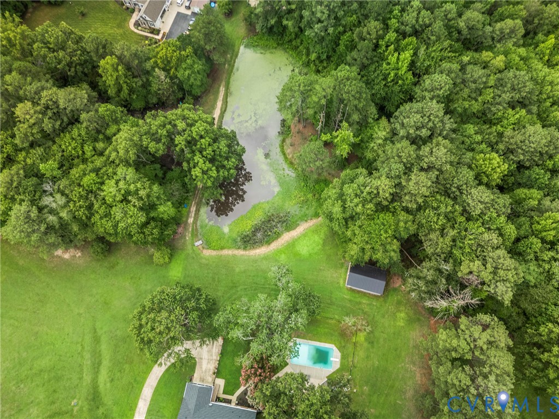
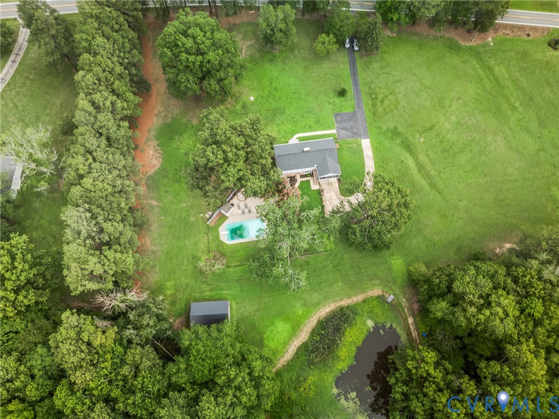
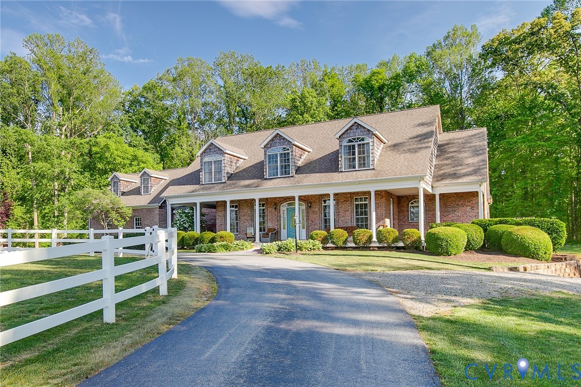
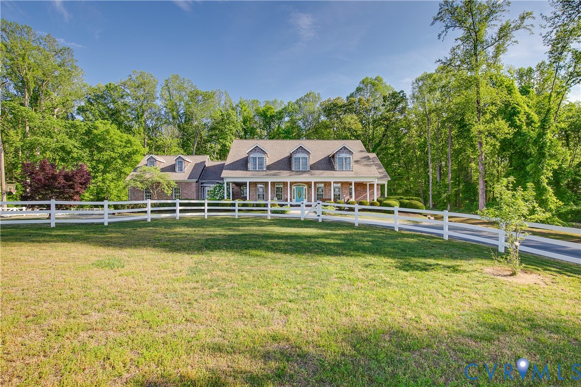
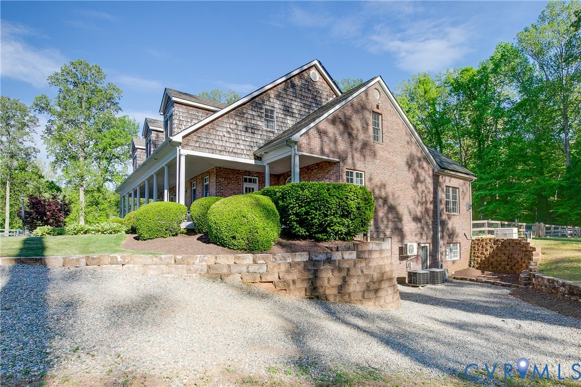
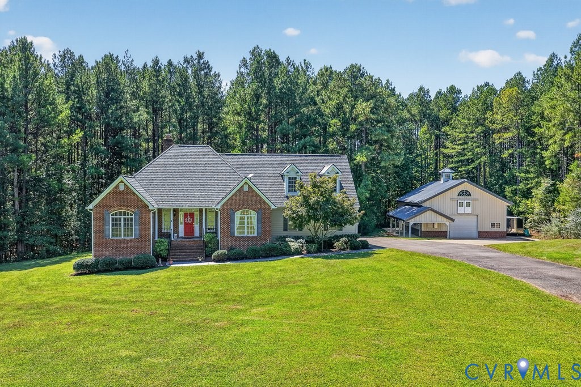
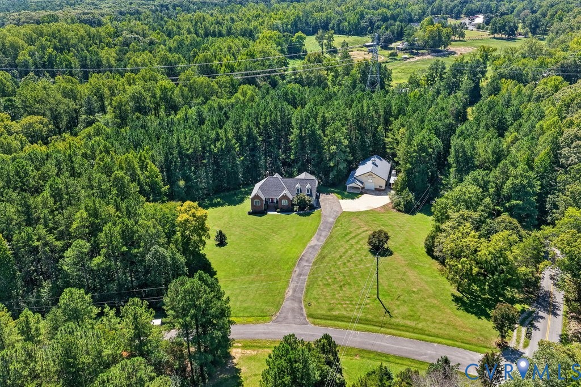
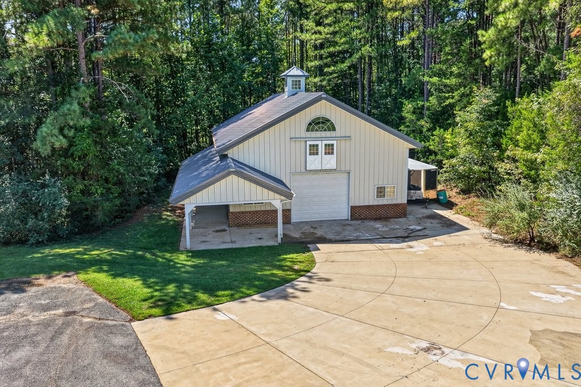
Set well off the road on nearly 7 acres, this expansive Hanover County estate offers a custom-built home, detached Morton-built barn & exceptional space for living, storage, recreation & more. This home offers 4 bedrooms, 3.5 baths & 2,857 finished square feet, along with an impressive 2,447-square-foot unfinished basement with a roughed-in bathroom providing potential for future living space, recreation, storage or a separate suite. Inside, the foyer features hardwood floors, detailed trim, recessed lighting & French doors opening to the dining room. The main living area centers around a dramatic cathedral great room with exposed beams, built-in shelving, speakers & a floor-to-ceiling stone fireplace. The adjacent Florida room features vaulted ceilings, nine windows & French doors overlooking the wooded rear property. The eat-in kitchen opens to the great room & includes granite countertops, wood cabinetry, an island, stainless appliances, five-burner gas cooktop, Monogram vent hood, wall oven & microwave. The main-level primary suite includes a large walk-in closet with built-ins & an ensuite featuring dual vanities, jetted tub & tiled walk-in shower. Two additional bedrooms, a full hall bath & large laundry room complete the main level. Upstairs, a private bedroom with its own dedicated minisplit & full bath offers a comfortable guest or teen suite. The unfinished basement is a standout feature, with open areas, built-in shelving, a third fireplace, bathroom rough-in, partially finished space & French doors leading to the rear patio. The possibilities are extensive. Outside, the 36' x 56' insulated Morton-built barn features 14' ceilings, two garage doors, shelving, rolling stairs & covered pavilion/patio area. Additional features include a brand-new 50-year Grand Manor roof, 2022 heat pump, 2026 ducted mini-split, 2021 generator, tankless hot water system with new backup, & thermal windows. A unique property offering substantial land, storage & flexibility in Hanover County all only 15 mis from Short Pump!
All features
Interior details
Bedrooms & Bathrooms
- Bedrooms: 4
- Bathrooms: 4
- Full bathrooms: 3
- Half bathrooms: 1
Heating & Cooling
- Heating: Electric, Heat Pump
- Cooling: Central Air
Other Interior
- Flooring: Ceramic Tile, Partially Carpeted, Wood
- Appliances: Built In Oven, Dishwasher, Exhaust Fan, Gas Cooking, Disposal, Microwave, Tankless Water Heater, Water Heater
- Features: Beamed Ceilings, Bookcases, Built In Features, Bedroom On Main Level, Breakfast Area, Ceiling Fans, Cathedral Ceilings, Dining Area, Separate Formal Dining Room, Double Vanity, Eat In Kitchen, En Suite Bathroom, French Doors Atrium Doors, Full Bath On Main Level, Fireplace, Granite Counters, High Ceilings, Jetted Tub, Kitchen Island, Bath In Primary Bedroom, Main Level Primary
- Fireplaces: 2
Exterior details
Exterior
- Deck, Lighting, Out Buildings, Porch, Storage, Shed, Paved Driveway
- Windows: Palladian Windows, Screens, Thermal Windows, Window Treatments
Parking
- Garage spaces: 2.0
Construction details
Type & Style
- Home type: Single Family
- Architectural style: Custom, Ranch
- Stories: 1
Materials
- Construction: Brick, Frame, Hardiplank Type
- Roof: Shingle
Listed by: James Strum (804) 288-8888, Long & Foster REALTORS
MLS#: 2625149
Listings displayed by Propified through Rand Properties Brokerage.
To report an issue or dispute listing information, contact Rand Properties Brokerage.
All or a portion of the Listing Content is provided by the Central Virginia Regional MLS, LLC, from a copyrighted compilation of Listings. All CVR MLS Listing Content provided is deemed reliable but is not guaranteed accurate. The compilation of Listings and each individual Listing are ©2026 Central Virginia Regional MLS, LLC. All rights reserved.
Similar properties