Description
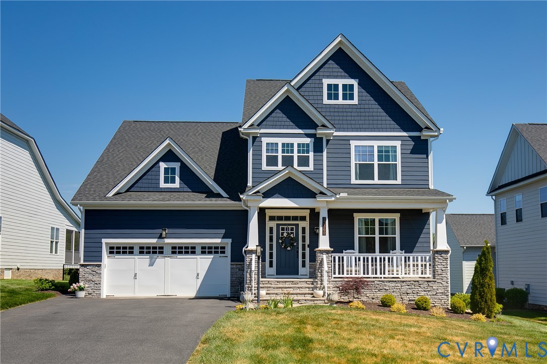
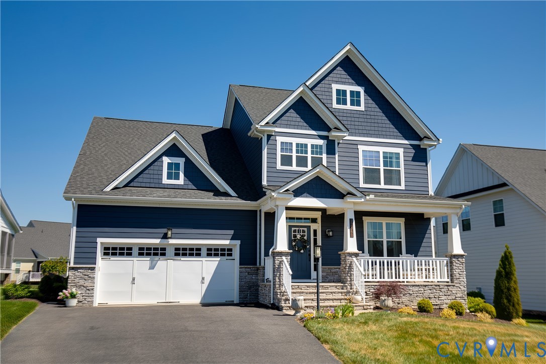
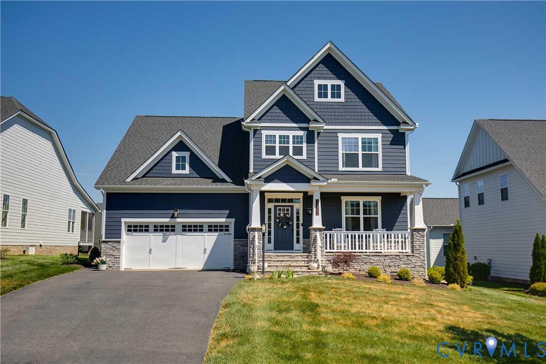
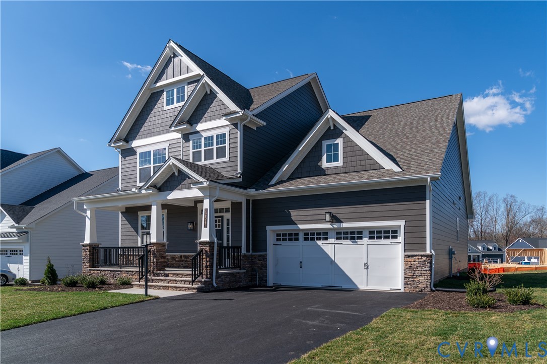
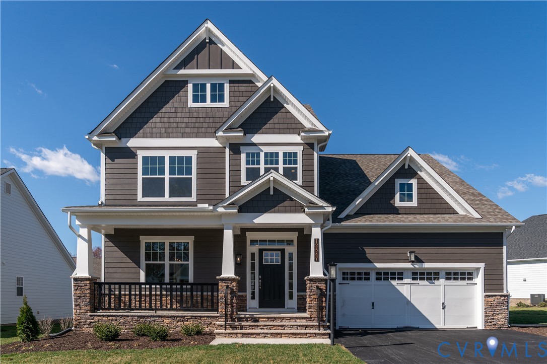
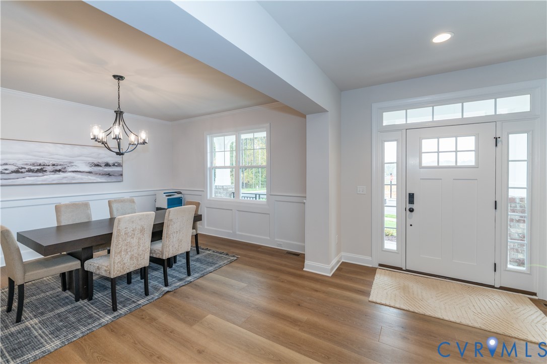
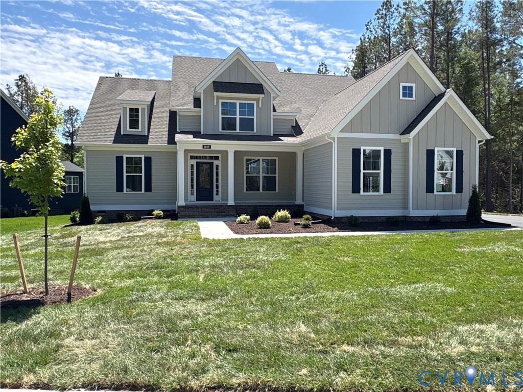
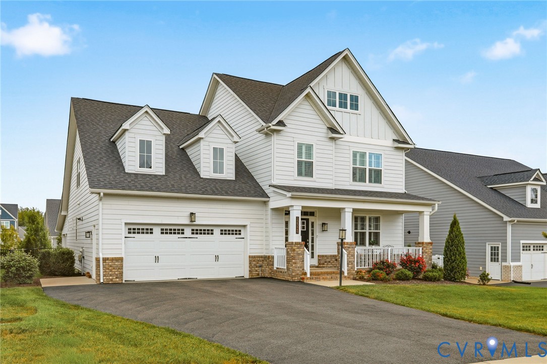
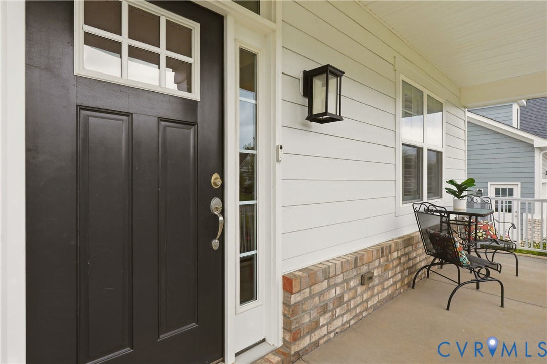
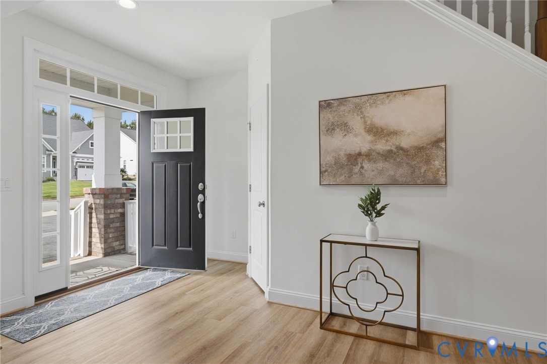
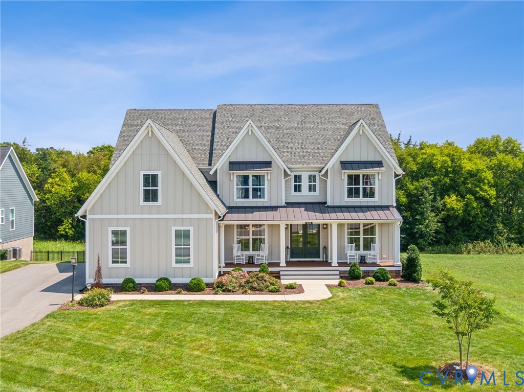
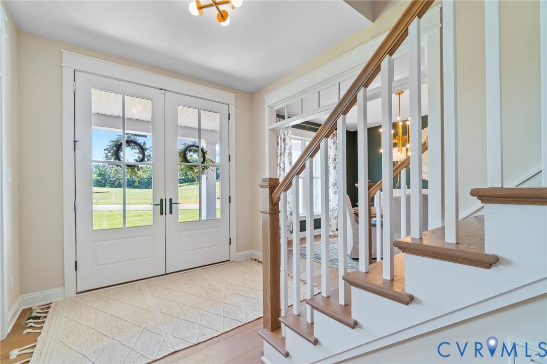
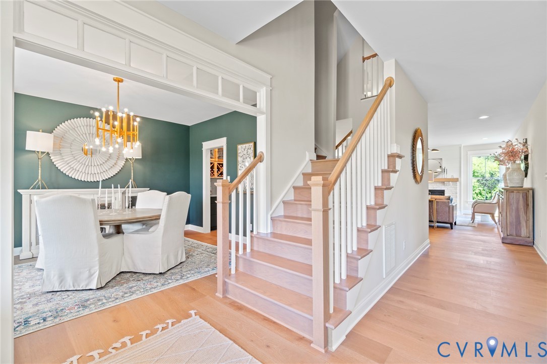
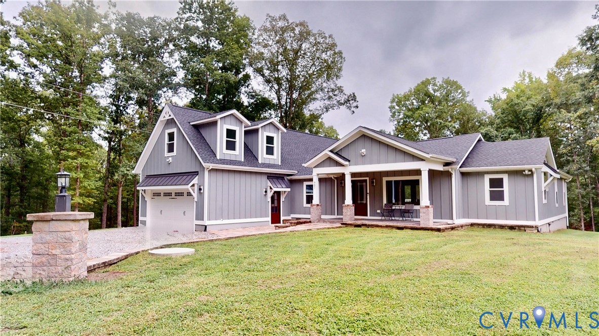
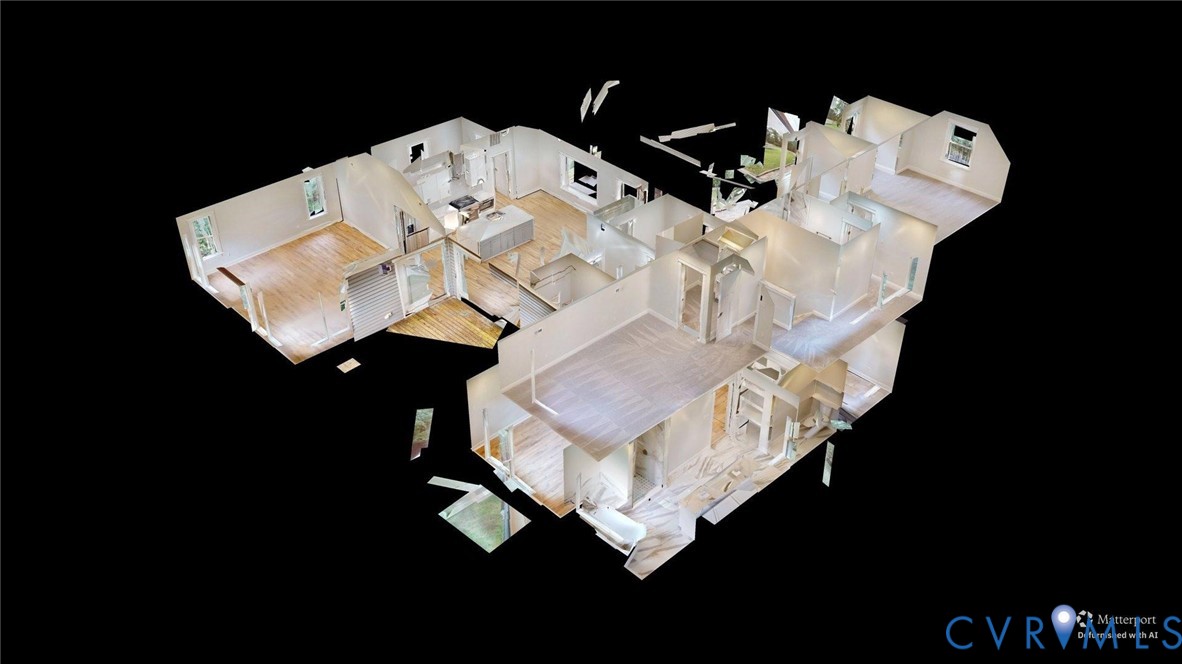
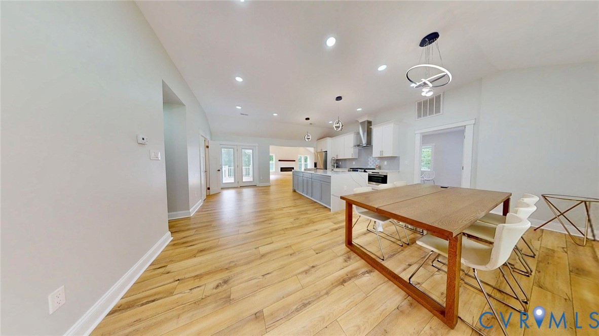
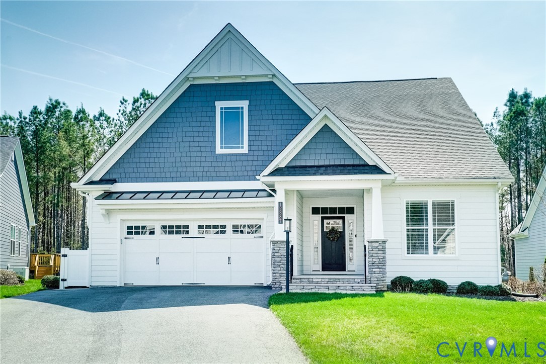
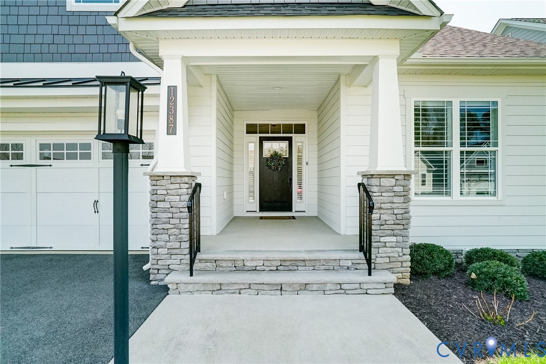
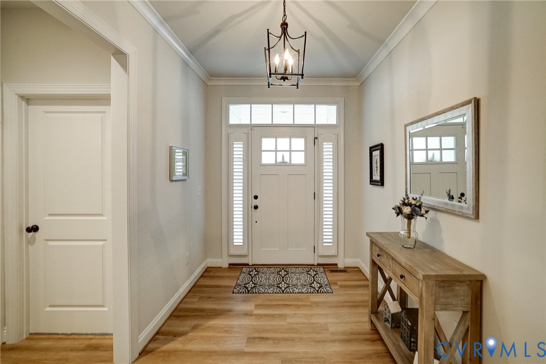
BETTER-THAN-NEW Craftsman Beauty in sought-after GOOCHLAND community of READERS BRANCH, located only 10 minutes from Short Pump. This Open Floor Plan offers both a FIRST FLOOR PRIMARY SUITE plus an ADDITIONAL FIRST FLOOR BEDROOM. Working from home? Then you'll love the FIRST FLOOR OFFICE with French doors (which could easily serve as a FORMAL DINING ROOM due to the proximity of the Kitchen...your choice! The GOURMET KITCHEN will thrill the home chef with its ABUNDANCE OF CABINETRY, large pantry, beautiful QUARTZ COUNTERS, stainless appliances, over-sized ISLAND/BREAKFAST BAR, and SUNNY DINING AREA. The Kitchen is open to the Great Room which features a COZY GAS FIREPLACE, lots of natural light, and a great VIEW OF THE WOODLANDS. The Primary Suite is GENEROUS and also offers TRANQUIL WOODLAND VIEWS, a Spa-like Bath with an AMAZING OVER-SIZED TILED SHOWER and a 10'7' x 9'2" walk-in closet with a door that accesses the Laundry Room. Need a 2nd Office? Worry not. On the 2nd floor you'll find a LARGE DEN plus a 10 x 8 UNFINISHED ROOM, presently used as WALK-IN STORAGE. Also on the 2nd floor are Bedroom # 3 and a nearby Full Bath. Your lawn care is provided by the HOA so you'll have free time to enjoy a friendly gathering on the INVITING BACK PORCH or just some QUIET TIME at the end of a busy day. You'll appreciate the attached 2-car Garage and DOUBLE-WIDTH PAVED DRIVE! You'll love the COMMUNITY AMENITIES including the clubhouse, lake, walking trails, gazebo, firepit, picnic area and pickleball courts with restrooms. All This PLUS EASY ACCESS to major highways, shopping, restaurants, recreation, and SO MUCH MORE!
All features
Interior details
Bedrooms & Bathrooms
- Bedrooms: 3
- Bathrooms: 3
- Full bathrooms: 3
Heating & Cooling
- Heating: Forced Air, Natural Gas, Zoned
- Cooling: Central Air, Electric, Zoned
Other Interior
- Flooring: Ceramic Tile, Partially Carpeted, Vinyl
- Appliances: Built In Oven, Cooktop, Dishwasher, Electric Cooking, Disposal, Gas Water Heater, Microwave, Range, Range Hood, Smooth Cooktop, Self Cleaning Oven, Tankless Water Heater
- Features: Bookcases, Built In Features, Bedroom On Main Level, Dining Area, Eat In Kitchen, En Suite Bathroom, French Doors Atrium Doors, Full Bath On Main Level, Fireplace, Granite Counters, High Ceilings, Kitchen Island, Bath In Primary Bedroom, Main Level Primary, Pantry, Recessed Lighting, Walk In Closets
- Fireplaces: 1
Exterior details
Exterior
- Irrigation Sprinklers, Porch, Paved Driveway
Parking
- Garage spaces: 2.0
Construction details
Type & Style
- Home type: Single Family
- Architectural style: Craftsman, Two Story, Transitional
- Stories: 2
Materials
- Construction: Drywall, Frame, Hardiplank Type, Stone
- Roof: Composition
Listed by: Eileen Foster (804) 794-9650, Long & Foster REALTORS
MLS#: 2607719
Listings displayed by Propified through Rand Properties Brokerage.
To report an issue or dispute listing information, contact Rand Properties Brokerage.
All or a portion of the Listing Content is provided by the Central Virginia Regional MLS, LLC, from a copyrighted compilation of Listings. All CVR MLS Listing Content provided is deemed reliable but is not guaranteed accurate. The compilation of Listings and each individual Listing are ©2026 Central Virginia Regional MLS, LLC. All rights reserved.
Similar properties