Description
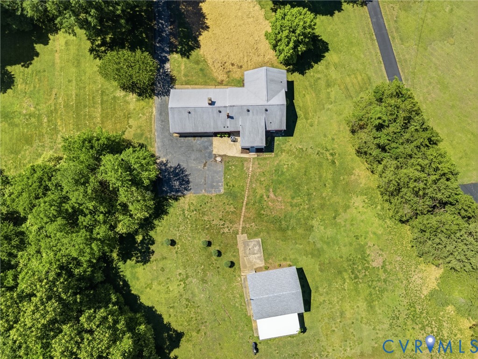
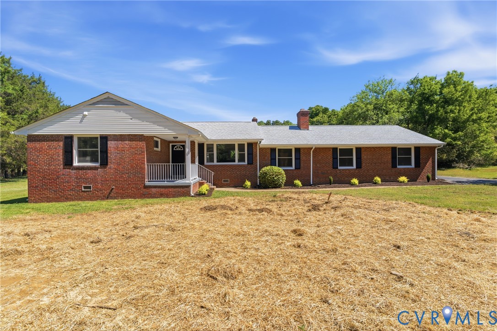
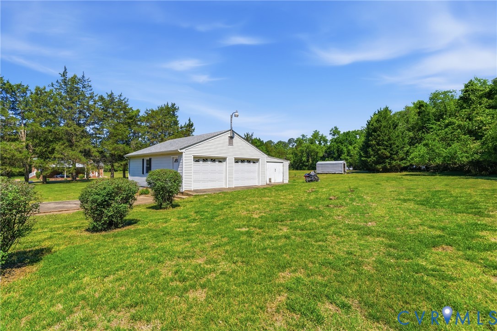
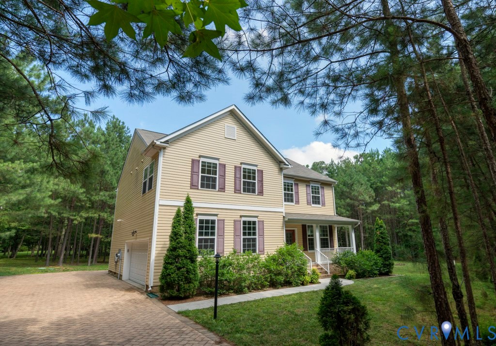
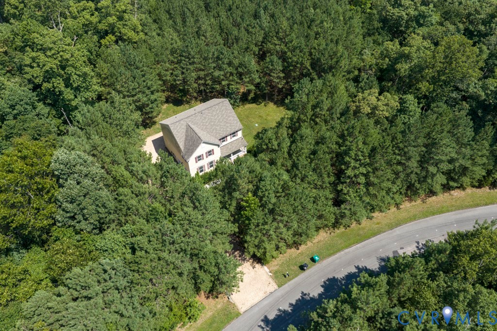
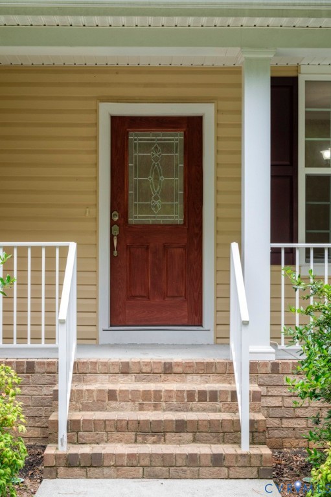
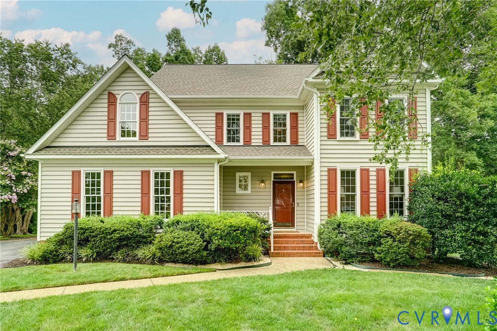
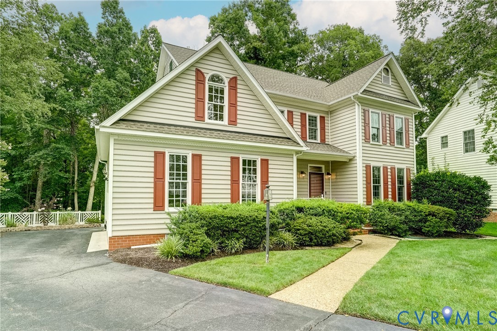
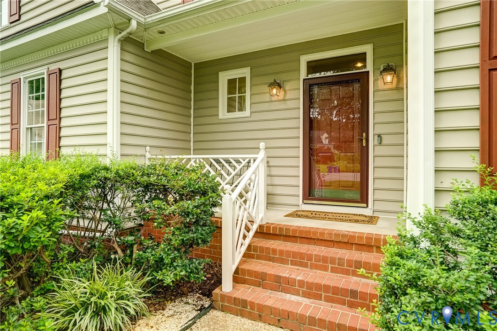
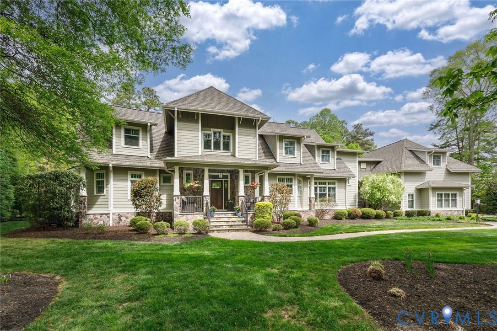
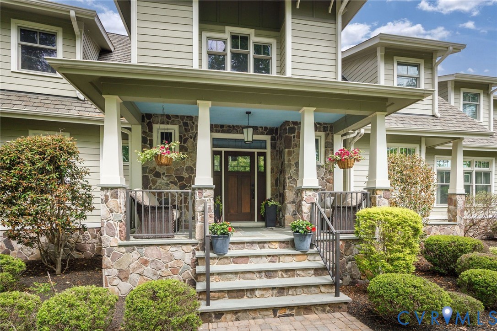
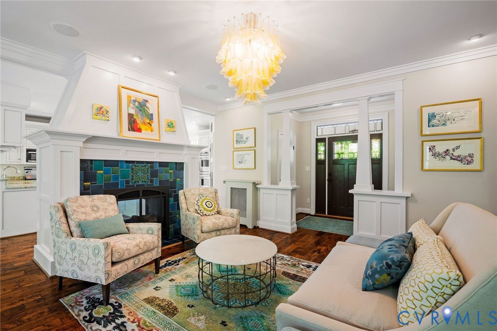
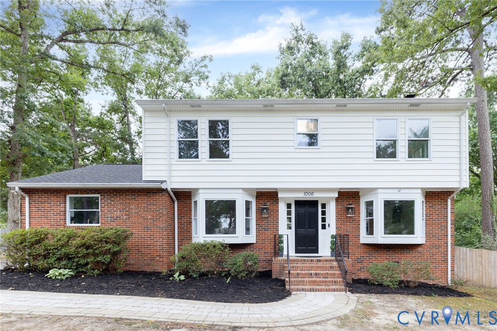
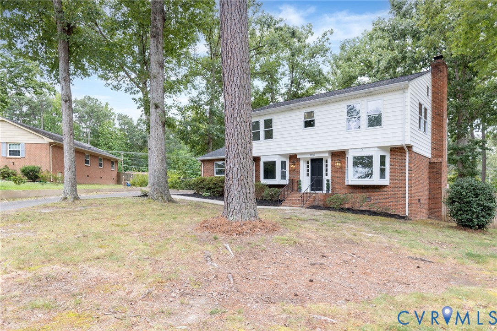
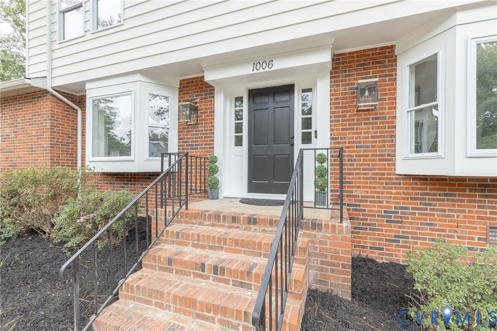
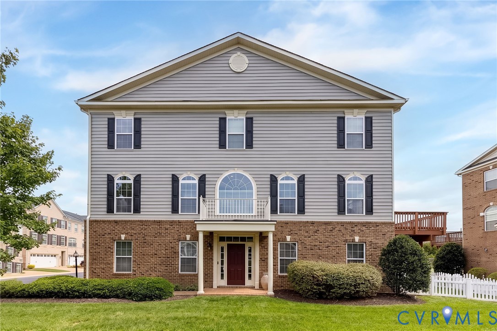
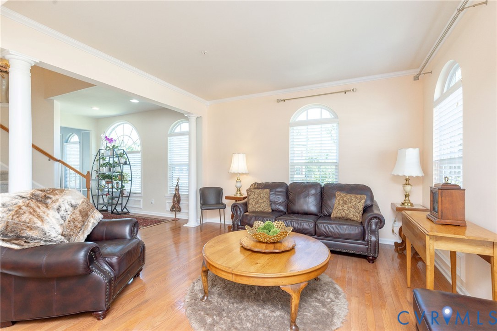
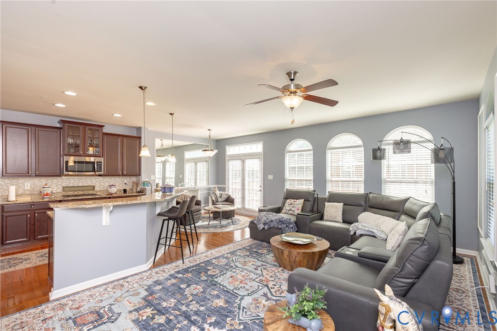
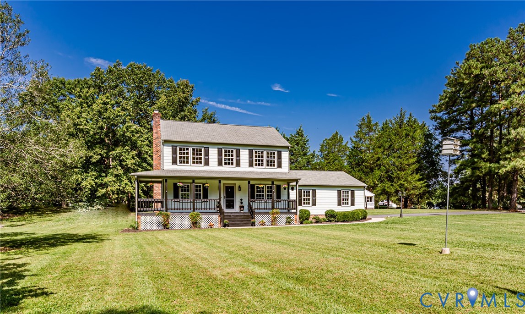
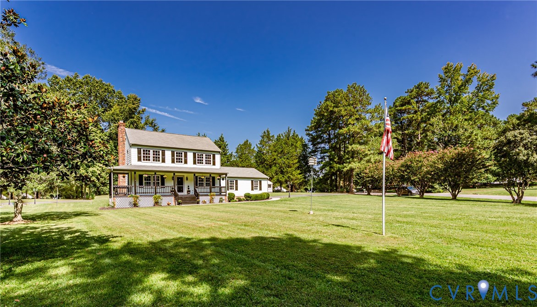
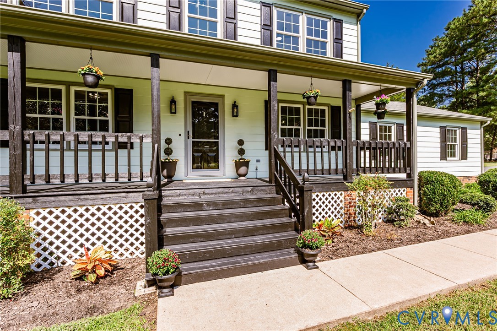
Welcome to 3700 Relic Drive, Sandston, Va. where classic charm and thoughtful renovations make this property one you'll want to see in person. This is one peaceful retreat to come home to, starting with a beautiful corner lot tucked away in Old Cannon Estates. Greeted by gorgeous mature crepe myrtles in full bloom and lined along the paved drive. Fall back and enjoy relaxing on the full front porch that welcomes you inside, where STUNNING refinished hardwood floors, fresh interior paint, updated lighting, and new fixtures create a bright, inviting atmosphere throughout. The spacious family room showcases beautiful wood detailing and a classic brick fireplace, adding warmth and character. The newly refreshed kitchen is a standout, featuring quartz countertops, a new center island, new stainless steel appliances, subway tile backsplash, updated fixtures, and abundant cabinetry. A rear staircase adds a touch of farmhouse charm and leads to the second floor, where you'll find three generously sized, well-appointed bedrooms, all with hardwood flooring. A spacious finished garage is a standout. The utility room with a sink is a perfect mudroom area also. Outside, the expansive 1 Acre corner lot with mature landscaping provides plenty of room to relax, garden, or entertain, while two spacious storage sheds offer space for tools, lawn equipment, and hobbies. Additional improvements include a new septic distribution box, a whole-house generator, and the list goes on and on........You just may not want to leave.....
All features
Interior details
Bedrooms & Bathrooms
- Bedrooms: 3
- Bathrooms: 3
- Full bathrooms: 2
- Half bathrooms: 1
Heating & Cooling
- Heating: Electric, Heat Pump, Zoned
- Cooling: Heat Pump
Other Interior
- Flooring: Tile, Wood
- Appliances: Dishwasher, Electric Cooking, Electric Water Heater, Microwave, Stove, Water Heater
- Features: Ceiling Fans, Separate Formal Dining Room, Eat In Kitchen, Fireplace, Granite Counters, Kitchen Island, Bath In Primary Bedroom, Pantry, Recessed Lighting, Cable Tv, Walk In Closets
- Fireplaces: 1
Exterior details
Exterior
- Lighting, Out Buildings, Porch, Storage, Shed
Parking
- Garage spaces: 2.0
Construction details
Type & Style
- Home type: Single Family
- Architectural style: Colonial
- Stories: 2
Materials
- Construction: Frame, Hardboard
- Roof: Shingle
Listed by: Tammy Johnson (804) 545-6300, Virginia Capital Realty
MLS#: 2625027
Listings displayed by Propified through Rand Properties Brokerage.
To report an issue or dispute listing information, contact Rand Properties Brokerage.
All or a portion of the Listing Content is provided by the Central Virginia Regional MLS, LLC, from a copyrighted compilation of Listings. All CVR MLS Listing Content provided is deemed reliable but is not guaranteed accurate. The compilation of Listings and each individual Listing are ©2026 Central Virginia Regional MLS, LLC. All rights reserved.
Similar properties