Description
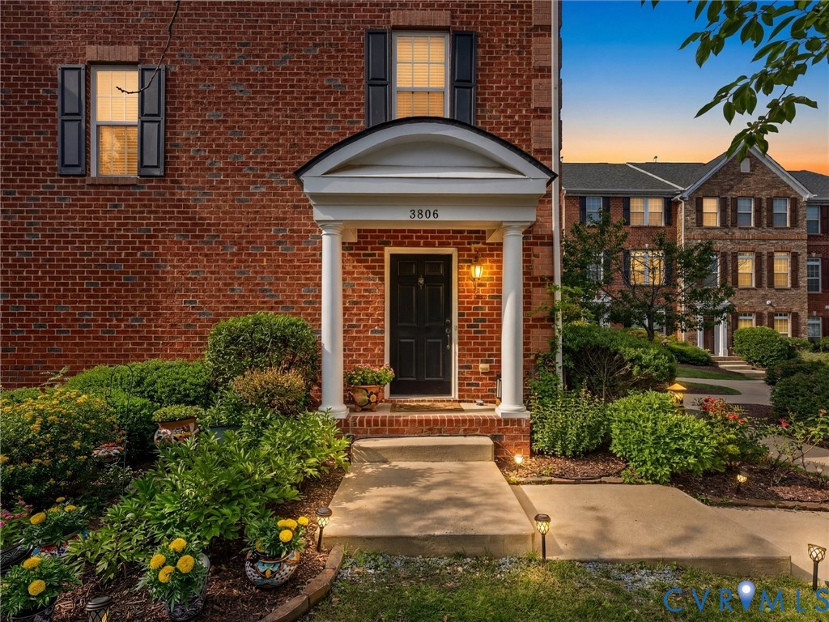
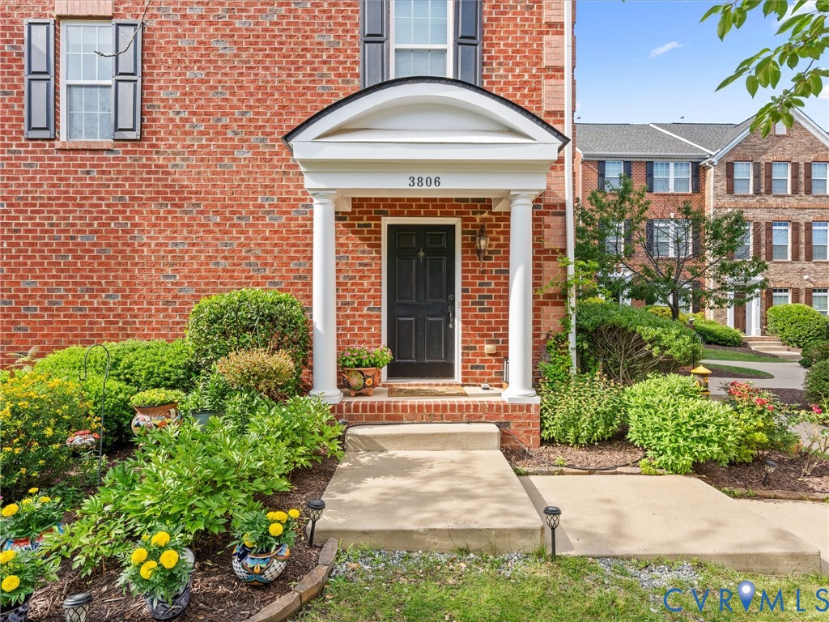
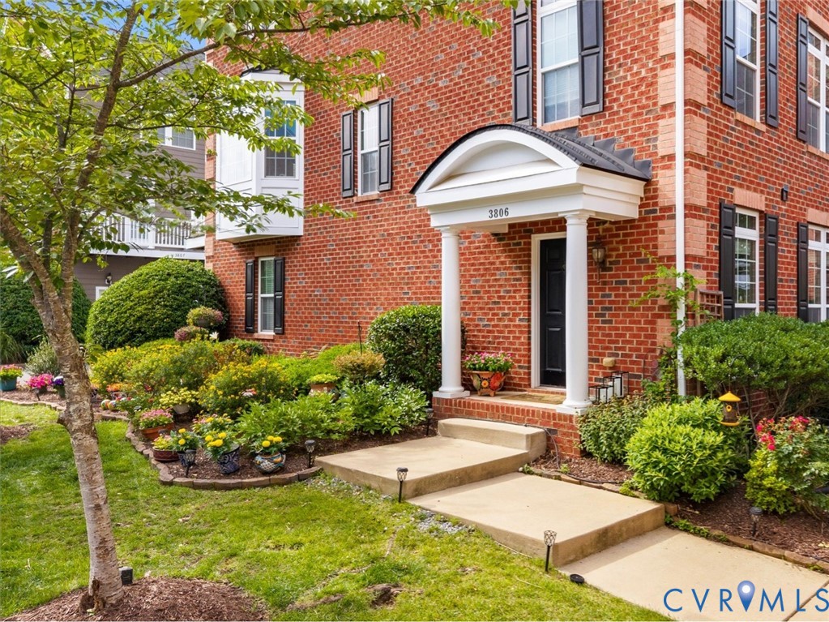
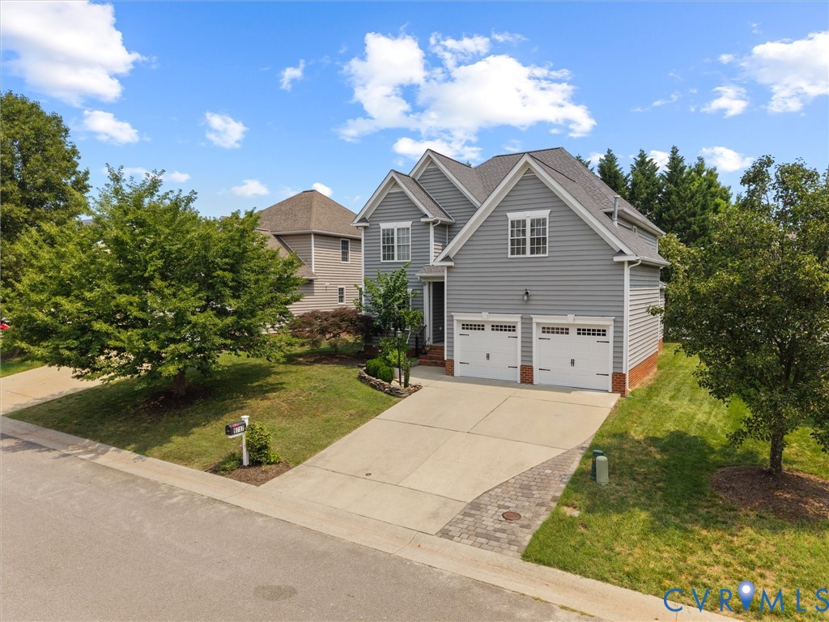
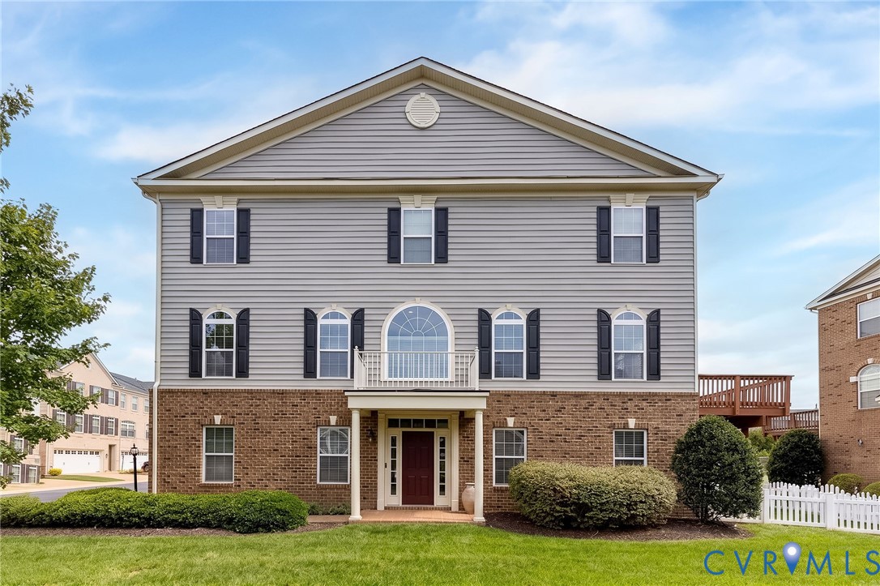
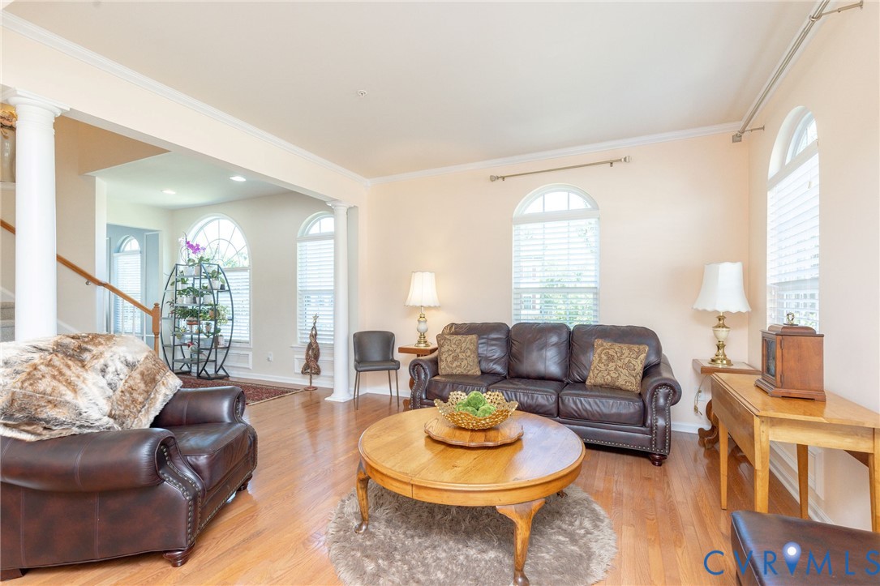
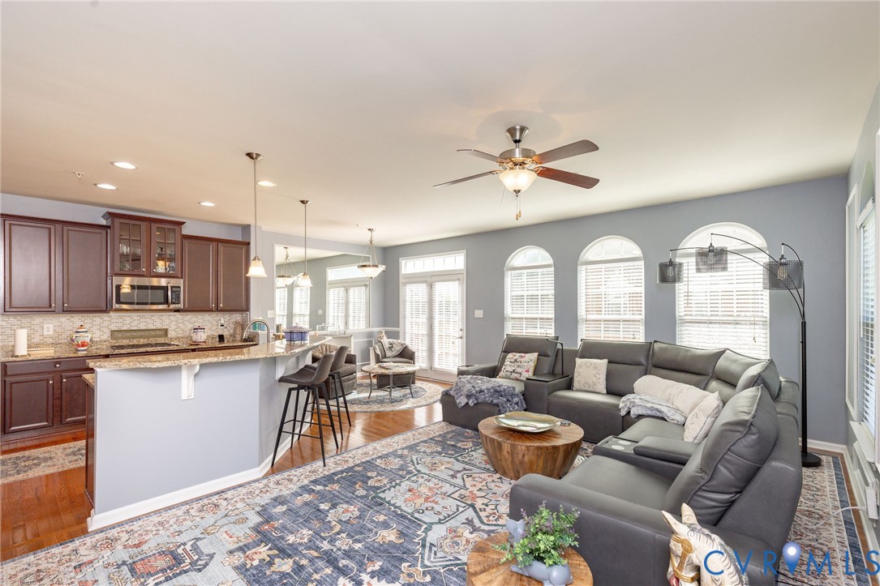
At 521 Siena Ln, you get the space of a three-bedroom home, the convenience of townhome living, and something especially nice for an end unit: windows that bring light into the living spaces. The open main living area gives you room to relax, host friends, or gather around the kitchen island while dinner comes together. Granite countertops, a gas cooktop, and double wall ovens make the kitchen as useful for a weeknight meal as it is for a full house. The kitchen opens to the dining and living areas, so the cook never feels tucked away from the conversation. The spacious primary suite has a private bath and walk-in closet with upgraded shelving and rods. Two additional bedrooms give you options for guests, work, or hobbies. Downstairs, the family room offers a second place to unwind, with a fireplace and a full bath. It could be your spot for movie nights, a quiet retreat, or a comfortable place for visitors to settle in. Three full baths plus a half bath mean the layout has room for everyone, even when the house is full. There are good places to spend time outside, too. Step onto the freshly repaired and repainted deck or head down to the enclosed yard, where the owner has added vinyl fencing, a gate, and an aggregate patio. It's easy to picture a morning coffee on the deck, dinner outside, or a few friends gathered around the patio. Professionally refreshed bathroom tile and grout add to the home's cared-for feel. The two-car garage gives you space to park, unload, and keep the things you don't need in the house close at hand. The Villas at Hunton Park offers a community pool, clubhouse, fitness facility, and walking areas. Shopping, dining, and access to I-295 are close by, making it easy to head out for errands or enjoy the neighborhood when you stay close to home. Between the bright main living area, separate downstairs family room, and outdoor spaces, you have choices for how to spend your day. Come walk through 521 Siena Ln and see how comfortably this home lives.
All features
Interior details
Bedrooms & Bathrooms
- Bedrooms: 3
- Bathrooms: 4
- Full bathrooms: 3
- Half bathrooms: 1
Heating & Cooling
- Heating: Forced Air, Natural Gas
- Cooling: Central Air
Other Interior
- Flooring: Partially Carpeted, Wood
- Appliances: Built In Oven, Double Oven, Dryer, Dishwasher, Gas Cooking, Gas Water Heater, Microwave, Refrigerator, Washer
- Features: Bookcases, Built In Features, Dining Area, Fireplace, Granite Counters, High Ceilings, Walk In Closets
- Fireplaces: 1
Exterior details
Exterior
- Deck
Parking
- Garage spaces: 2.0
Construction details
Type & Style
- Home type: Townhouse
- Architectural style: Row House
- Stories: 3
Materials
- Construction: Brick, Drywall, Frame, Vinyl Siding
- Roof: Composition
Listed by: Don Reid (804) 277-4136, Coldwell Banker Premier
MLS#: 2626373
Listings displayed by Propified through Rand Properties Brokerage.
To report an issue or dispute listing information, contact Rand Properties Brokerage.
All or a portion of the Listing Content is provided by the Central Virginia Regional MLS, LLC, from a copyrighted compilation of Listings. All CVR MLS Listing Content provided is deemed reliable but is not guaranteed accurate. The compilation of Listings and each individual Listing are ©2026 Central Virginia Regional MLS, LLC. All rights reserved.
Similar properties