Description
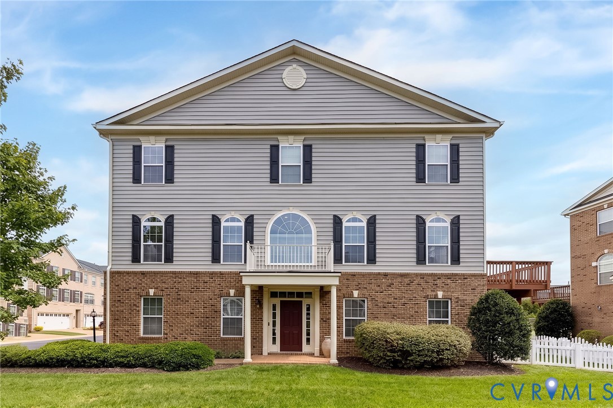
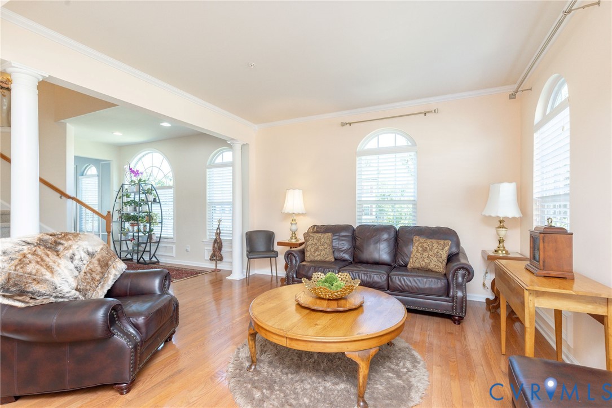
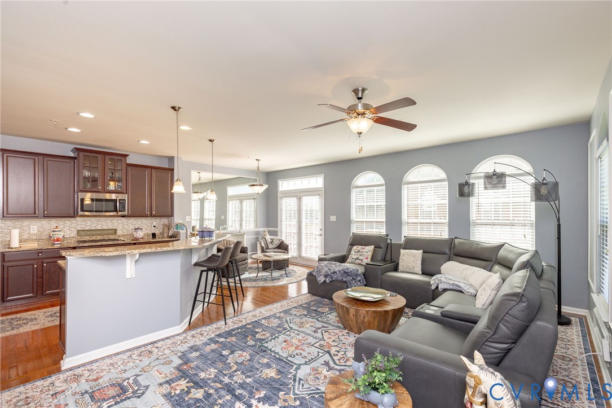
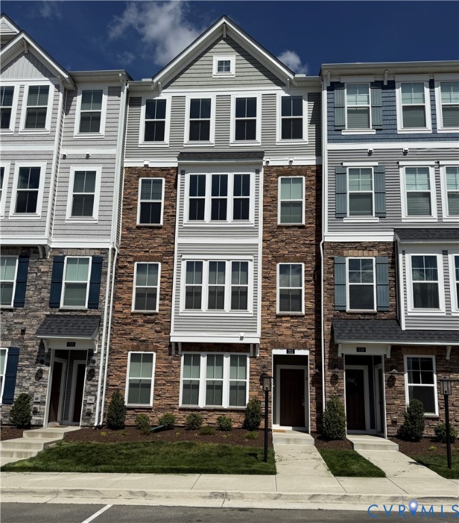
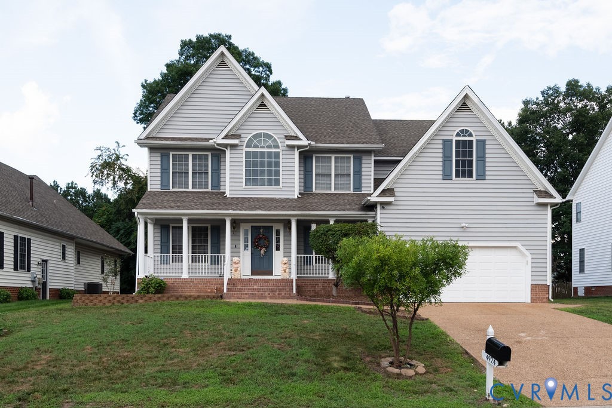
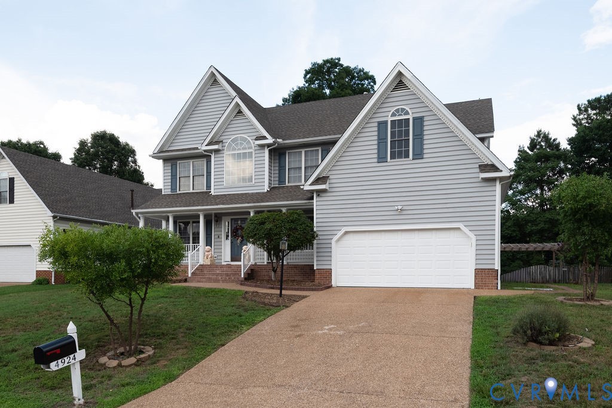
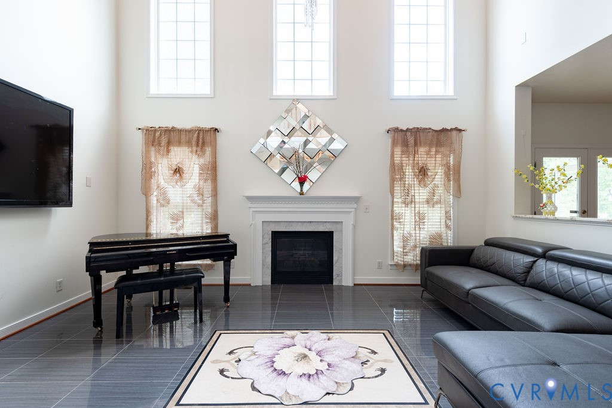
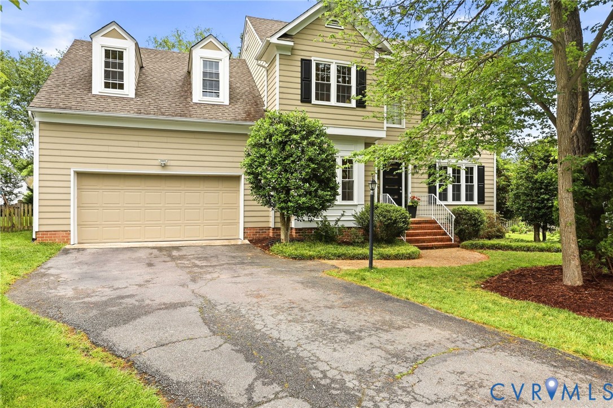
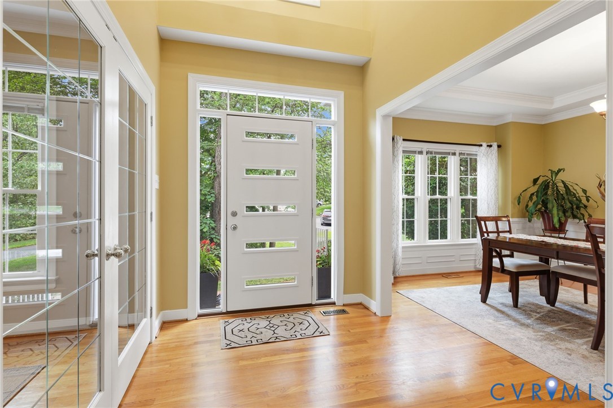
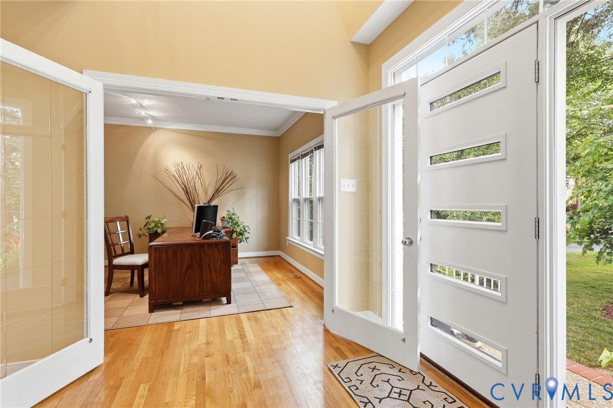
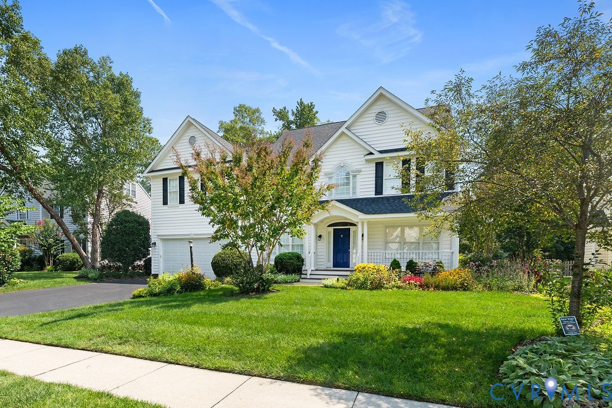
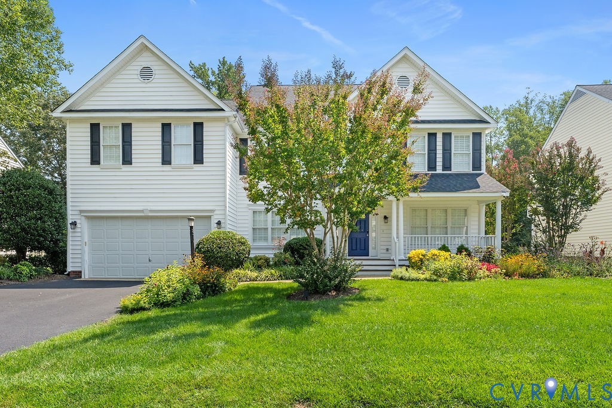
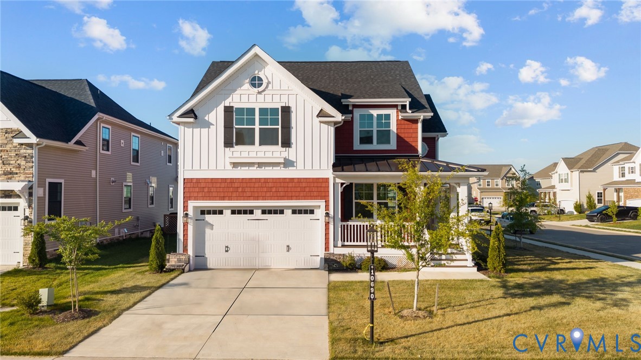
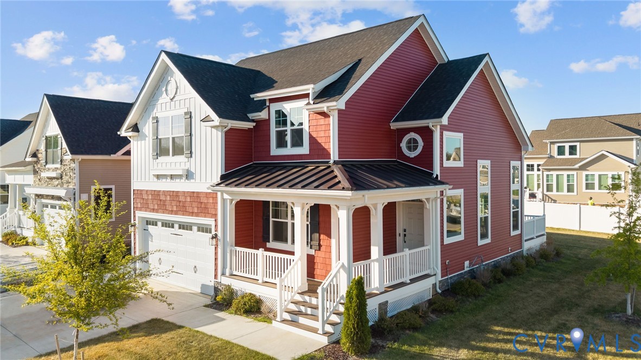
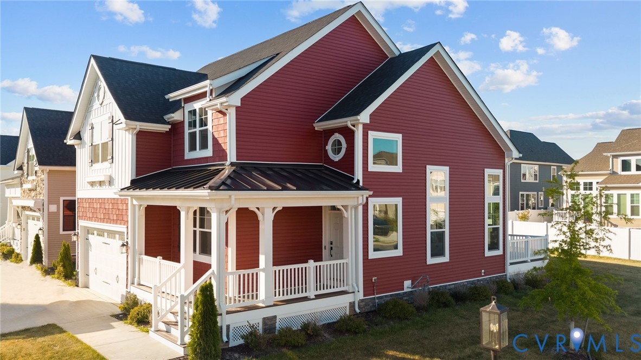
Welcome to this exceptional, never-lived-in home in the award-winning River Mill community in Glen Allen—one of the area’s most sought-after neighborhoods. Built in 2024 by Schell Brothers, this residence blends quality craftsmanship, modern elegance, and a thoughtfully designed floor plan tailored for today’s lifestyle. A charming front porch welcomes you inside, where beautiful hardwood flooring flows throughout the main living areas. Just off the entry, a dedicated study provides the perfect work-from-home space. Sunlit family room opens to the gourmet kitchen—ideal for everyday living and entertaining. The chef’s kitchen is the heart of the home, featuring granite countertops, extensive cabinetry, a large center island, high-end stainless-steel appliances, and a spacious pantry for ample storage. Step outside to enjoy the private deck—perfect for morning coffee, outdoor dining, or relaxing evenings overlooking the peaceful surroundings. The luxurious first-floor primary suite offers a private retreat, complete with a double vanity, glass-enclosed shower, and a generous walk-in closet. A convenient powder room completes the main level. Upstairs, a versatile loft provides additional living space—perfect as a media room, play area, or second lounge. This level also offers the option for a second primary suite with its own en-suite bath, along with two additional spacious bedrooms and a well-appointed full guest bathroom. A versatile bonus room can easily serve as a 5th bedroom, office, or recreation space. Additional highlights include a two-car attached garage & modern finishes throughout. Residents of River Mill enjoy resort-style amenities including a clubhouse, pool, playground, scenic walking trails, and sidewalks—all set against the beautiful backdrop of the Chickahominy River. Conveniently located with easy access to I-95 and I-295, plus nearby shopping and dining, this home offers the perfect balance of tranquility and accessibility. Don’t miss your chance to make this stunning home yours.
All features
Interior details
Bedrooms & Bathrooms
- Bedrooms: 4
- Bathrooms: 4
- Full bathrooms: 3
- Half bathrooms: 1
Heating & Cooling
- Heating: Forced Air, Natural Gas
- Cooling: Central Air
Other Interior
- Flooring: Partially Carpeted, Wood
- Appliances: Dishwasher, Gas Water Heater, Microwave, Refrigerator, Stove, Tankless Water Heater
- Features: Bedroom On Main Level, Dining Area, Double Vanity, Granite Counters, High Ceilings, Kitchen Island, Loft, Main Level Primary, Pantry, Walk In Closets
Exterior details
Exterior
- Deck, Sprinkler Irrigation
Parking
- Garage spaces: 2.0
Construction details
Type & Style
- Home type: Single Family
- Architectural style: Colonial, Two Story
- Stories: 2
Materials
- Construction: Drywall, Frame, Stone, Vinyl Siding
- Roof: Composition, Shingle
Listed by: Chintan Shah (703) 378-8810, Samson Properties
MLS#: 2610276
Listings displayed by Propified through Rand Properties Brokerage.
To report an issue or dispute listing information, contact Rand Properties Brokerage.
All or a portion of the Listing Content is provided by the Central Virginia Regional MLS, LLC, from a copyrighted compilation of Listings. All CVR MLS Listing Content provided is deemed reliable but is not guaranteed accurate. The compilation of Listings and each individual Listing are ©2026 Central Virginia Regional MLS, LLC. All rights reserved.
Similar properties