Description
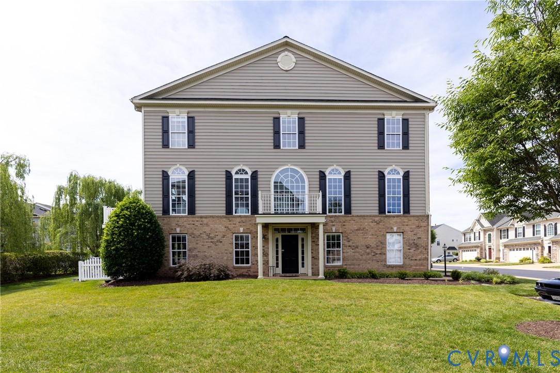
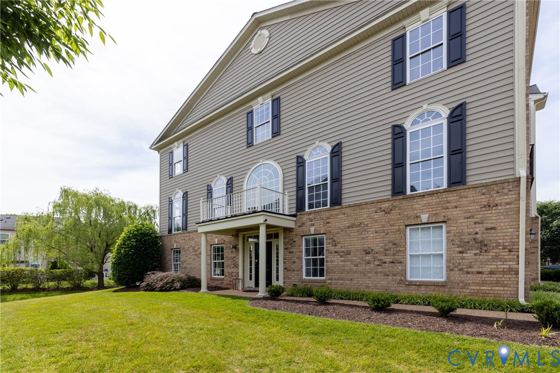
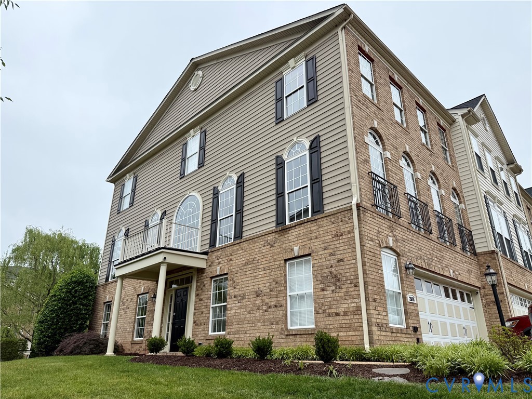
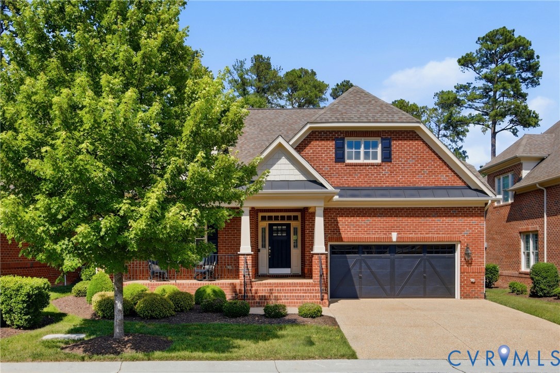
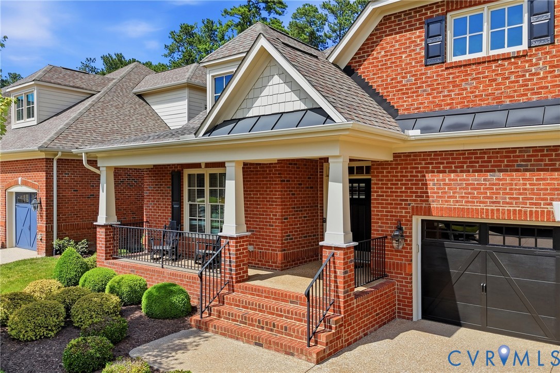
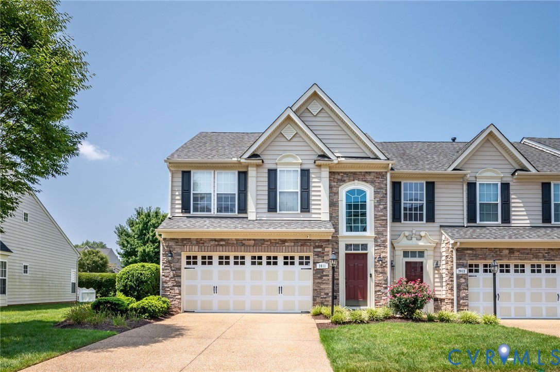
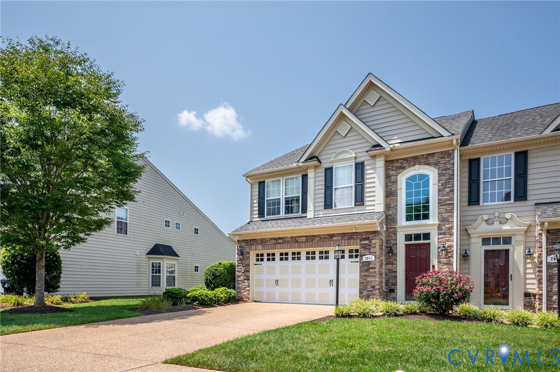
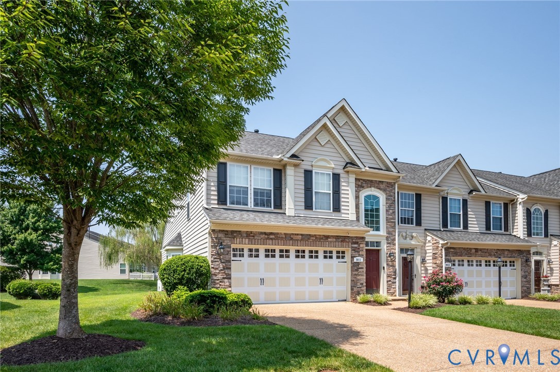
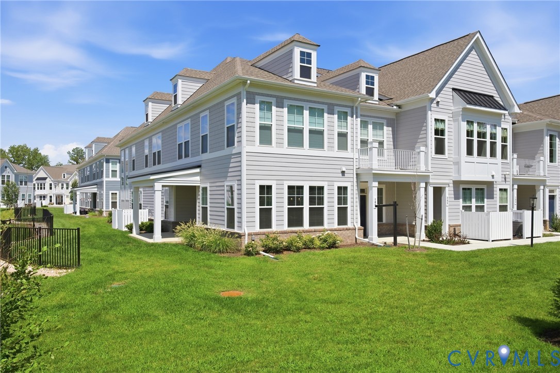
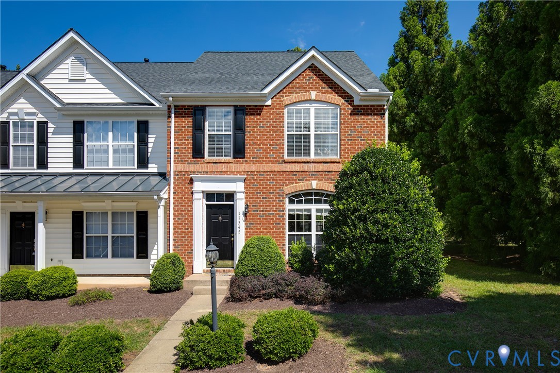
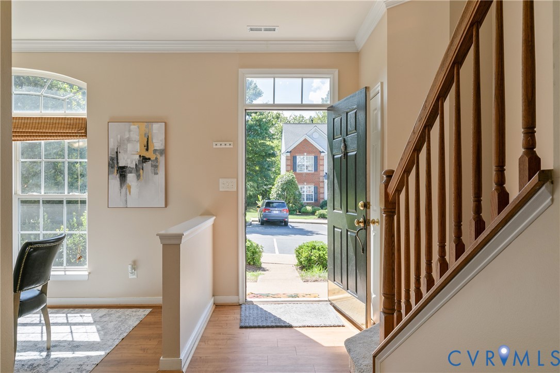
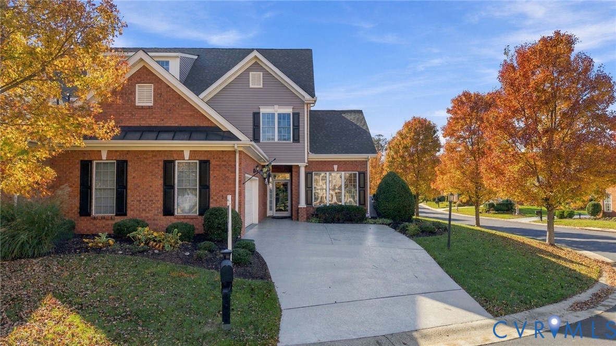
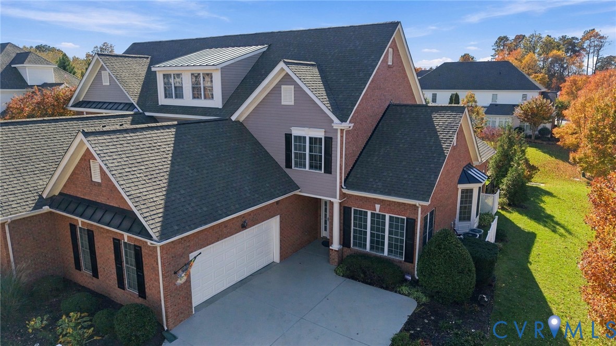
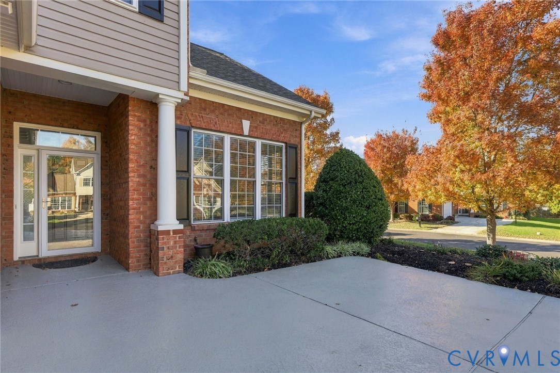
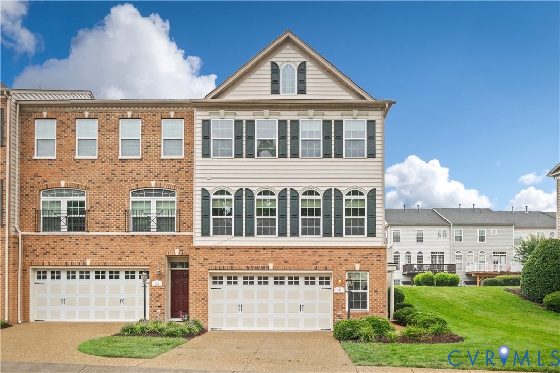
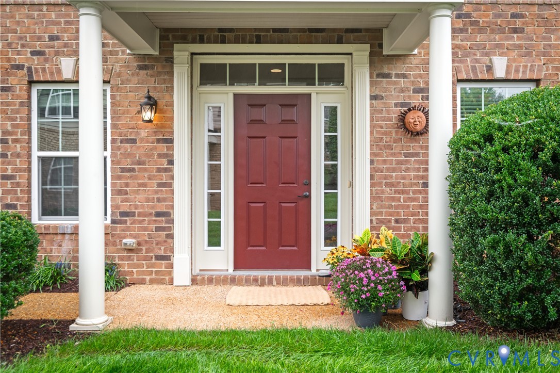
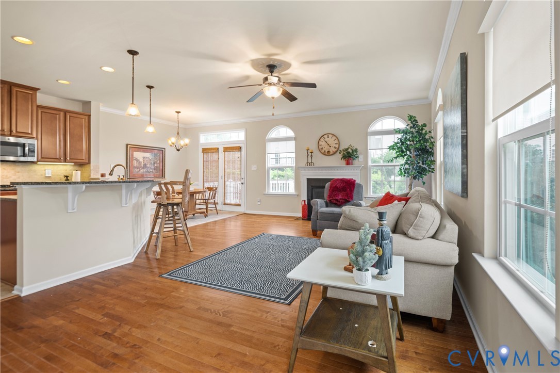
An inviting tri-level retreat offering the perfect balance of sophisticated spaces and relaxed everyday living! Entering the ground floor reveals a versatile recreation room, a convenient half bath, and direct interior access from the attached garage. Head up to the main floor where entertaining spaces set a pristine stage for gatherings. Hosting dinners is a joy in the formal dining room, accented by chair rail, wainscoting, crown molding, and an elegant chandelier, which opens effortlessly into the formal living area. Towards the rear, an open-concept kitchen and family zone create a vibrant hub for daily life. The culinary center boasts a working island, a sunny breakfast nook, stainless steel appliances, plus sleek pendant and recessed lighting. Step out to the private deck overlooking a fenced-in backyard, providing an ideal spot for al fresco meals or unwinding outdoors. The uppermost level is dedicated to rest, featuring a handy laundry room to streamline household chores. A luxurious primary suite anchors this floor, showcasing a distinctive tray ceiling, an expansive walk-in closet, and a spa-like ensuite bathroom highlighted by dual vanities and a very large walk-in tiled shower. Residents of the Villas at Hunton Park enjoy premium neighborhood perks including a clubhouse, fitness center, and swimming pool, alongside scenic walking trails. Beyond the subdivision, the Henrico location provides incredibly easy access to local treasures like Meadow Farm Museum and Lewis Ginter Botanical Garden, along with the premier shopping and dining at nearby Short Pump. Exceptional proximity to I-295 and I-64 guarantees an effortless commute across the entire area. Schedule your tour today and envision your next chapter here!
All features
Interior details
Bedrooms & Bathrooms
- Bedrooms: 3
- Bathrooms: 4
- Full bathrooms: 2
- Half bathrooms: 2
Heating & Cooling
- Heating: Electric, Forced Air
- Cooling: Central Air
Other Interior
- Flooring: Carpet, Wood
- Appliances: Built In Oven, Cooktop, Double Oven, Dishwasher, Gas Cooking, Oven, Range, Refrigerator, Stove, Washer
- Features: Breakfast Area, Tray Ceilings, Ceiling Fans, Dining Area, Separate Formal Dining Room, Double Vanity, Eat In Kitchen, Fireplace, Granite Counters, High Ceilings, Kitchen Island, Bath In Primary Bedroom, Pantry, Recessed Lighting, Walk In Closets
- Fireplaces: 1
Exterior details
Exterior
- Deck, Paved Driveway
- Windows: Screens
Parking
- Garage spaces: 1.0
Construction details
Type & Style
- Home type: Condo
- Architectural style: Row House, Tri Level
- Stories: 3
Materials
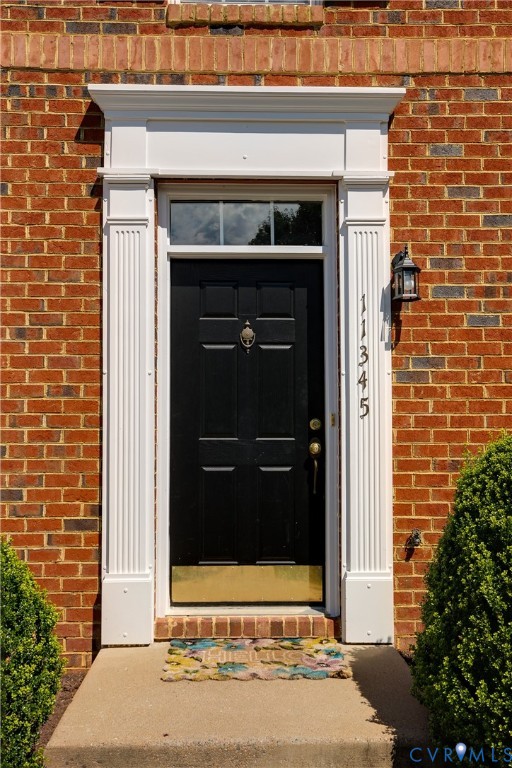
- Construction: Brick, Frame, Vinyl Siding
- Roof: Shingle
Listed by: Molly Grube (804) 601-4960, Real Broker LLC
MLS#: 2625273
Listings displayed by Propified through Rand Properties Brokerage.
To report an issue or dispute listing information, contact Rand Properties Brokerage.
All or a portion of the Listing Content is provided by the Central Virginia Regional MLS, LLC, from a copyrighted compilation of Listings. All CVR MLS Listing Content provided is deemed reliable but is not guaranteed accurate. The compilation of Listings and each individual Listing are ©2026 Central Virginia Regional MLS, LLC. All rights reserved.
Similar properties