Description
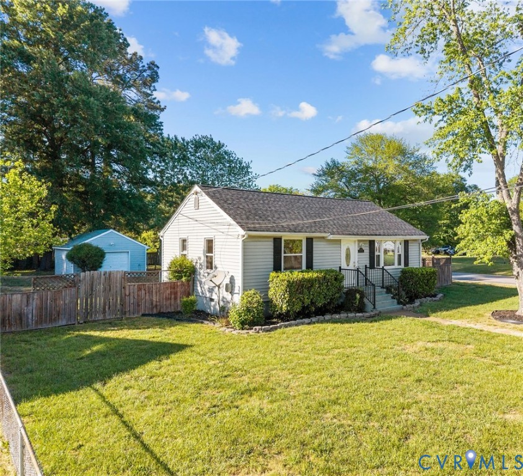
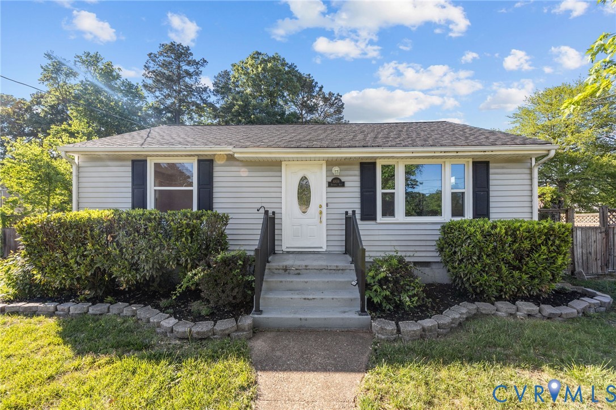
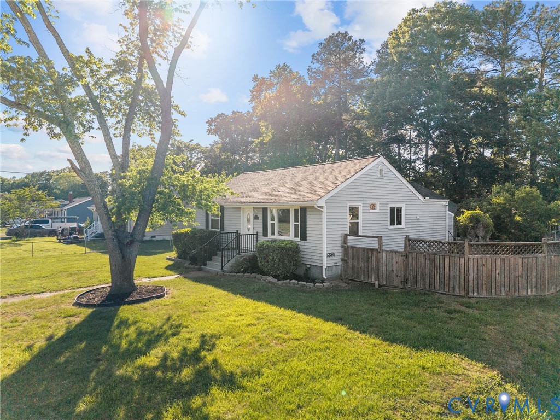
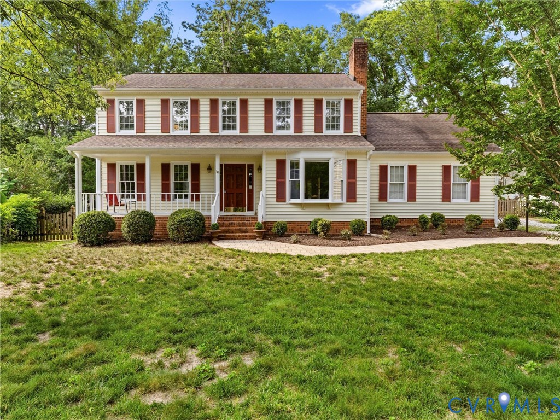
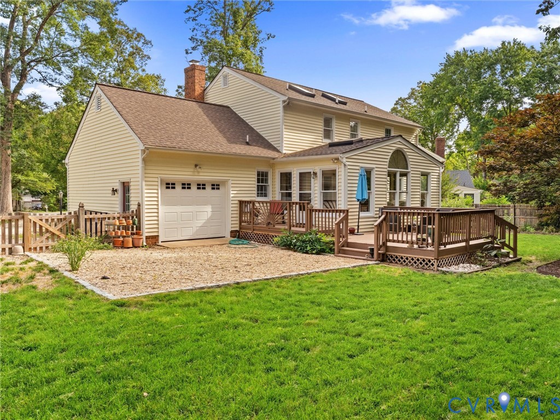
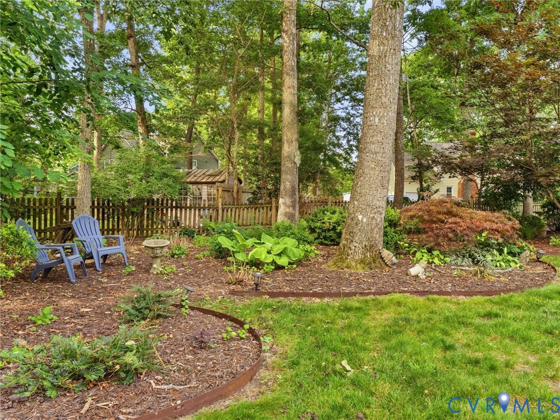
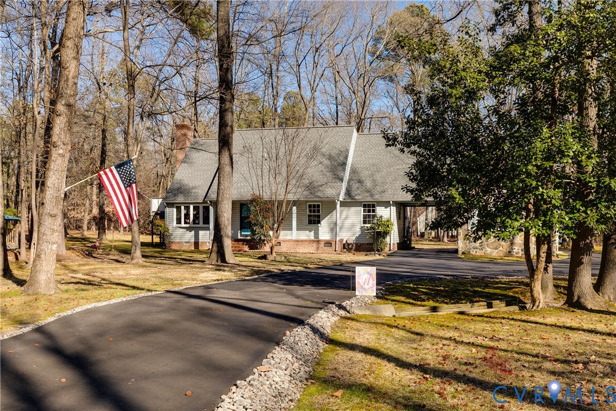
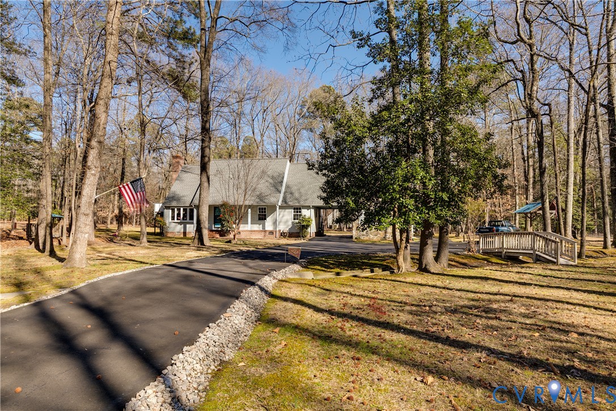
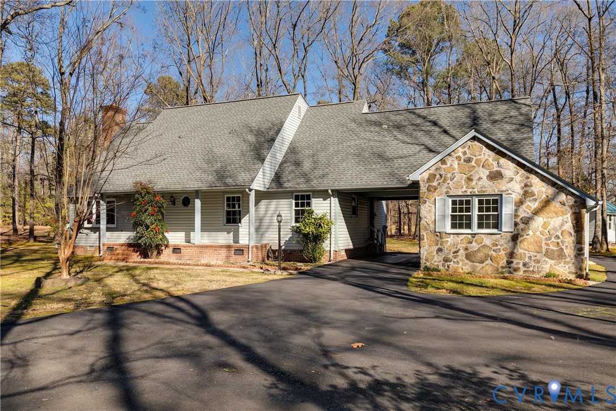
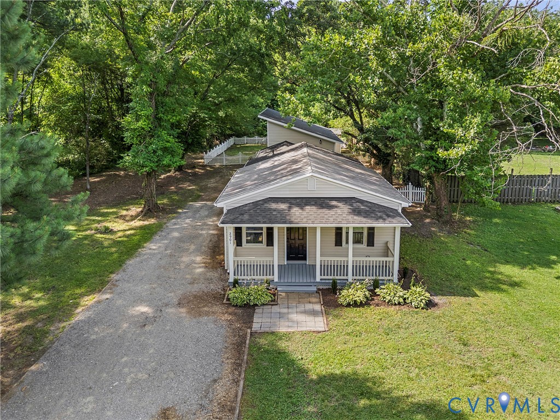
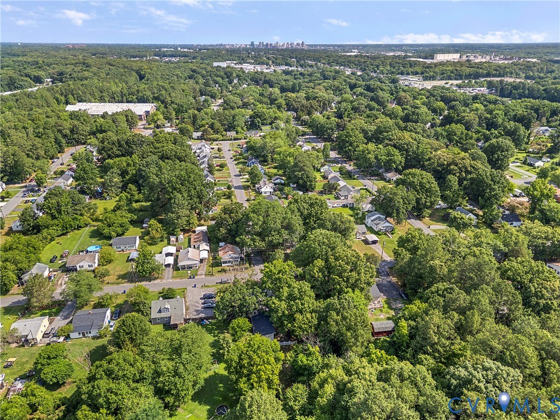
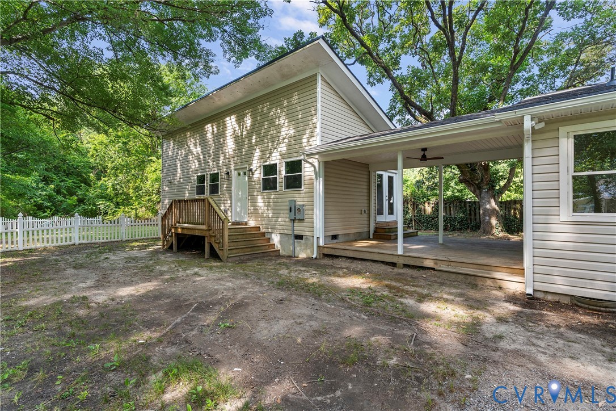
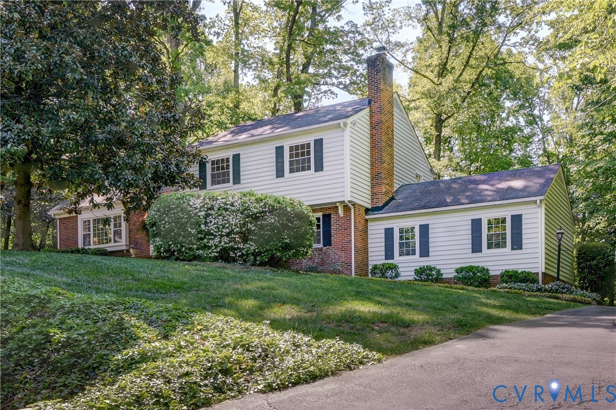
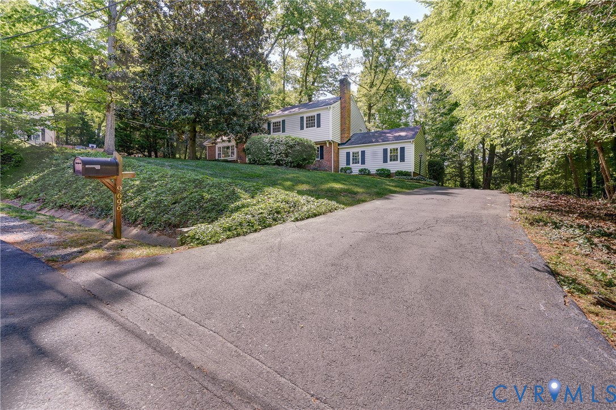
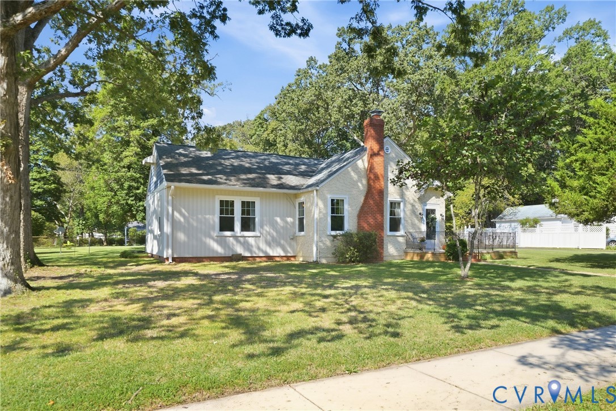
Situated on a rare double lot, this historic Bon Air property offers the privacy of a wooded retreat and the convenience of a walkable neighborhood. The sale includes the adjoining parcel at 2408 McRae Road, creating approximately 0.723 total acres. The home features easy one-level living with three bedrooms, two full hallway-accessible bathrooms, and a flexible bonus room ideal for guests, a home office, or hobby space. Beautiful oak hardwood floors, fresh neutral paint, and updated fixtures create a warm and inviting atmosphere. Gather around the wood-burning fireplace, relax in the sunroom overlooking the wooded backyard, or enjoy entertaining in the comfortable living spaces. The kitchen features solid-surface countertops and updated flooring, and one bathroom has been renovated. Highlights include a walk-up attic with expansion potential for two or three additional finished rooms. Major improvements include a new water heater (2025), HVAC system (2022), energy-efficient Okna vinyl windows with insulated sashes and sills (2022), and a roof replaced approximately seven years ago, along with newer vinyl siding, insulation in the crawl space and attic, and upgraded electrical. Built in 1930, with a 1980s addition and thoughtful updates, this well-maintained property offers space, flexibility, and expansion potential. A long, paved driveway with covered parking provides ample parking, while a detached workshop with a wood-burning stove and two storage sheds offer space for equipment, projects, and hobbies. The sale includes the adjoining parcel at 2408 McRae Road, creating approximately 0.723 total acres. A short walk along tree-lined, sidewalk-connected streets leads to restaurants, coffee shops, the library, and a community center with a pool and tennis courts, while Bon Air Elementary School is directly across the street. Offering character, privacy, and room to grow, this home presents a rare opportunity to enjoy the charm, comfort, and convenience of living in Historic Bon Air.
All features
Interior details
Bedrooms & Bathrooms
- Bedrooms: 3
- Bathrooms: 2
- Full bathrooms: 2
Heating & Cooling
- Heating: Electric, Heat Pump
- Cooling: Central Air
Other Interior
- Flooring: Partially Carpeted, Tile, Vinyl, Wood
- Appliances: Dryer, Dishwasher, Exhaust Fan, Electric Cooking, Electric Water Heater, Microwave, Oven, Range, Refrigerator, Range Hood, Smooth Cooktop, Stove, Water Heater, Washer
- Features: Bedroom On Main Level, Ceiling Fans, Dining Area, Double Vanity, Eat In Kitchen, En Suite Bathroom, Full Bath On Main Level, Fireplace, Laminate Counters, Bath In Primary Bedroom, Main Level Primary, Solid Surface Counters, Workshop, Window Treatments
- Fireplaces: 1
Exterior details
Exterior
- Lighting, Storage, Shed, Paved Driveway
- Windows: Window Treatments
Construction details
Type & Style
- Home type: Single Family
- Architectural style: Cape Cod, Ranch
- Stories: 1
Materials
- Construction: Drywall, Frame, Plaster, Stucco, Vinyl Siding
- Roof: Shingle
Listed by: John Pace (804) 282-5901, Keller Williams Realty
MLS#: 2624826
Listings displayed by Propified through Rand Properties Brokerage.
To report an issue or dispute listing information, contact Rand Properties Brokerage.
All or a portion of the Listing Content is provided by the Central Virginia Regional MLS, LLC, from a copyrighted compilation of Listings. All CVR MLS Listing Content provided is deemed reliable but is not guaranteed accurate. The compilation of Listings and each individual Listing are ©2026 Central Virginia Regional MLS, LLC. All rights reserved.
Similar properties