Description
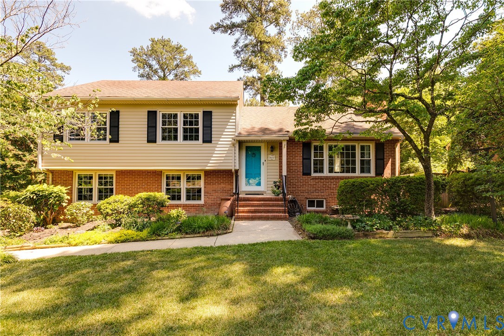
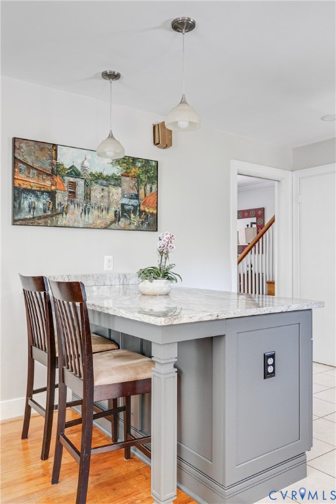
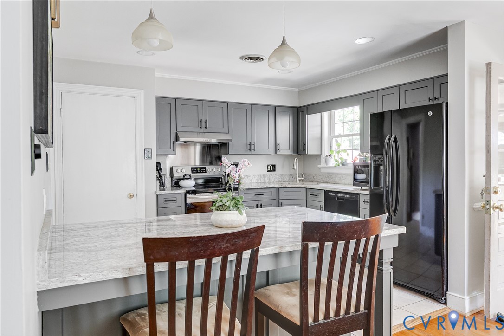
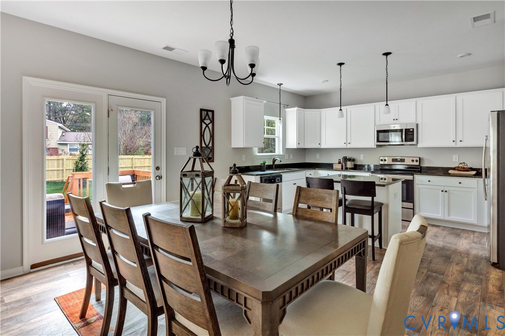
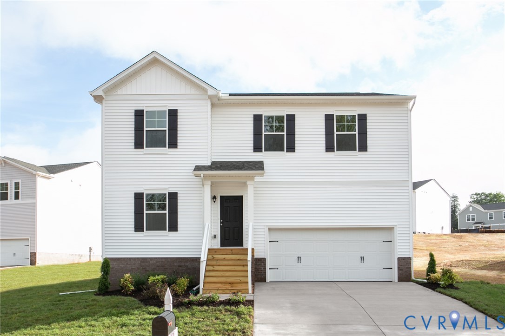
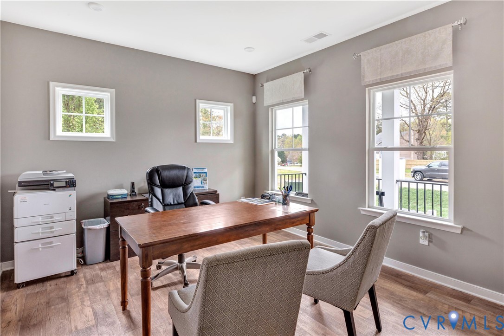
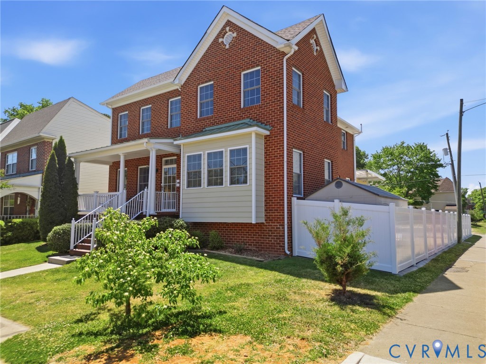
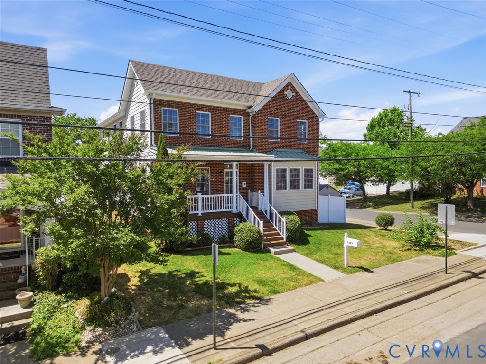
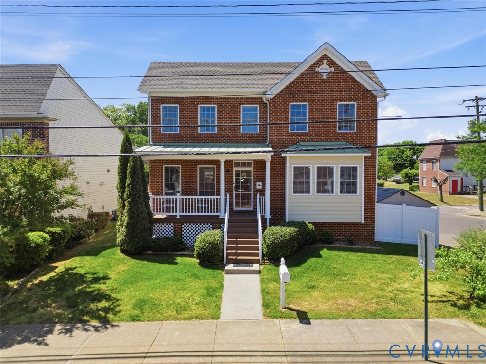
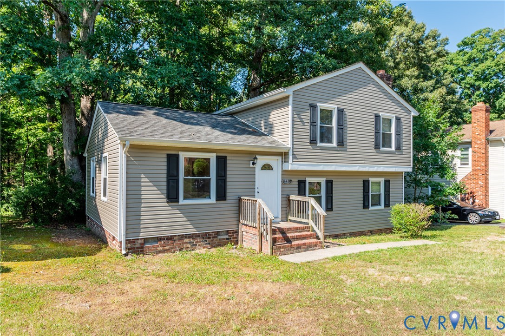
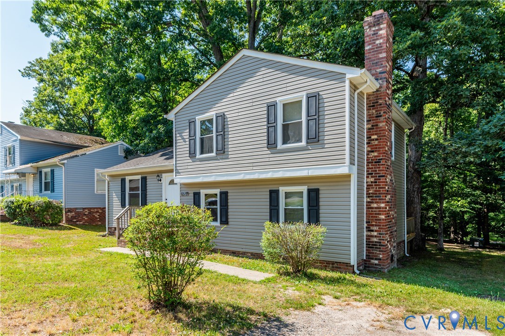
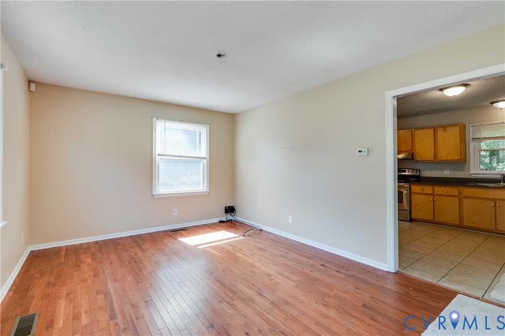
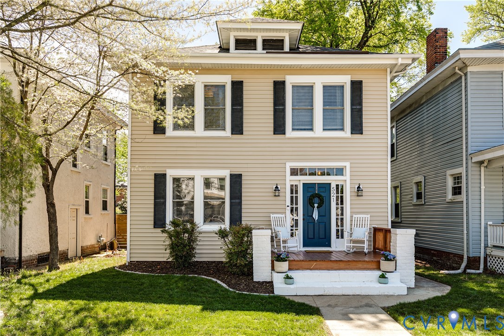
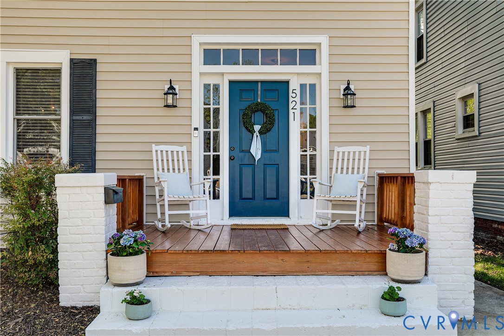
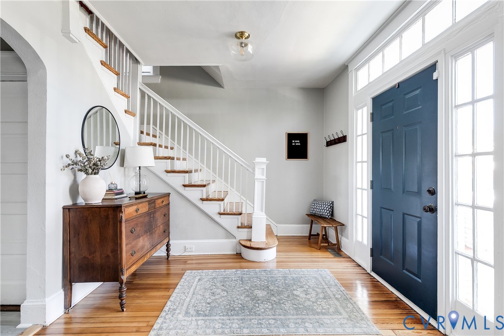
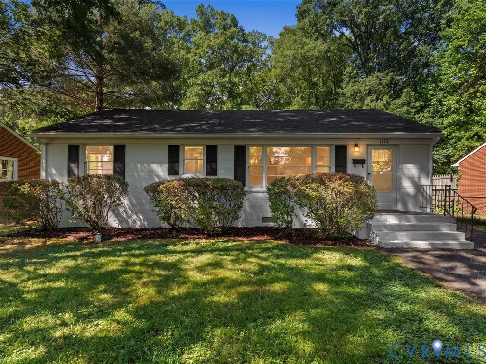
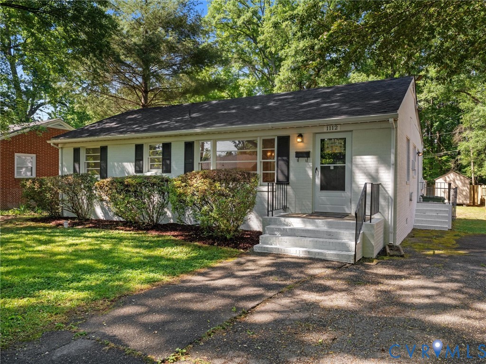
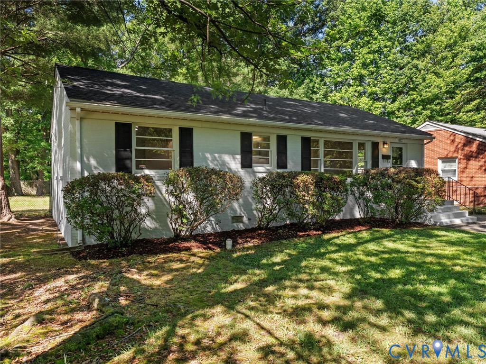
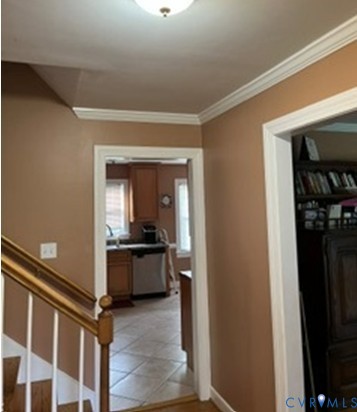
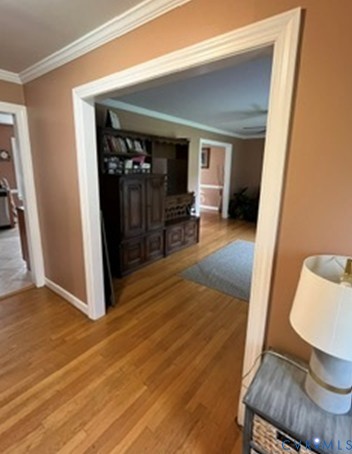
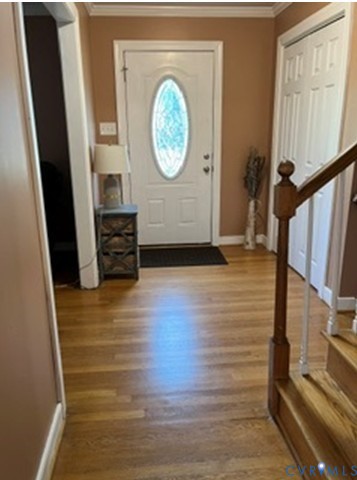
Welcome to 3732 Birdwood Rd, nestled away in the all-lovely neighborhood of Brookbury!! This mature and well planned neighborhood features mature trees and larger lots and is also great for entertaining and enjoying evening walks and bike rides. If you are looking for a suburban feel while still enjoying the conveniences of the city then this may be the one for you. Fine dining and shopping is made easy since major highways are within close proximity. This beautiful canvas offers part brick, and part vinyl siding. It boasts 4 bedrooms with tons of natural lighting, spacious closets, two and a half baths and just over 2300 sqft. Step inside and find a foyer accented with hardwood flooring. Off to your right you will find your living room that can serve many purposes including; entertaining guests, relaxing with family and friends after work, or simply just recharging your batteries for your next day. Head over to your formal dining room and enjoy great meals and conversation with your loved ones. Off to the side of your dining room your large open kitchen area offers plenty of room for prepping, cooking and catching up on the latest news. Head up stairs to the third level and find a HUGE primary ensuite that is also complemented by hardwood floors, enjoy plenty of storage room via your closet space. Head up to the next level and find a Full bath a linen closet and three more spacious bedrooms of which all have hardwood flooring. Head back down stairs and into the basement to find yet another enjoyable spacious room, the family room. Picture playing Charades, board games or turning this room into a mini theater room for additional entertainment, the options are endless. Step outside and find a nice sized front and rear lot that would make any homeowner proud to own, consider lawndarts, volleyball, cornhole or horseshoes for outdoor games. If you are looking for a great canvas to call your home do not delay, schedule an appointment with your realtor and tour today!
All features
Interior details
Bedrooms & Bathrooms
- Bedrooms: 4
- Bathrooms: 3
- Full bathrooms: 2
- Half bathrooms: 1
Heating & Cooling
- Heating: Electric, Heat Pump
- Cooling: Heat Pump
Other Interior
- Flooring: Carpet, Wood
- Appliances: Electric Water Heater, Refrigerator, Stove
- Features: Dining Area, Laminate Counters
Exterior details
Exterior
- Porch, Paved Driveway
Construction details
Type & Style
- Home type: Single Family
- Architectural style: Tri Level
- Stories: 4
Materials
- Construction: Drywall, Frame, Vinyl Siding, Wood Siding
- Roof: Composition
Listed by: Terell Snead (804) 747-9933, Hometown Realty
MLS#: 2626195
Listings displayed by Propified through Rand Properties Brokerage.
To report an issue or dispute listing information, contact Rand Properties Brokerage.
All or a portion of the Listing Content is provided by the Central Virginia Regional MLS, LLC, from a copyrighted compilation of Listings. All CVR MLS Listing Content provided is deemed reliable but is not guaranteed accurate. The compilation of Listings and each individual Listing are ©2026 Central Virginia Regional MLS, LLC. All rights reserved.
Similar properties