Description
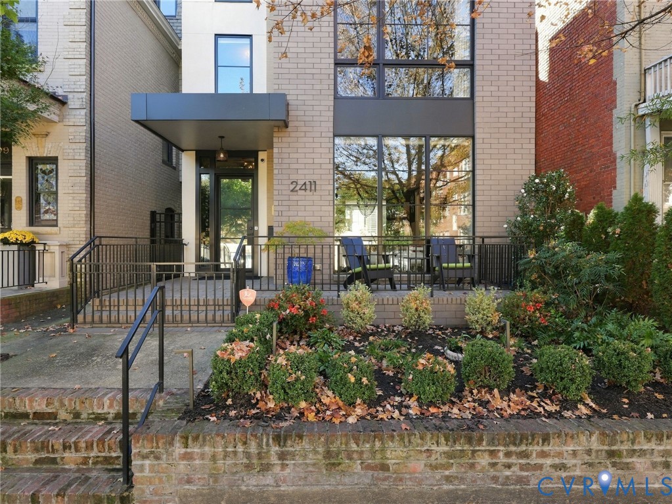
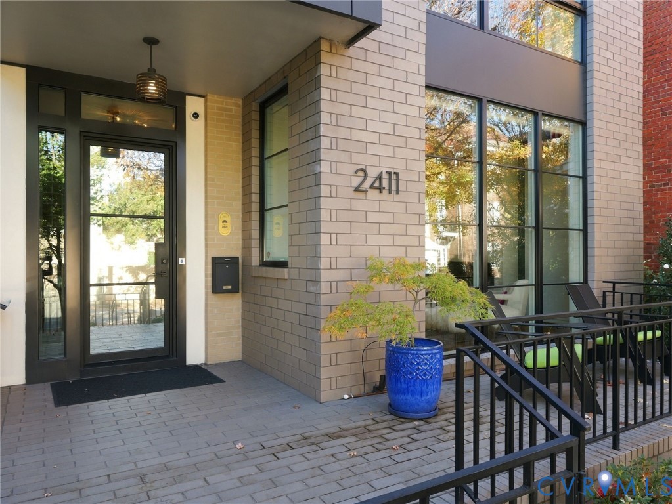
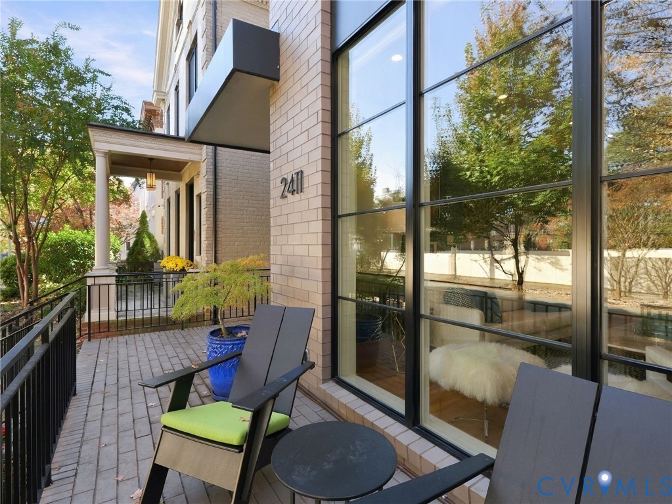
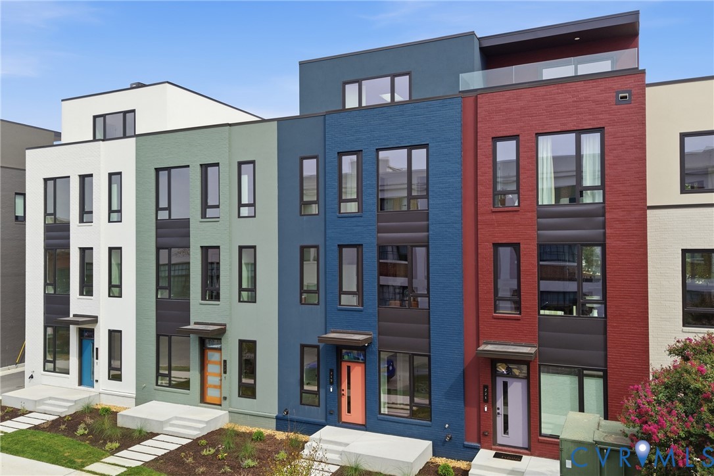
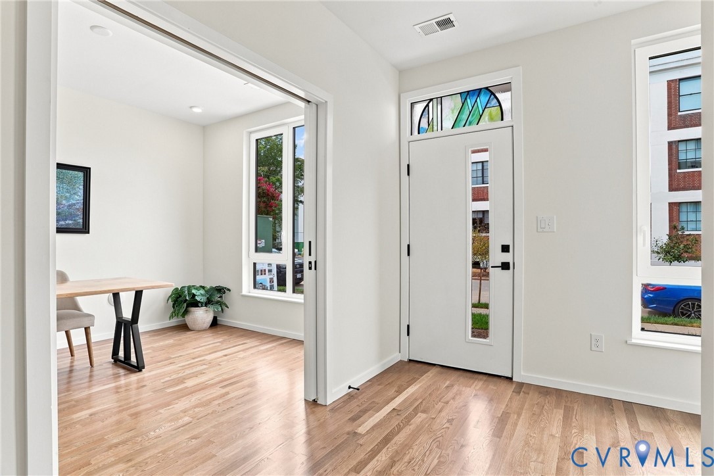
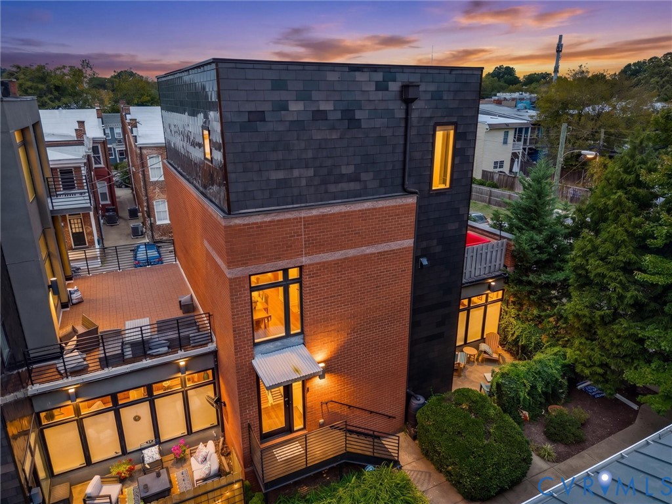
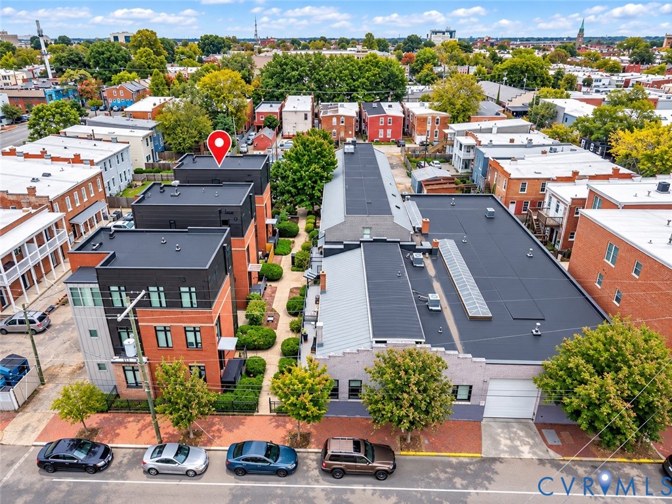
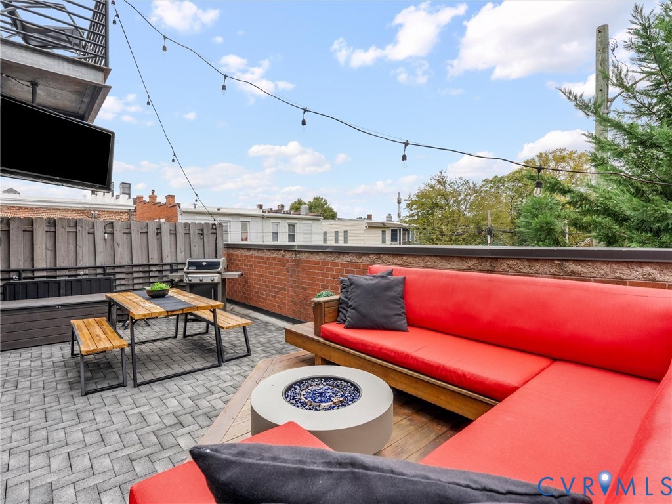
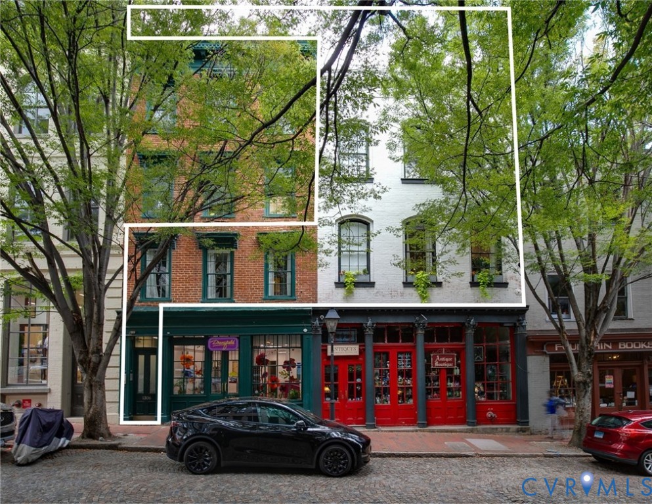
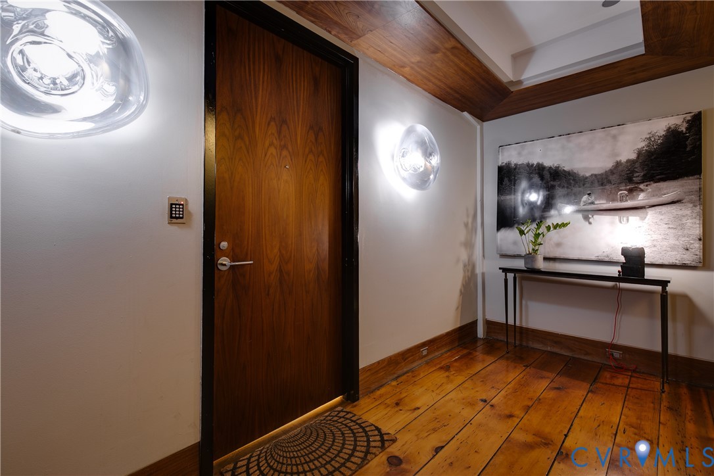
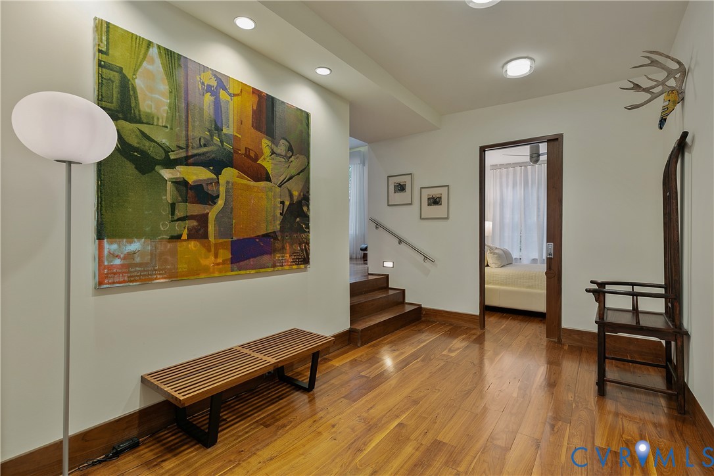
Experience true luxury living in this one-of-a-kind Manhattan-style penthouse, offering nearly 6,000 sq. ft. of premier entertaining space located on the cobblestone streets of Shockoe Slip. This smart home features 3 spacious bedrooms, 4.5 baths, and two full-service kitchens spread out on 3 floors plus an expansive rooftop terrace showcasing breathtaking panoramic city views. Every detail has been thoughtfully designed, from the Control4 whole-home automation system (lighting, climate, surround sound, and security) to custom walnut cabinetry, Miele appliances, soaring ceilings, floating staircases, and 5” walnut and granite flooring. The living room is enhanced by museum-style drop ceiling lighting, creating the perfect ambiance to showcase art and elevate the home’s sophisticated design. The residence also includes 4 fireplaces, 6 mounted TVs, a 250-bottle wine closet, and a private glass-and-steel greenhouse. The rooftop terrace is an entertainer’s dream, complete with built-in seating and planters, stainless steel grill, outdoor lighting, and sound system. Inside, you’ll find a seamless blend of sophistication and comfort with high-end, designer finishes. All of this, just steps from top restaurants, entertainment, the James River, Browns Island, The Capital Trail, and Richmond’s Financial District. Easy access to interstates and MCV makes this home as convenient as it is stunning. Don’t miss the rare opportunity to own a truly exceptional penthouse retreat in one of Richmond’s most vibrant neighborhoods!
All features
Interior details
Bedrooms & Bathrooms
- Bedrooms: 3
- Bathrooms: 5
- Full bathrooms: 4
- Half bathrooms: 1
Heating & Cooling
- Heating: Natural Gas, Zoned
- Cooling: Electric, Zoned
Other Interior
- Flooring: Granite, Wood
- Appliances: Cooktop, Double Oven, Dryer, Dishwasher, Freezer, Gas Cooking, Disposal, Gas Water Heater, Microwave, Range, Refrigerator, Tankless Water Heater, Wine Cooler, Washer
- Features: Bookcases, Built In Features, Bedroom On Main Level, Dining Area, Double Vanity, Eat In Kitchen, Fireplace, Granite Counters, High Ceilings, Kitchen Island, Bath In Primary Bedroom, Recessed Lighting, Walk In Closets, Window Treatments, Greenhouse Window
- Fireplaces: 4
Exterior details
Exterior
- Deck, Lighting, Gas Grill
- Windows: Storm Windows, Window Treatments
Construction details
Type & Style
- Home type: Condo
- Architectural style: Contemporary
- Stories: 3
Materials
- Construction: Brick, Drywall
- Roof: Rubber
Listed by: Jane Vick Gill (804) 288-8888, Long & Foster REALTORS
MLS#: 2602027
Listings displayed by Propified through Rand Properties Brokerage.
To report an issue or dispute listing information, contact Rand Properties Brokerage.
All or a portion of the Listing Content is provided by the Central Virginia Regional MLS, LLC, from a copyrighted compilation of Listings. All CVR MLS Listing Content provided is deemed reliable but is not guaranteed accurate. The compilation of Listings and each individual Listing are ©2026 Central Virginia Regional MLS, LLC. All rights reserved.
Similar properties