Description
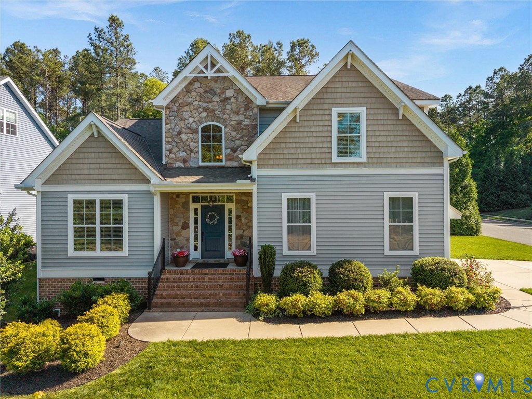
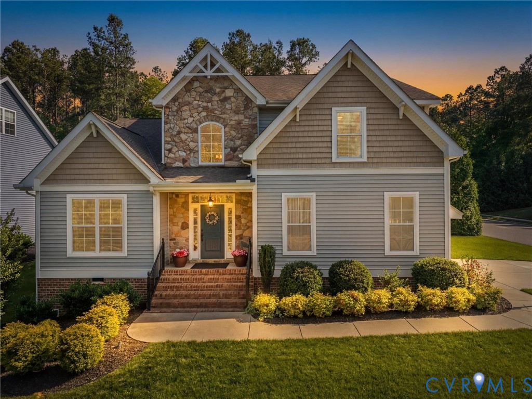
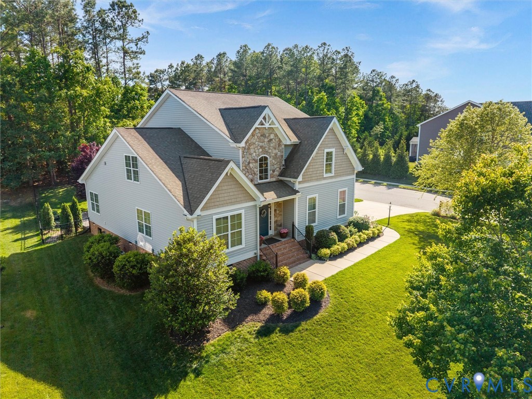
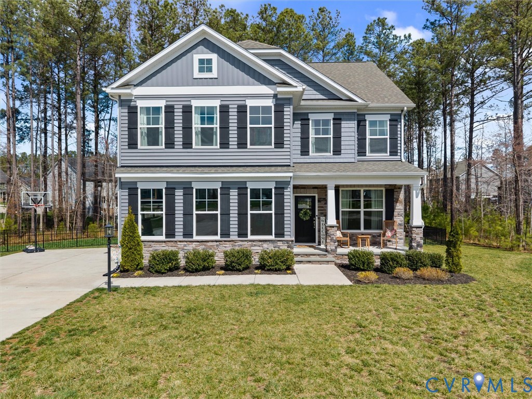
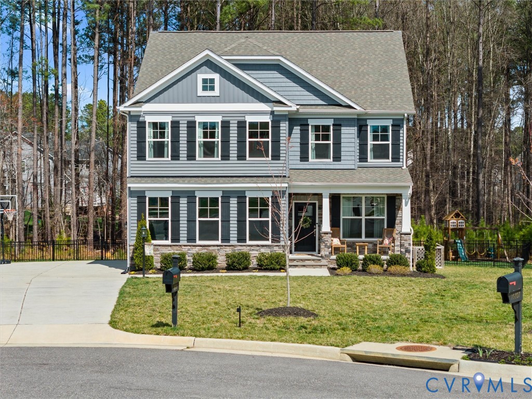
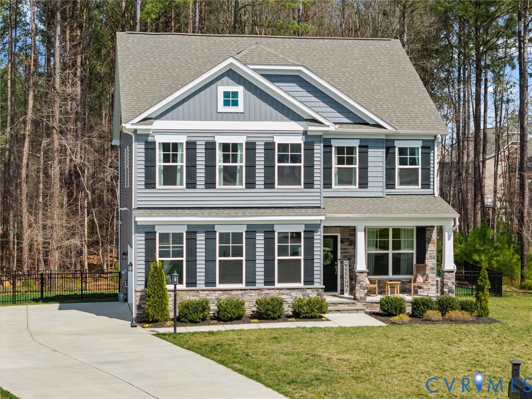
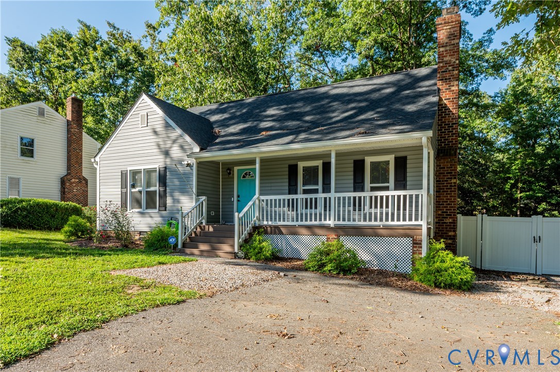
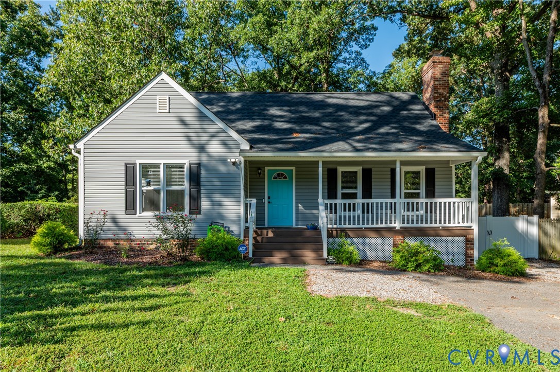
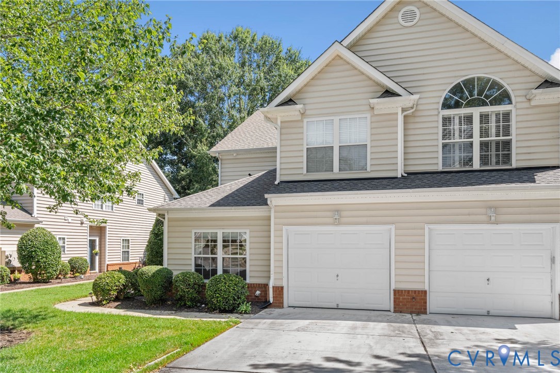
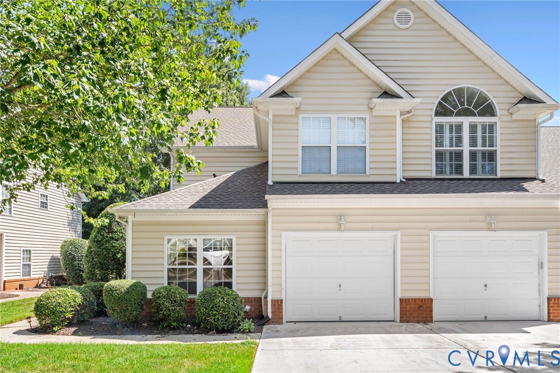
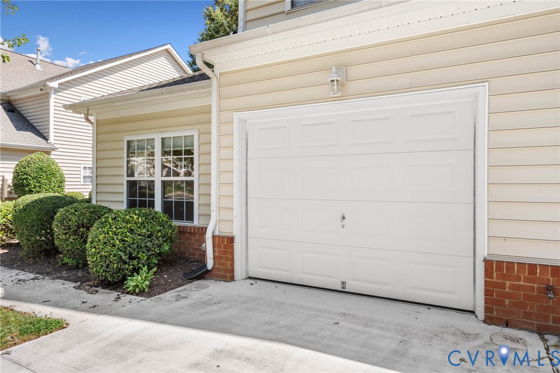
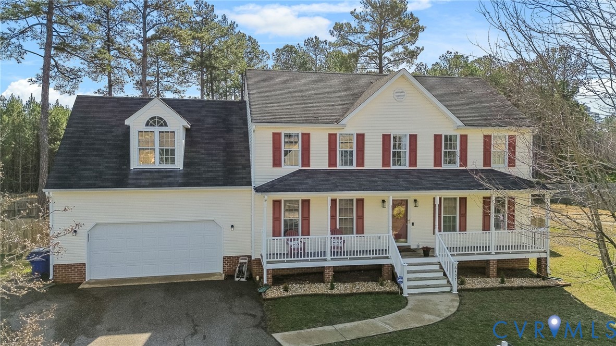
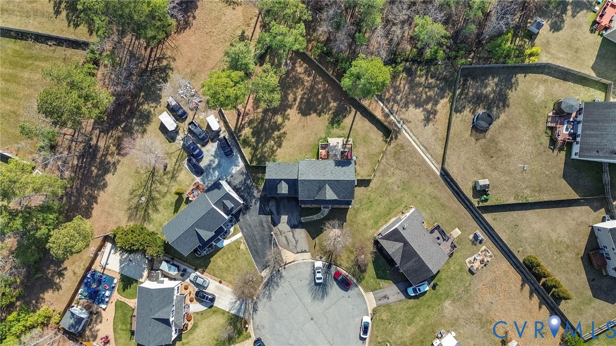
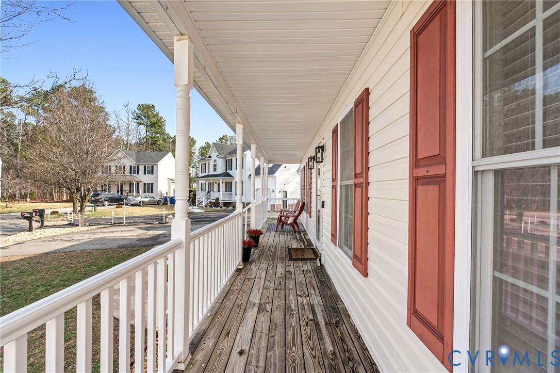
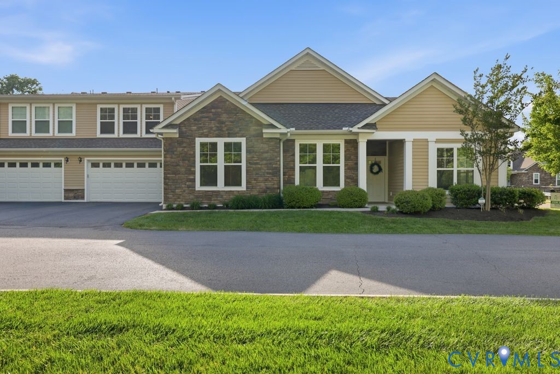
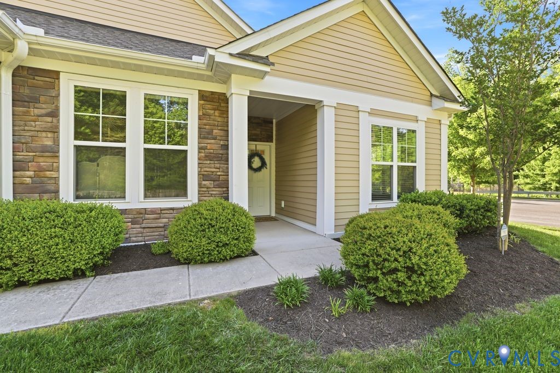
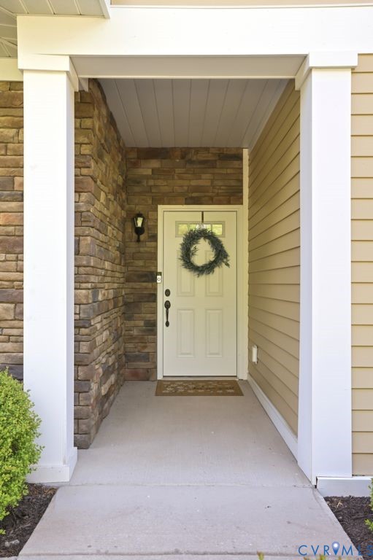
Welcome to this beautifully maintained home in the desirable Villas at Ashlake, a welcoming 55+ community designed for comfort and convenience. This thoughtfully designed floor plan, built in 2018, offers the perfect blend of everyday ease and flexible living. The main level features an expansive primary suite, complete with custom built-in cabinetry and a large full bath featuring a tiled shower and walk-in closet. A second bedroom suite is also located on the first floor, offering its own private full bath for maximum comfort. A versatile study or morning room on the main level provides a dedicated space for hobbies, reading, or quiet relaxation. You will love the bright and inviting open living and dining areas that flow effortlessly into the well-appointed kitchen, which delivers abundant cabinet space, large island, and granite countertops. A convenient laundry room allows for effortless first floor living. The second level features a third bedroom with its own full en-suite bath, providing a versatile bonus room for guests, or an incredibly versatile bonus room. Step outside to your private patio, an ideal spot for outdoor gatherings or quiet afternoons. Additional highlights include a refined stone exterior and a spacious two-car garage. With a prime location in Chesterfield near shopping and dining, 14603 Ashlake Manor Drive is the perfect place to call home.
All features
Interior details
Bedrooms & Bathrooms
- Bedrooms: 3
- Bathrooms: 4
- Full bathrooms: 3
- Half bathrooms: 1
Heating & Cooling
- Heating: Natural Gas, Zoned
- Cooling: Central Air
Other Interior
- Flooring: Carpet, Wood
- Appliances: Dishwasher, Electric Water Heater, Disposal
- Features: Bedroom On Main Level, Dining Area, En Suite Bathroom, Full Bath On Main Level, Fireplace, Granite Counters, High Ceilings, Kitchen Island, Bath In Primary Bedroom, Main Level Primary, Pantry, Recessed Lighting
- Fireplaces: 1
Exterior details
Exterior
- Paved Driveway
Parking
- Garage spaces: 2.0
Construction details
Type & Style
- Home type: Condo
- Architectural style: Two Story
- Stories: 1
Materials
- Construction: Drywall, Frame, Stone, Vinyl Siding, Wood Siding
- Roof: Composition, Shingle
Listed by: Mike Cranston (804) 858-9000, KW Metro Center
MLS#: 2608776
Listings displayed by Propified through Rand Properties Brokerage.
To report an issue or dispute listing information, contact Rand Properties Brokerage.
All or a portion of the Listing Content is provided by the Central Virginia Regional MLS, LLC, from a copyrighted compilation of Listings. All CVR MLS Listing Content provided is deemed reliable but is not guaranteed accurate. The compilation of Listings and each individual Listing are ©2026 Central Virginia Regional MLS, LLC. All rights reserved.
Similar properties