Description
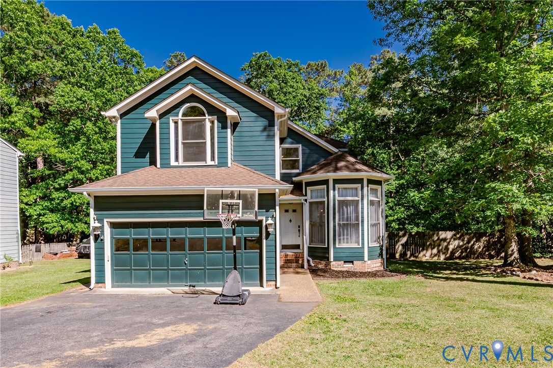
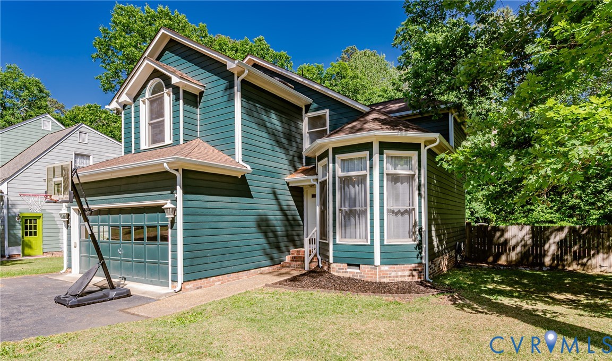
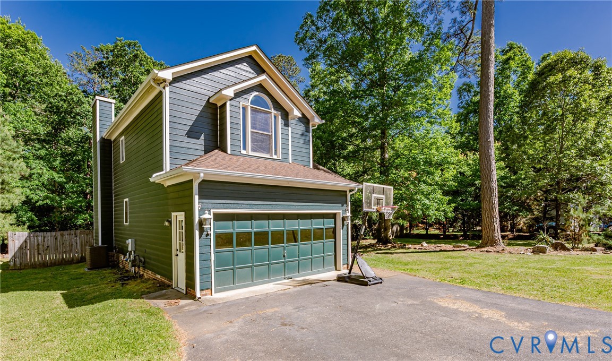
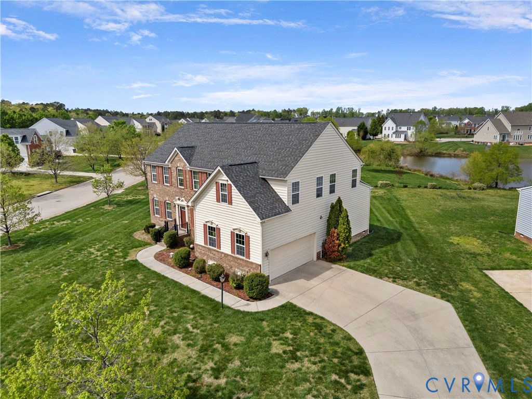
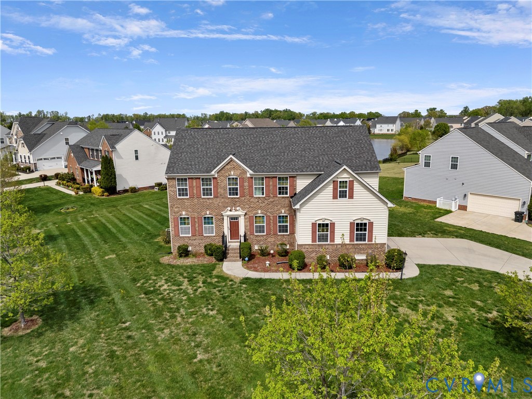
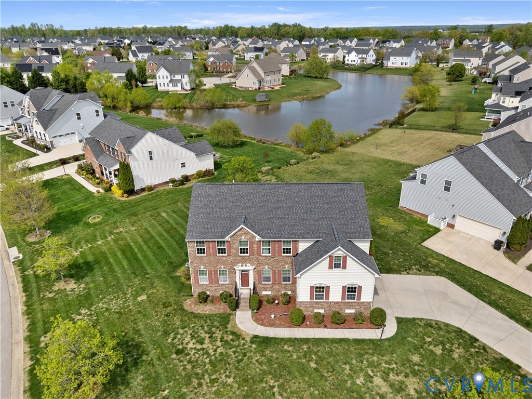
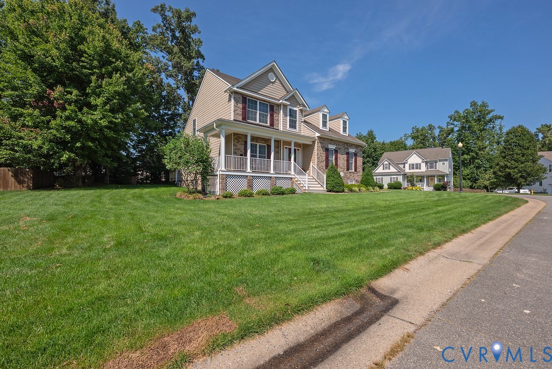
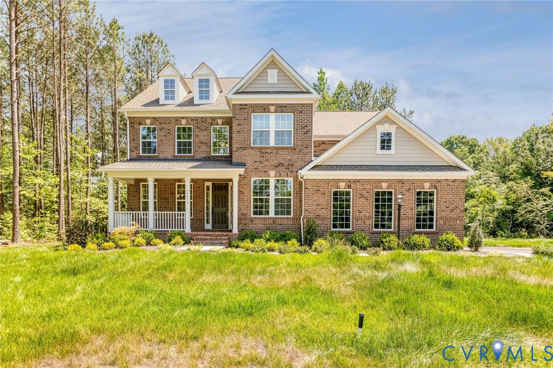
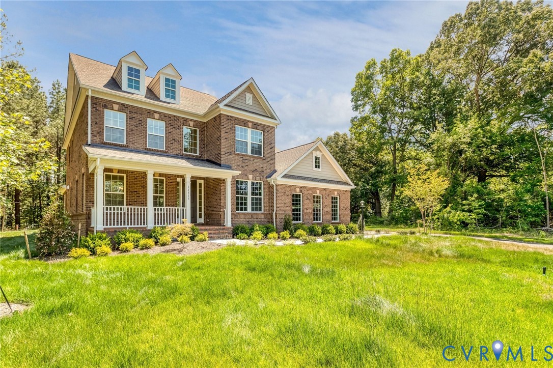
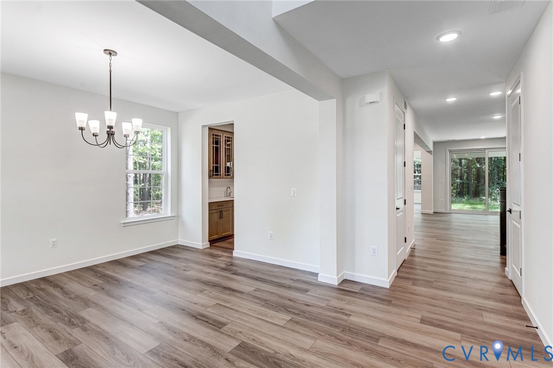
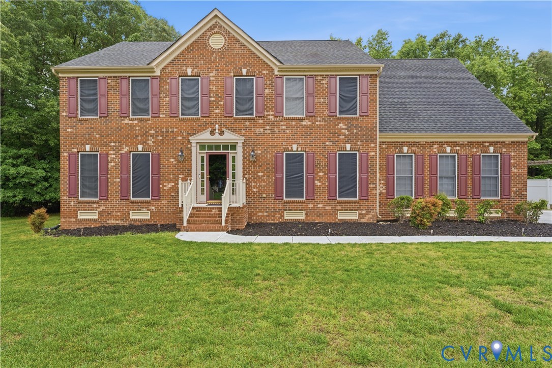
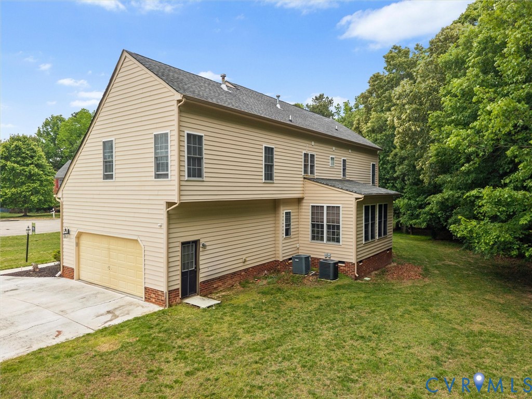
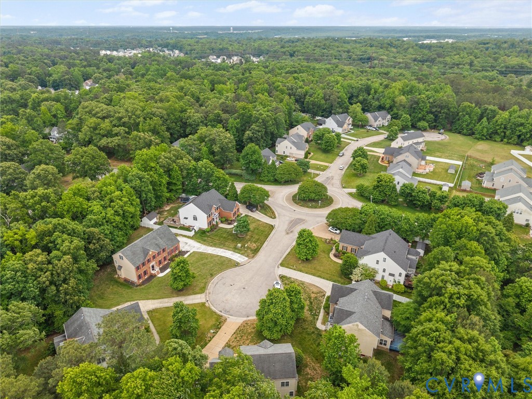
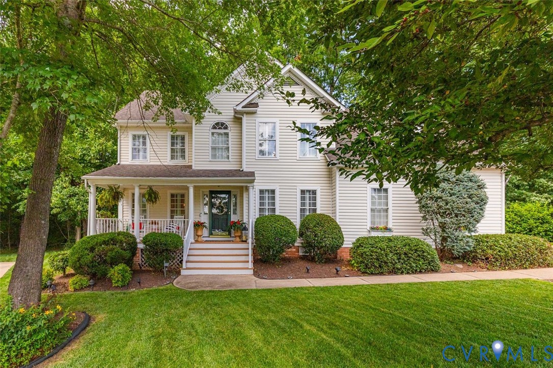
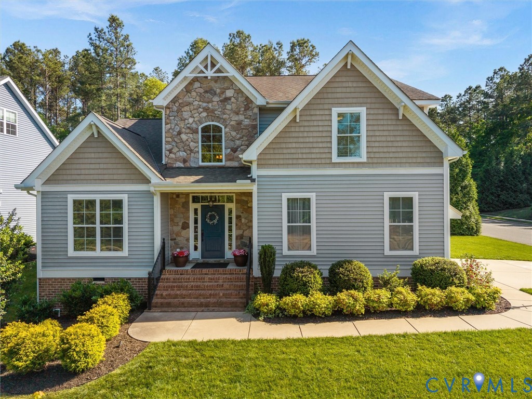
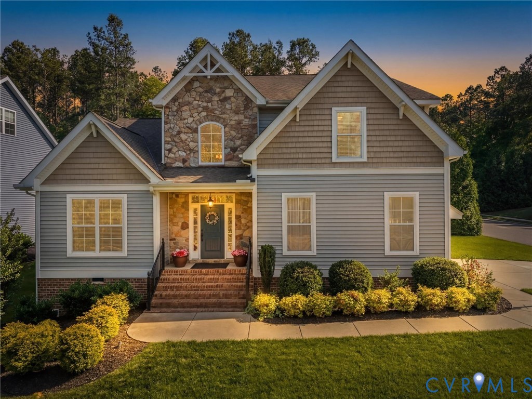
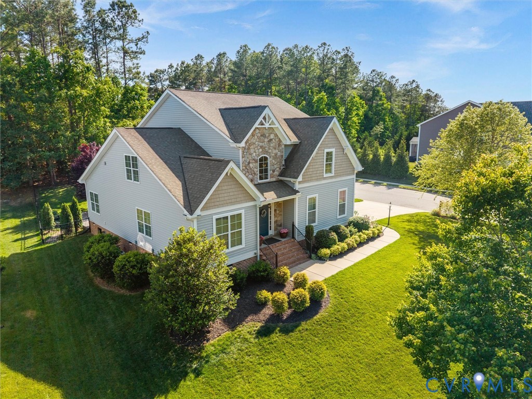
Prepare to fall in love with 8501 Pullman Lane — this stunning 5 bedroom, 3.5 bath home that truly has it all. Perfectly situated on a private corner lot, this beautifully maintained property offers exceptional curb appeal w/ stone accents, lush landscaping, mature trees & a fenced backyard designed for relaxing/entertaining. Enjoy summer evenings on the expansive paver patio w/ a built-in stone fire pit, or unwind on the deck overlooking the picturesque yard. Ideally located in walking distance to Winterpock Elementary & the incredible neighborhood amenities.Enjoy access to a resort-style clubhouse, olympic-size pool, playgrounds, jogging trails, sports fields, dog parks & more. Inside, the home is filled w/ natural light & impressive architectural details, including soaring 2-story ceilings, extensive trim work & beautiful wood flooring throughout much of the home. Major recent upgrades include a brand-new Trane HVAC system valued at over $25,000 w/ new exterior units, air handlers, furnace, thermostats, & a new crawlspace vapor barrier. The spacious 2-story foyer opens to a private office w/ wood floors & picture window- perfect for working from home or a playroom. The elegant dining room flows seamlessly into the beautifully appointed kitchen featuring granite counters, tile backsplash, ss app., a brand-new LG refrigerator & peninsula seating. The adjoining morning room offers backyard views & access to outdoor living spaces. The dramatic 2-story family room is a showstopper w/ lovely windows, gas fireplace & gorgeous backyard views. The 1st-floor primary suite offers wood floors, a spa-like bath w/ soaking tub, tile shower & WIC. Upstairs, a beautiful loft overlooks the foyer & family room. Bedroom 2 features a private en suite bath & WIC. Bedroom 3 offers flexible space ideal for a bonus room. Bedrooms 4 & 5 are spacious, bright & share easy access to the hall bath. Plus a Side-load 2-car garage w/ epoxy flooring & built-in shelving.This exceptional home blends elegance, comfort & location— truly a must-see
All features
Interior details
Bedrooms & Bathrooms
- Bedrooms: 5
- Bathrooms: 4
- Full bathrooms: 3
- Half bathrooms: 1
Heating & Cooling
- Heating: Electric, Natural Gas, Zoned
- Cooling: Central Air, Zoned
Other Interior
- Flooring: Ceramic Tile, Partially Carpeted, Wood
- Appliances: Dryer, Dishwasher, Electric Cooking, Microwave, Stove
- Features: Breakfast Area, Dining Area, Fireplace, Granite Counters, High Ceilings, Loft, Bath In Primary Bedroom, Main Level Primary, Pantry, Recessed Lighting, Walk In Closets
- Fireplaces: 1
Exterior details
Exterior
- Deck, Sprinkler Irrigation, Paved Driveway
- Windows: Palladian Windows
Parking
- Garage spaces: 2.0
Construction details
Type & Style
- Home type: Single Family
- Architectural style: Transitional
- Stories: 2
Materials
- Construction: Drywall, Frame, Stone, Vinyl Siding
Listed by: Courtney Moore (855) 450-0442, Real Broker LLC
MLS#: 2612166
Listings displayed by Propified through Rand Properties Brokerage.
To report an issue or dispute listing information, contact Rand Properties Brokerage.
All or a portion of the Listing Content is provided by the Central Virginia Regional MLS, LLC, from a copyrighted compilation of Listings. All CVR MLS Listing Content provided is deemed reliable but is not guaranteed accurate. The compilation of Listings and each individual Listing are ©2026 Central Virginia Regional MLS, LLC. All rights reserved.
Similar properties