Description
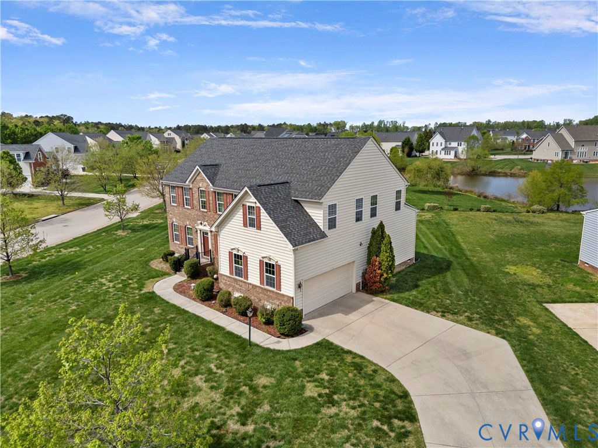
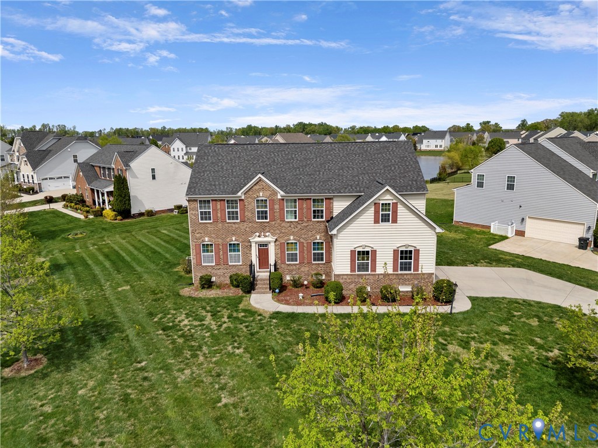
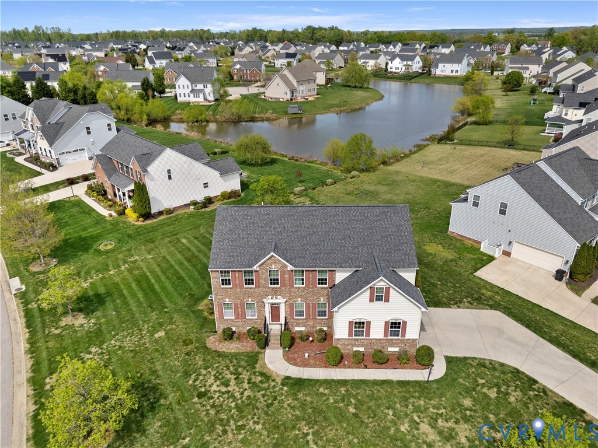
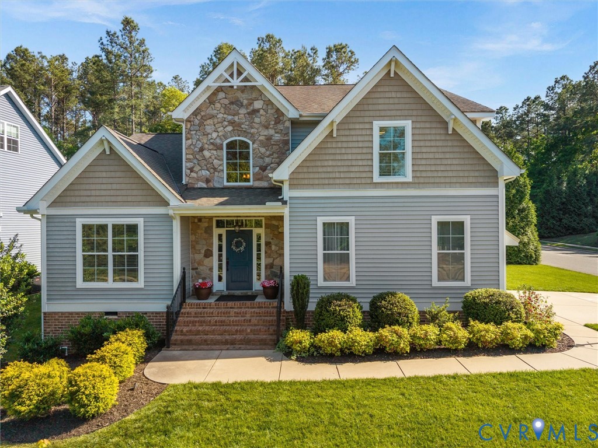
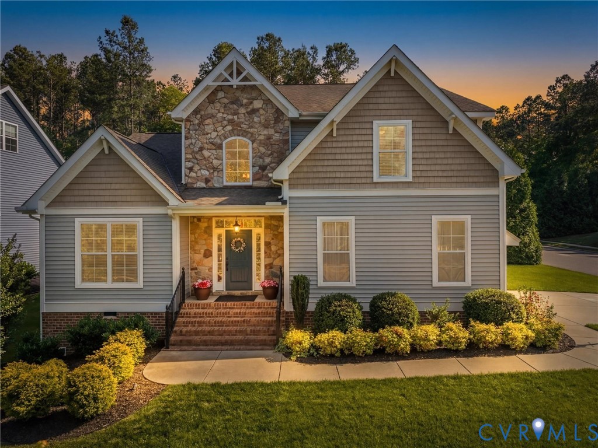
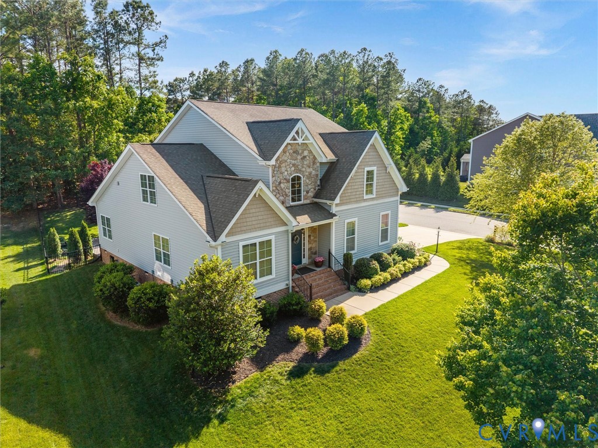
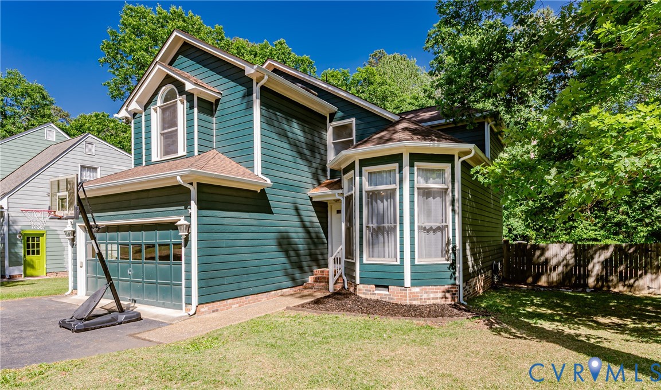
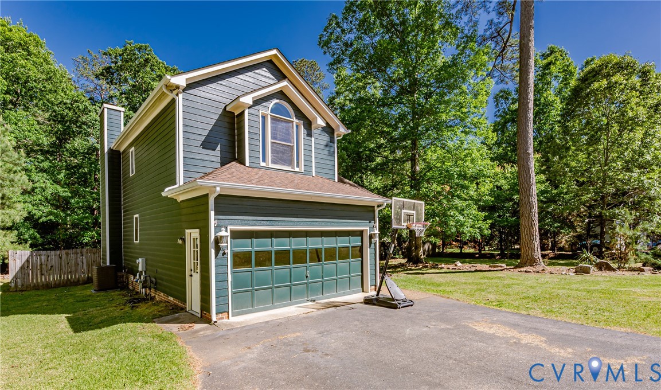
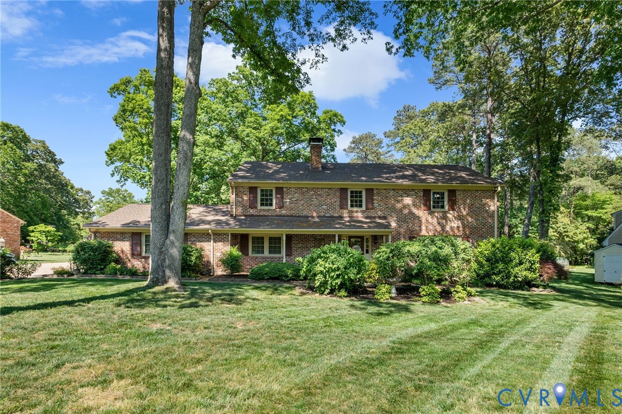
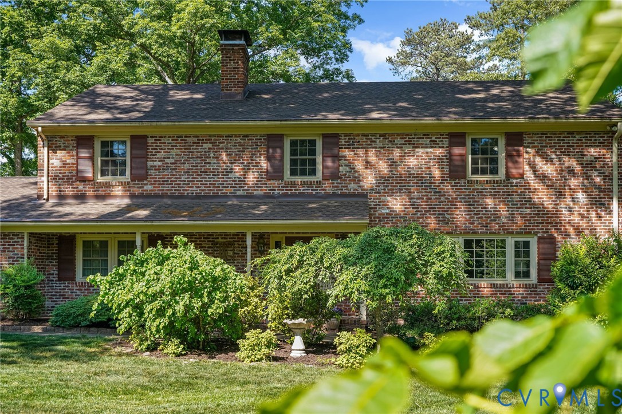
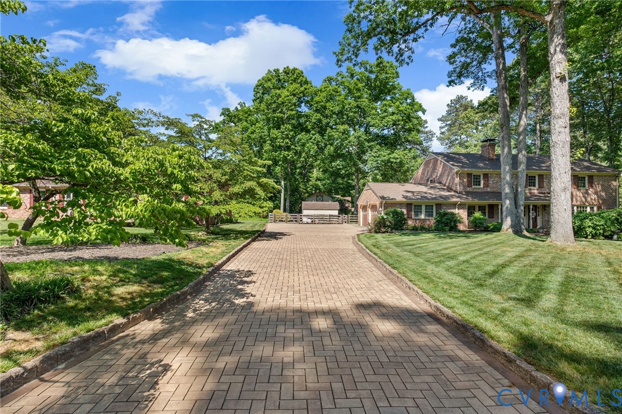
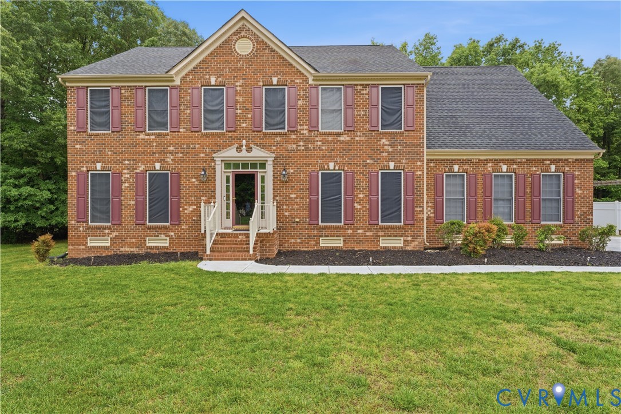
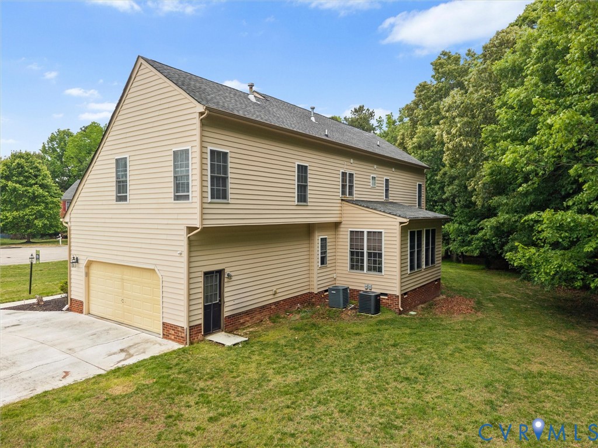
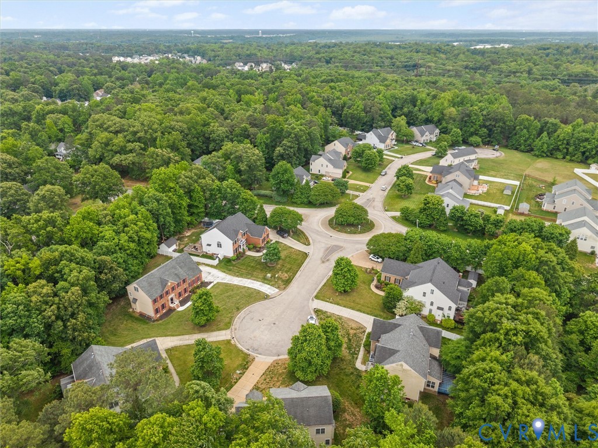
Welcome to 13807 Tobacco Bay Ct in the sought-after Ramblewood Forest neighborhood! Priced at $530,000, this spacious 4-bedroom, 2.5-bath home offers a versatile layout with beautifully appointed living spaces designed for both everyday comfort and entertaining. A charming front stoop welcomes you inside to a transitional foyer featuring hardwood floors, crown molding, and convenient access to a half bath and coat closet. The formal dining room showcases a tray ceiling, chandelier, chair rail, and custom shutters, while the formal living room offers flexible space perfect for a home office, sitting room, or playroom. The heart of the home is the expansive family room with a cozy gas fireplace, slate surround, and large windows overlooking the wooded back property line. Open to the family room is the bright kitchen featuring granite countertops, center island, black stainless appliances, wood cabinetry, pantry, and dedicated coffee bar area. Just beyond, the vaulted morning room is filled with natural light from six windows and double doors to an ideal future location for a deck addition. Upstairs, the oversized primary suite is a true retreat with tray ceiling, crown molding, two walk-in closets, and a spacious ensuite bath with dual vanities, garden tub, walk-in shower, and private water closet. Three additional generously sized bedrooms and a full hall bath complete the second floor. The third floor adds incredible bonus living space with a large loft, additional flex room, walk-in storage, and endless possibilities for a media room, gym, playroom, or craft space. Additional highlights include a 2-car garage, laundry room with utility sink, dual-zone HVAC, central air, and a wooded backyard for added privacy. Conveniently located near shopping, dining, schools, and major highways—this home offers space, function, and value all in one!
All features
Interior details
Bedrooms & Bathrooms
- Bedrooms: 4
- Bathrooms: 3
- Full bathrooms: 2
- Half bathrooms: 1
Heating & Cooling
- Heating: Forced Air, Natural Gas
- Cooling: Central Air, Zoned
Other Interior
- Flooring: Partially Carpeted, Vinyl, Wood
- Appliances: Dishwasher, Exhaust Fan, Electric Cooking, Electric Water Heater, Disposal, Microwave, Oven, Smooth Cooktop
- Features: Tray Ceilings, Ceiling Fans, Dining Area, Separate Formal Dining Room, Double Vanity, Eat In Kitchen, French Doors Atrium Doors, Fireplace, Granite Counters, Garden Tub Roman Tub, High Ceilings, Kitchen Island, Bath In Primary Bedroom, Pantry, Recessed Lighting, Walk In Closets
- Fireplaces: 1
Exterior details
Exterior
- Sprinkler Irrigation, Lighting, Paved Driveway
- Windows: Screens, Thermal Windows
Parking
- Garage spaces: 2.0
Construction details
Type & Style
- Home type: Single Family
- Architectural style: Transitional
- Stories: 2
Materials
- Construction: Brick, Frame, Vinyl Siding
- Roof: Composition, Shingle
Listed by: James Strum (804) 288-8888, Long & Foster REALTORS
MLS#: 2611312
Listings displayed by Propified through Rand Properties Brokerage.
To report an issue or dispute listing information, contact Rand Properties Brokerage.
All or a portion of the Listing Content is provided by the Central Virginia Regional MLS, LLC, from a copyrighted compilation of Listings. All CVR MLS Listing Content provided is deemed reliable but is not guaranteed accurate. The compilation of Listings and each individual Listing are ©2026 Central Virginia Regional MLS, LLC. All rights reserved.
Similar properties