Description
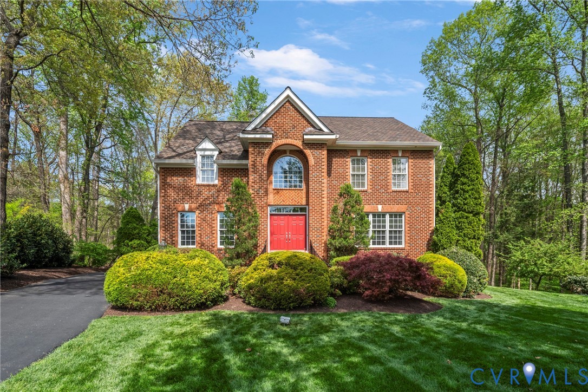
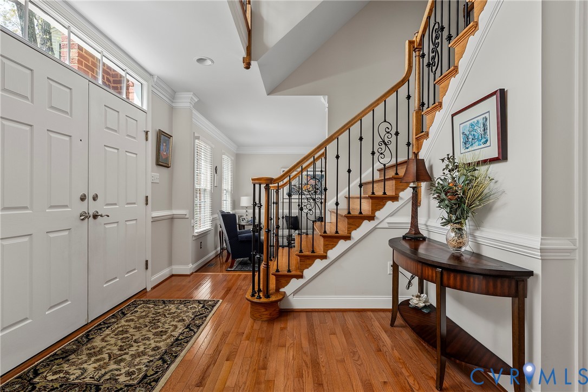
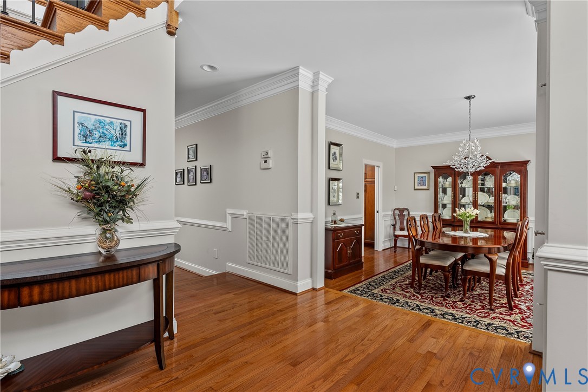
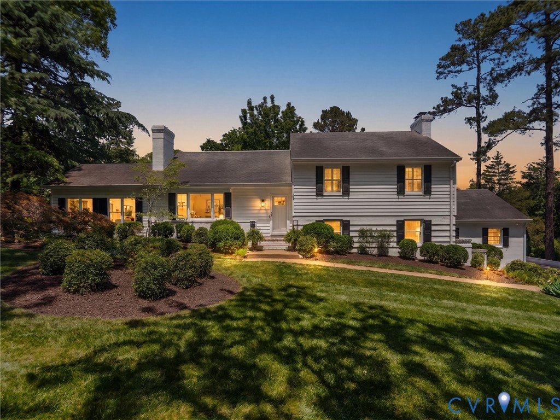
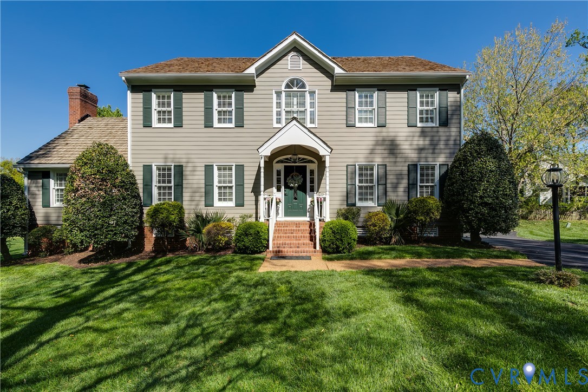
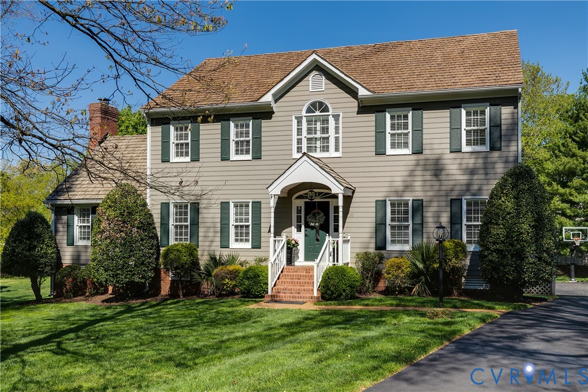
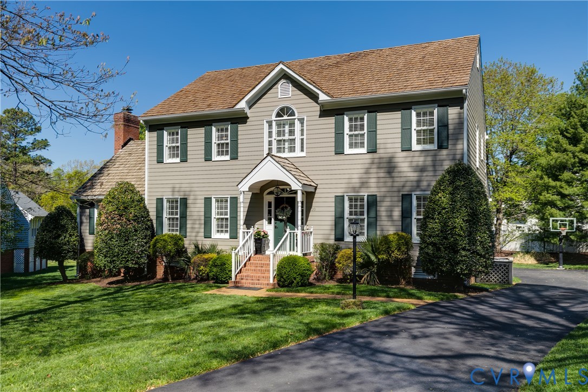
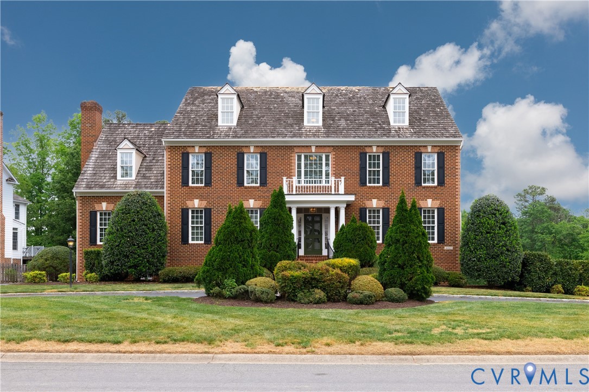
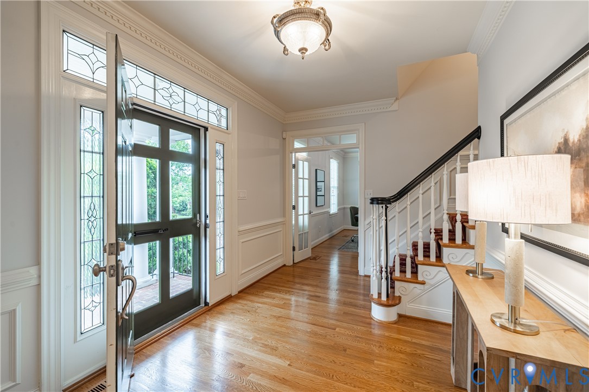
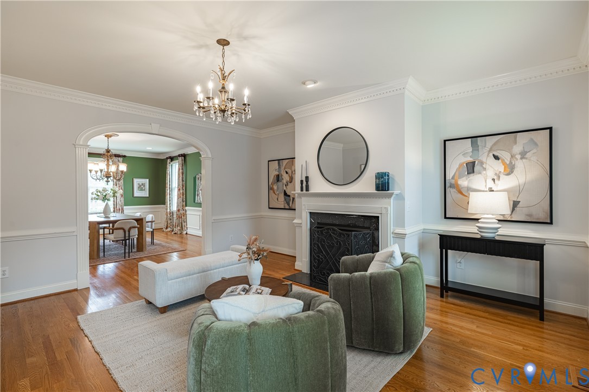
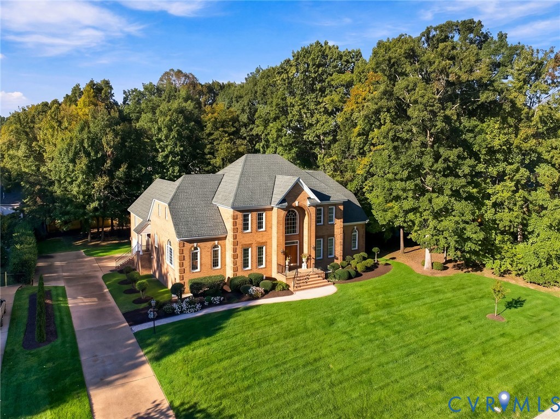
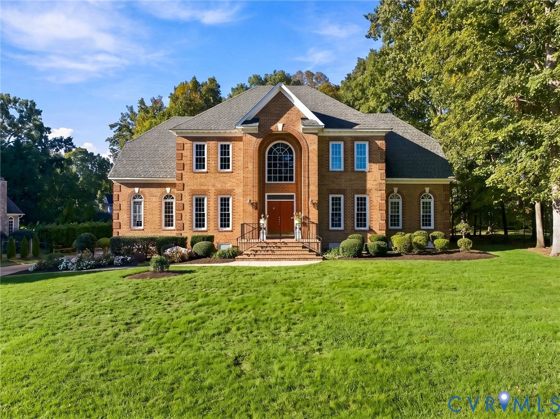
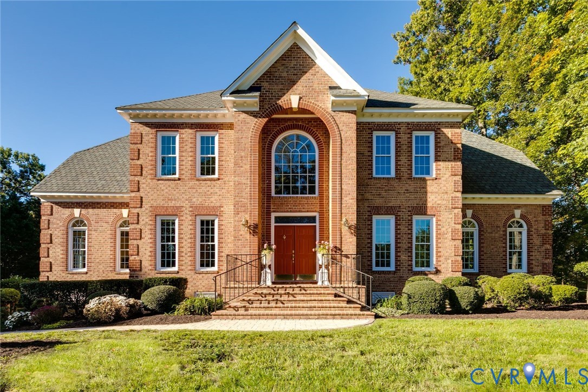
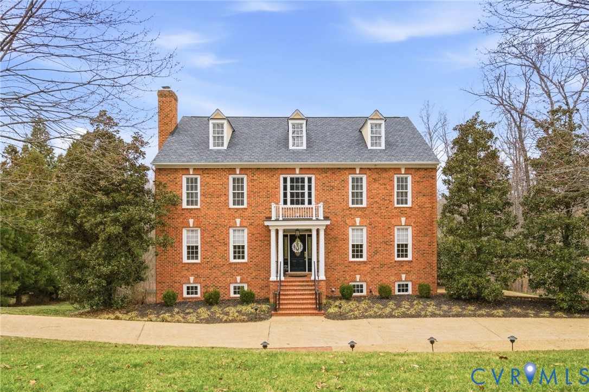
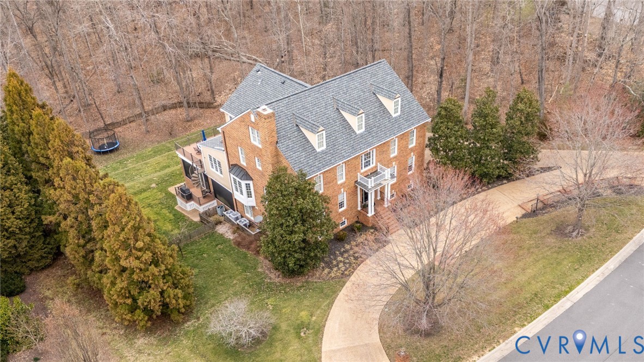
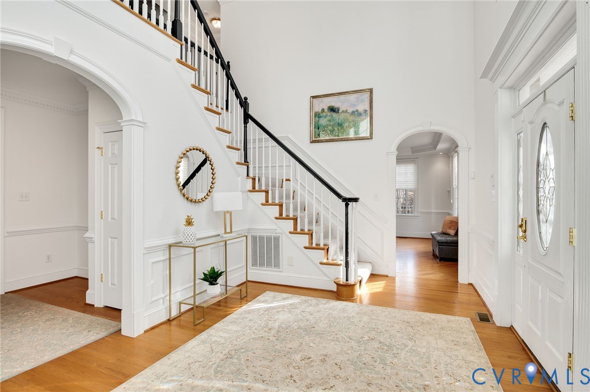
Look no further - this stunning Colonial in the heart of Riverlake Colony is ready for its next owner! Enter through the grand foyer to be greeted by a bright, homey atmosphere complimented by meticulously maintained hardwood floors, crown moulding, and tray ceilings throughout. The oversized kitchen and butlers pantry offer a perfect space for a chef or host. The primary bedroom is accompanied by an oversized en suite bath, a walk in closet, and plenty windows to further enhance the natural light throughout. Upstairs, you will find 4 additional oversized bedrooms with ample closet space, and 4 additional baths - perfect for privacy! Need more space? Check out the versatile basement equipped with a bar, dishwasher, and fridge to accent the additional bedroom space, or head on upstairs to the third floor to find another treat - an additional flex space! Enjoy the upcoming cool Spring nights on your back deck or screened in porch overlooking the private, wooded landscape in the backyard sipping coffee, grilling, or hosting events. This home is perfect for making new memories, whether big or small, and has been loved for its next owner to enjoy. Do not hesitate - schedule your showing today!
All features
Interior details
Bedrooms & Bathrooms
- Bedrooms: 7
- Bathrooms: 8
- Full bathrooms: 7
- Half bathrooms: 1
Heating & Cooling
- Heating: Natural Gas, Zoned
- Cooling: Heat Pump, Zoned
Other Interior
- Flooring: Ceramic Tile, Partially Carpeted, Wood
- Appliances: Down Draft, Dishwasher, Gas Cooking, Disposal, Gas Water Heater, Ice Maker, Microwave, Range, Refrigerator, Trash Compactor, Wine Cooler, Water Heater
- Features: Bookcases, Built In Features, Bedroom On Main Level, Butlers Pantry, Breakfast Area, Bay Window, Tray Ceilings, Ceiling Fans, Separate Formal Dining Room, Double Vanity, Eat In Kitchen, En Suite Bathroom, French Doors Atrium Doors, Full Bath On Main Level, Fireplace, Granite Counters, High Ceilings, High Speed Internet, Kitchen Island, Main Level Primary, Recessed Lighting
- Fireplaces: 4
Exterior details
Exterior
- Deck, Irrigation Sprinklers, Lighting, Porch, Gas Grill, Paved Driveway
- Windows: Screens, Skylights
Parking
- Garage spaces: 3.0
Construction details
Type & Style
- Home type: Single Family
- Architectural style: Colonial
- Stories: 2
Materials
- Construction: Brick, Block, Drywall, Frame, Hardiplank Type
- Roof: Asphalt, Shingle
Listed by: Ethan Oates (804) 968-5000, CapCenter
MLS#: 2609507
Listings displayed by Propified through Rand Properties Brokerage.
To report an issue or dispute listing information, contact Rand Properties Brokerage.
All or a portion of the Listing Content is provided by the Central Virginia Regional MLS, LLC, from a copyrighted compilation of Listings. All CVR MLS Listing Content provided is deemed reliable but is not guaranteed accurate. The compilation of Listings and each individual Listing are ©2026 Central Virginia Regional MLS, LLC. All rights reserved.
Similar properties