Description
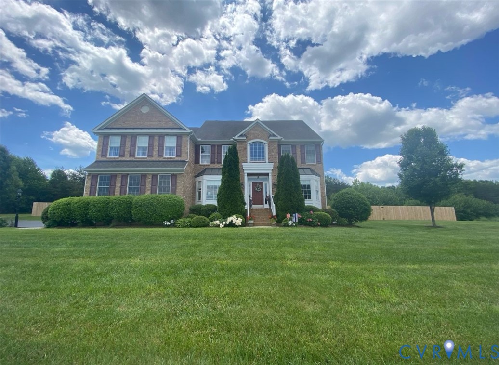
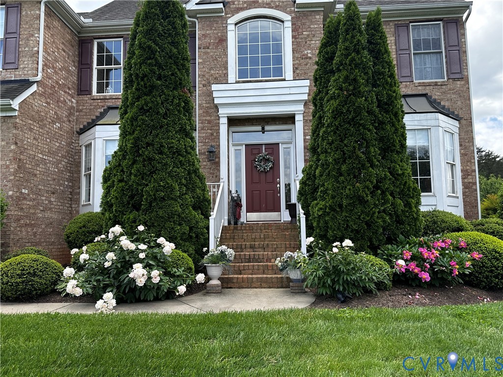
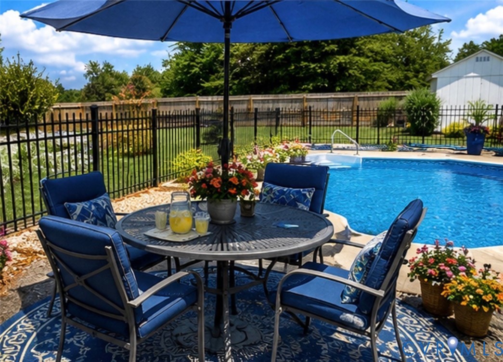
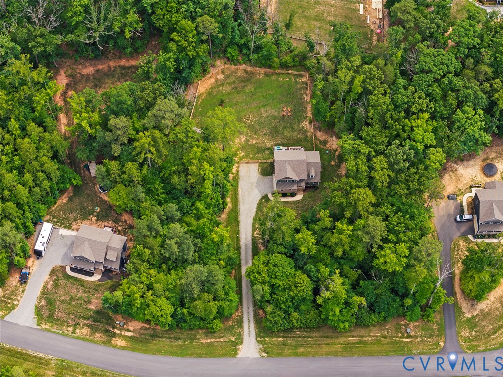
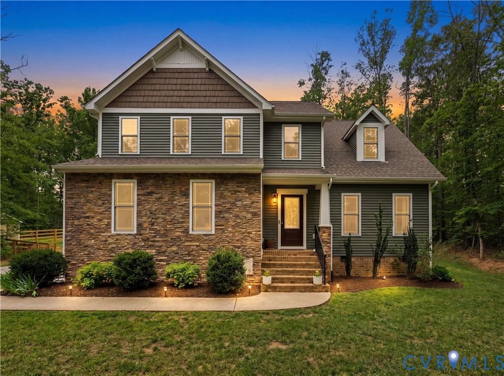
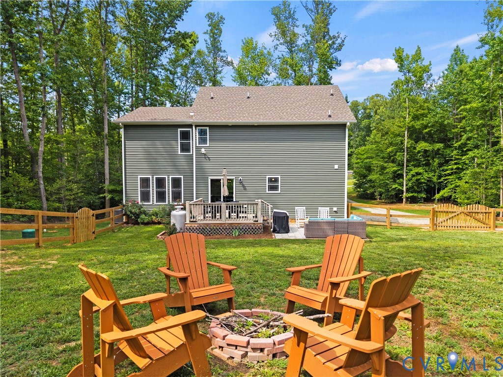
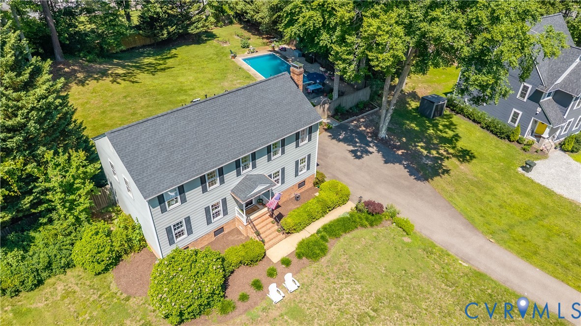
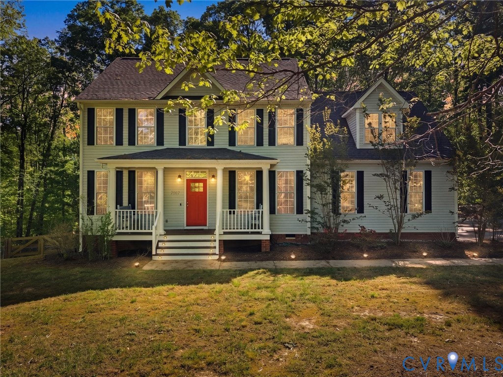
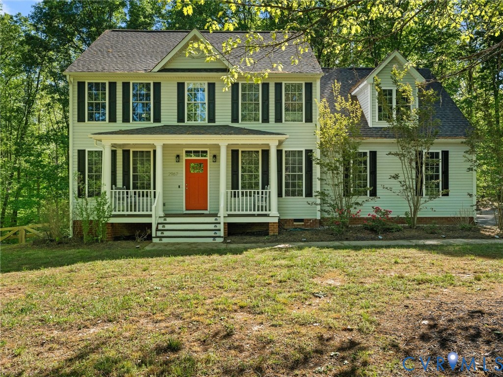
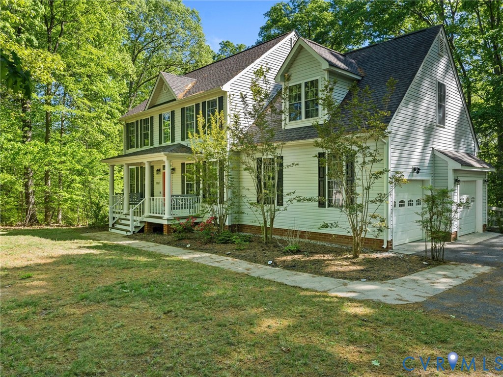
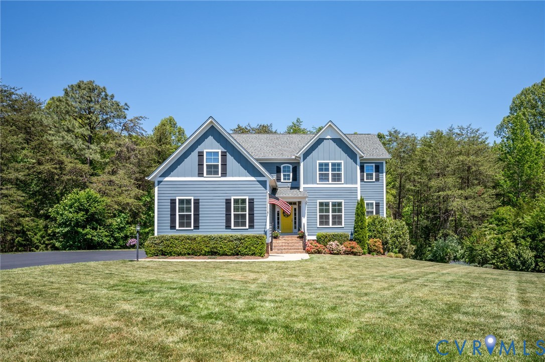
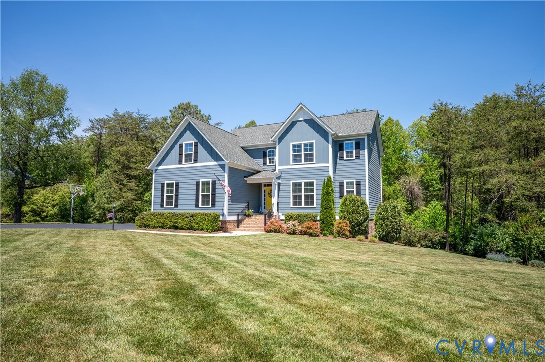
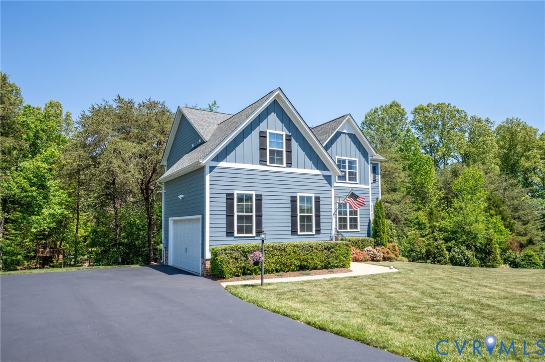
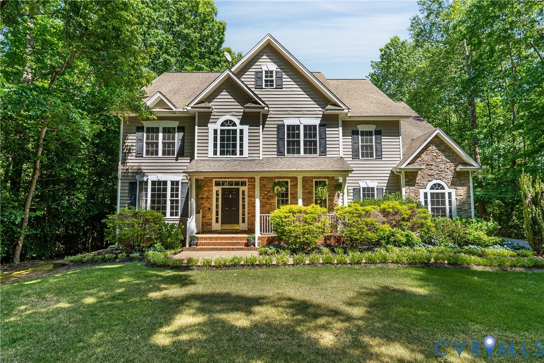
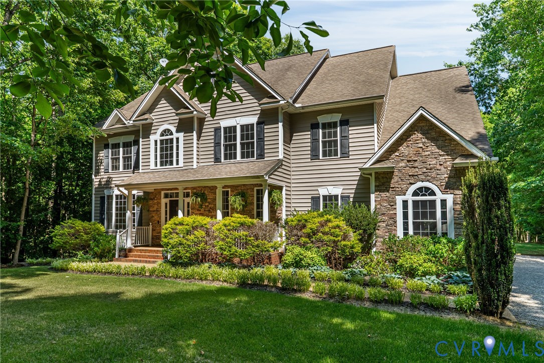
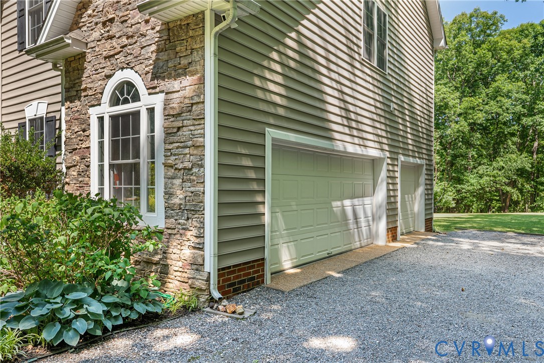
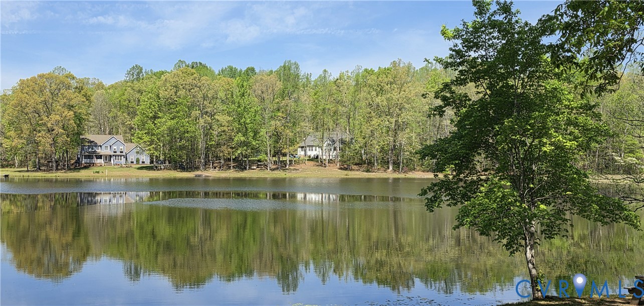
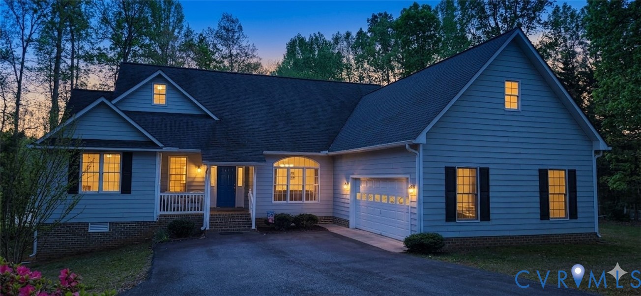
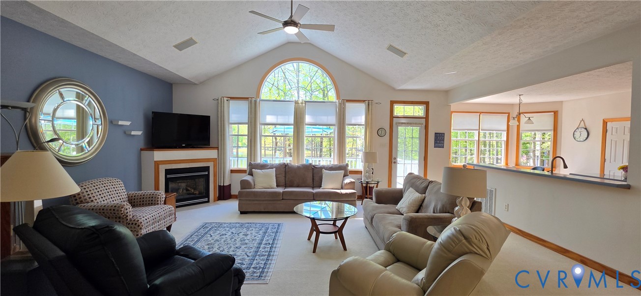
Experience the perfect blend of serenity and convenience in this stunning waterfront retreat, situated in sought-after Goochland County less than 3 miles from I-64. Offering an easy commute to both Short Pump and Charlottesville, this home provides a rare "vacation at home" lifestyle on a semi-private 7+ acre lake. Whether you enjoy boating, fishing, or just calm, serene beauty, your backyard is a private sanctuary where wildlife abounds. The exterior is a nature lover’s dream, featuring a charming country covered front porch, a lakeside pergola, beautiful flowers, and the practical peace of mind provided by a whole-house generator. The heart of the home is the expansive family room, boasting vaulted ceilings and panoramic lake vistas with direct access to the rear deck. The chef’s kitchen is equipped with stainless steel appliances, a center island, a pantry, and a sun-drenched breakfast nook overlooking the water. For formal gatherings, a dedicated dining area flows seamlessly into the living spaces. Retreat to the main-level primary suite, a true oasis featuring two walk-in closets and a recently remodeled spa-like bathroom complete with a soaking tub, separate shower, and dual vanities. Two additional bedrooms and 1.5 baths round out the main living areas, while a versatile bonus room above the garage offers the perfect space for a home office, playroom, or fourth bedroom. Relaxation options are endless, from the bright sunroom with multiple water exposures to the oversized deck perfect for outdoor entertaining. Functional features include a large laundry room with a utility sink and an extra-large side-load 2-car garage. Unique upgrades set this property apart, including electricity and water lines run to the end of the driveway. This is more than just a house; it is a meticulously maintained lakeside escape that offers the very best of Virginia country living.
All features
Interior details
Bedrooms & Bathrooms
- Bedrooms: 3
- Bathrooms: 3
- Full bathrooms: 2
- Half bathrooms: 1
Heating & Cooling
- Heating: Electric, Heat Pump
- Cooling: Central Air
Other Interior
- Flooring: Carpet
- Appliances: Dryer, Dishwasher, Exhaust Fan, Electric Cooking, Electric Water Heater, Microwave, Refrigerator, Smooth Cooktop, Washer
- Features: Bedroom On Main Level, Breakfast Area, Bay Window, Ceiling Fans, Cathedral Ceilings, Dining Area, Separate Formal Dining Room, Double Vanity, Eat In Kitchen, French Doors Atrium Doors, Fireplace, High Ceilings, Kitchen Island, Bath In Primary Bedroom, Main Level Primary, Pantry, Recessed Lighting, Walk In Closets, Window Treatments
- Fireplaces: 1
Exterior details
Exterior
- Deck, Lighting, Out Buildings, Play Structure, Storage, Shed, Paved Driveway
- Windows: Window Treatments
Parking
- Garage spaces: 2.5
Construction details
Type & Style
- Home type: Single Family
- Architectural style: Craftsman
- Stories: 1
Materials
- Construction: Drywall, Frame, Hardiplank Type
- Roof: Shingle
Listed by: Stephanie Woolfolk (434) 974-1500, RE/MAX Realty Specialists
MLS#: 2609713
Listings displayed by Propified through Rand Properties Brokerage.
To report an issue or dispute listing information, contact Rand Properties Brokerage.
All or a portion of the Listing Content is provided by the Central Virginia Regional MLS, LLC, from a copyrighted compilation of Listings. All CVR MLS Listing Content provided is deemed reliable but is not guaranteed accurate. The compilation of Listings and each individual Listing are ©2026 Central Virginia Regional MLS, LLC. All rights reserved.
Similar properties