Description
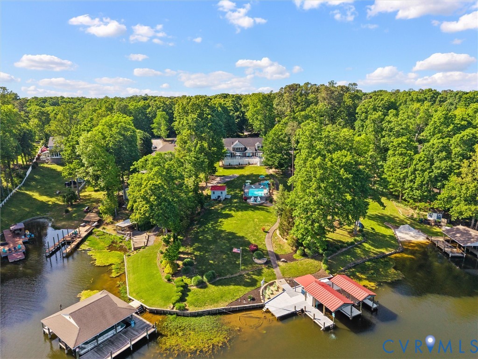
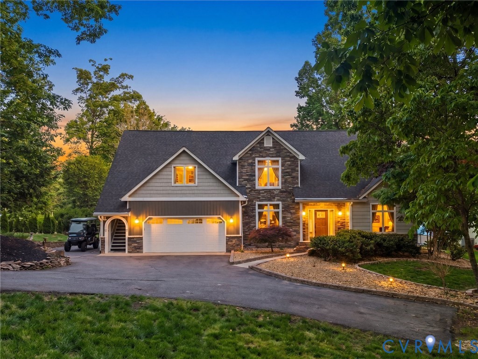
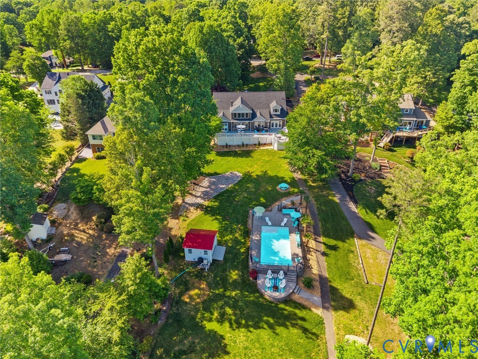
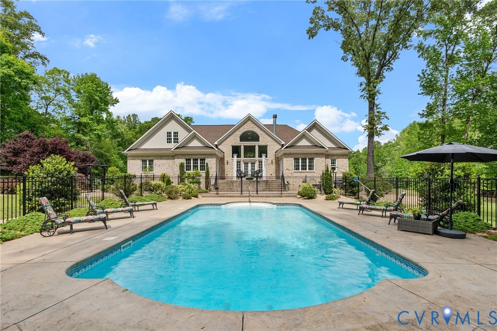
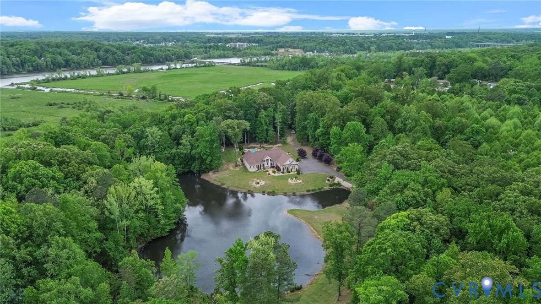
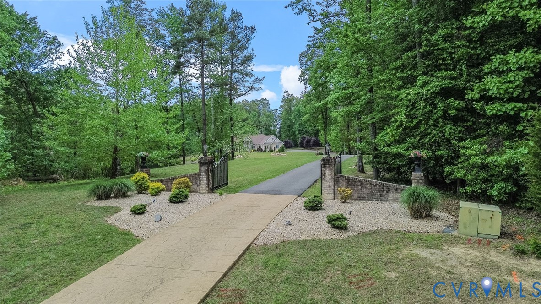
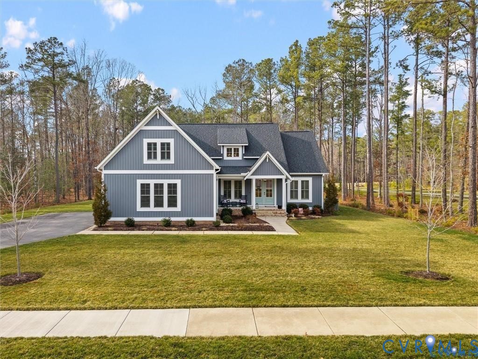
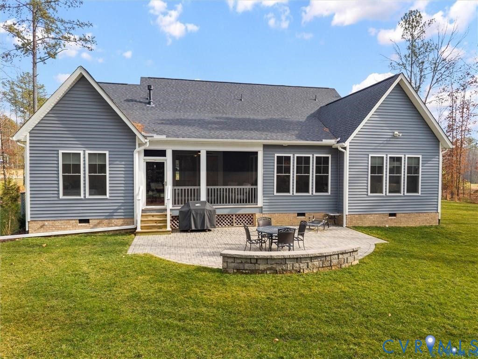
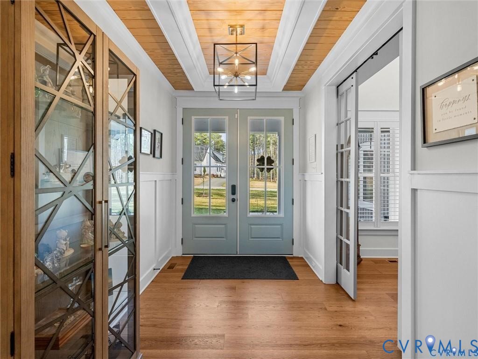
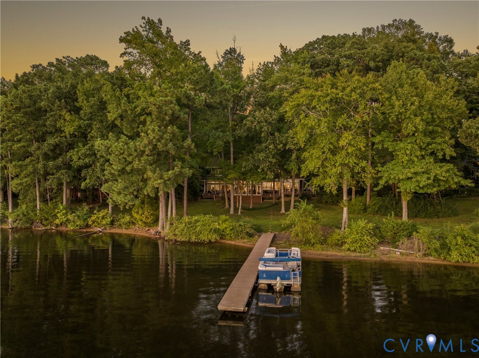
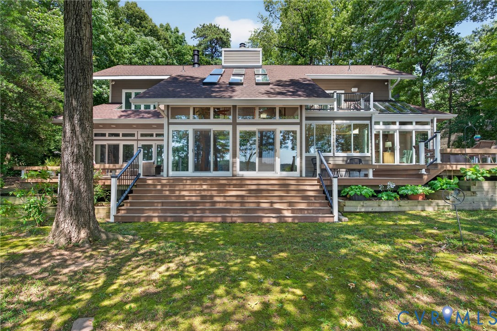
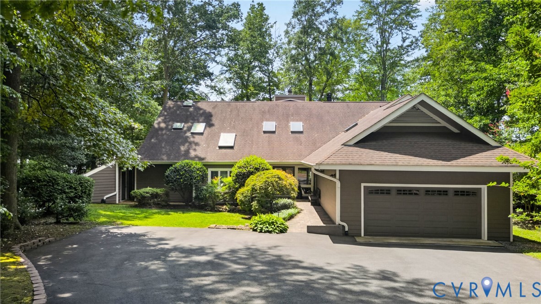
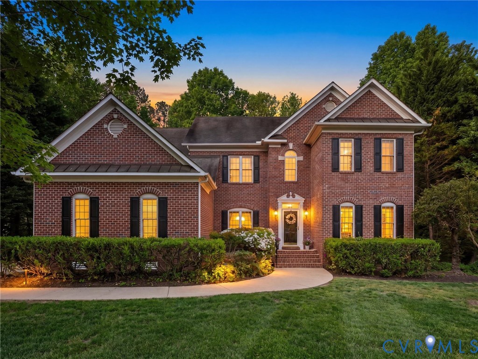
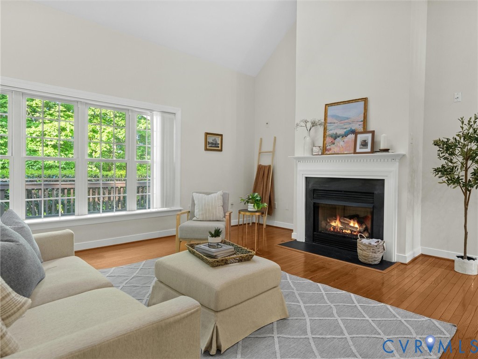
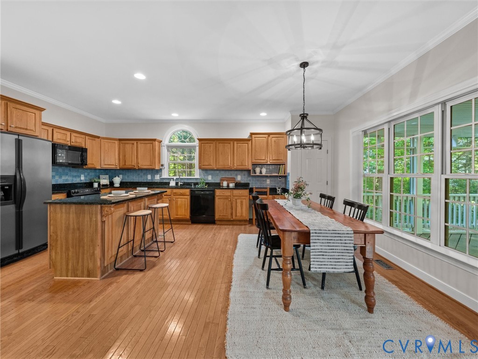
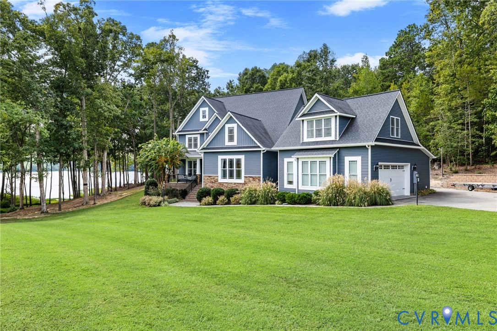
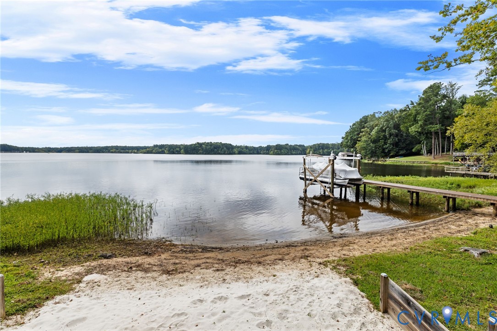
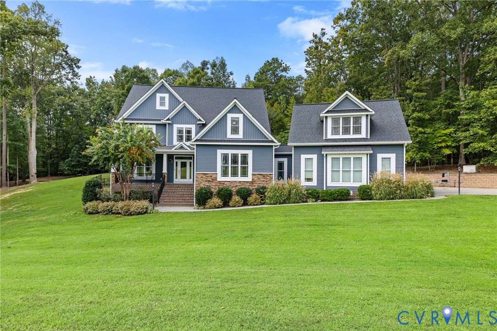
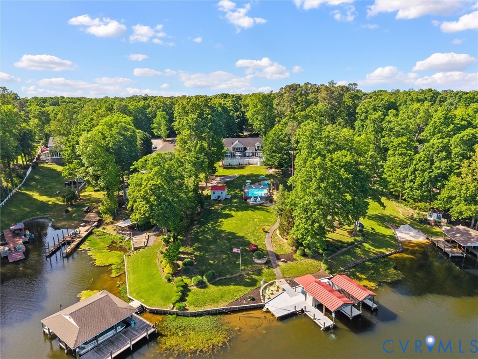
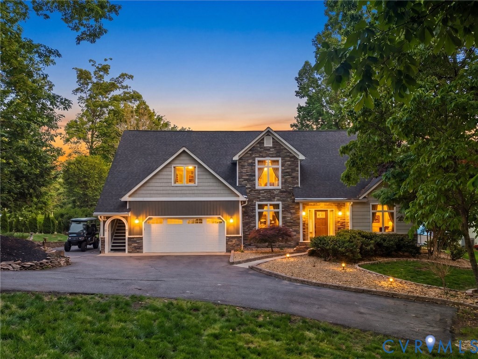
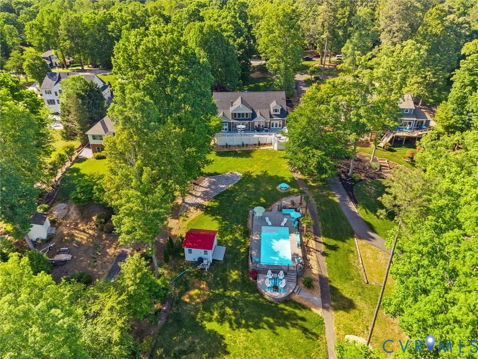
Experience resort-style lakefront living at 20149 Oak River Ct, a beautifully appointed Craftsman home on over an acre along Lake Chesdin with an IN-GROUND POOL, DOCK and an In-Law Suite w/ separate entrance. Tucked away on a quiet cul-de-sac, this 5-bedroom, 3-bath home offers over 4,000 sq. ft. of thoughtfully designed living space with breathtaking water views and exceptional indoor-outdoor living. The main level is anchored by a dramatic great room featuring soaring 18+ ft ceilings, a wall of windows framing the lake, and a stunning gas fireplace with custom detailing. The open-concept kitchen is equally impressive with custom cherry cabinetry, granite countertops, an island, and a wet bar! A spacious first-floor primary suite captures serene water views, while an additional first-floor bedroom and full bath provide flexibility for guests. Upstairs, you’ll find three additional bedrooms, including a versatile suite with its own living area, kitchenette, and private entrance. Step outside to experience true resort-style living. The heated pool, newly upgraded with a high-efficiency variable frequency drive (VFD) pump, is surrounded by lush landscaping and redesigned flower beds with river rock. A new Trex deck overlooks the backyard, where rip rap drainage improvements enhance both function and aesthetics. Follow the path to your private dock and boathouse, complete with lifts, and enjoy what Lake Chesdin has to offer. Recent upgrades elevate the home’s efficiency, including a Rinnai high-efficiency tankless water heater with circulating pump, a 19+ SEER inverter heat pump system, Aprilaire steam whole-house humidifier, upgraded 4” media filters, Ultravation UV PhotoMax air purification systems on both levels, and new roof in 2024. Additional enhancements include a new LG refrigerator, New microwave, upgraded garage door with LiftMaster system, and more. With timeless design, modern systems, and unmatched waterfront amenities, this home offers a rare opportunity to enjoy luxury lake living at its finest.
All features
Interior details
Bedrooms & Bathrooms
- Bedrooms: 5
- Bathrooms: 3
- Full bathrooms: 3
Heating & Cooling
- Heating: Electric, Zoned
- Cooling: Zoned
Other Interior
- Flooring: Ceramic Tile, Partially Carpeted, Vinyl, Wood
- Appliances: Cooktop, Double Oven, Dishwasher, Electric Water Heater, Gas Cooking, Humidifier, Ice Maker, Microwave, Range, Refrigerator, Range Hood, Tankless Water Heater, Wine Cooler
- Features: Wet Bar, Bookcases, Built In Features, Balcony, Bay Window, Tray Ceilings, Ceiling Fans, Cathedral Ceilings, Separate Formal Dining Room, Double Vanity, Eat In Kitchen, French Doors Atrium Doors, Fireplace, Granite Counters, High Ceilings, Jetted Tub, Kitchen Island, Bath In Primary Bedroom, Main Level Primary, Pantry, Recessed Lighting
- Fireplaces: 2
Exterior details
Exterior
- Boat Lift, Deck, Dock, Sprinkler Irrigation, Lighting, Storage, Shed, Paved Driveway
- Windows: Thermal Windows
Parking
- Garage spaces: 2.5
Construction details
Type & Style
- Home type: Single Family
- Architectural style: Craftsman, Two Story
- Stories: 2
Materials
- Construction: Block, Drywall, Frame, Hardiplank Type, Vinyl Siding
- Roof: Shingle
Listed by: James Nay (804) 594-6750, River City Elite Properties - Real Broker
MLS#: 2626790
Listings displayed by Propified through Rand Properties Brokerage.
To report an issue or dispute listing information, contact Rand Properties Brokerage.
All or a portion of the Listing Content is provided by the Central Virginia Regional MLS, LLC, from a copyrighted compilation of Listings. All CVR MLS Listing Content provided is deemed reliable but is not guaranteed accurate. The compilation of Listings and each individual Listing are ©2026 Central Virginia Regional MLS, LLC. All rights reserved.
Similar properties