Description
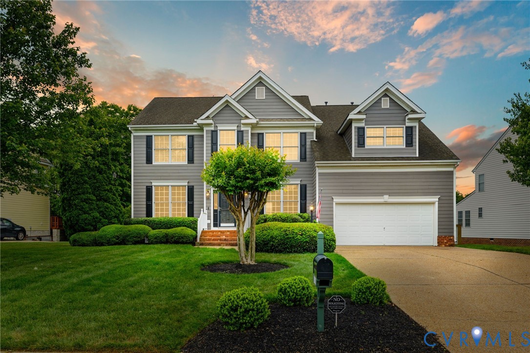
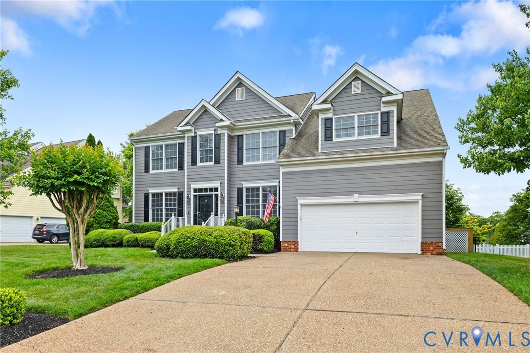
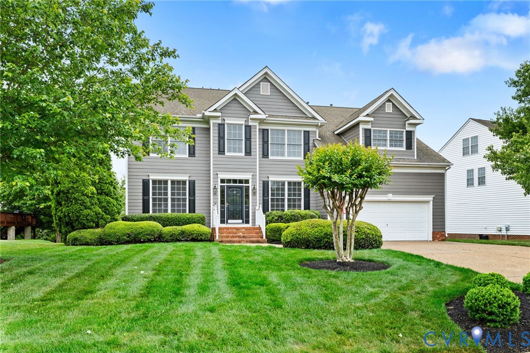
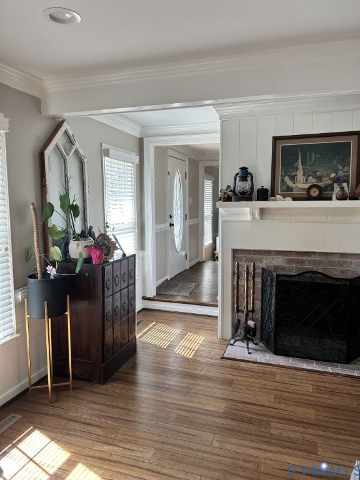
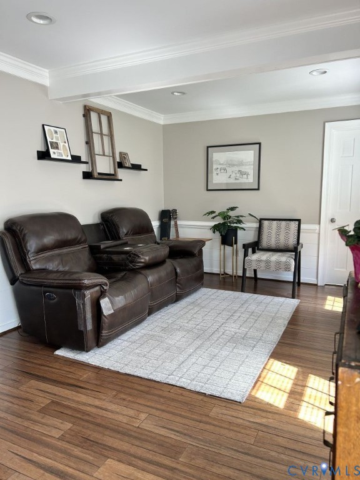
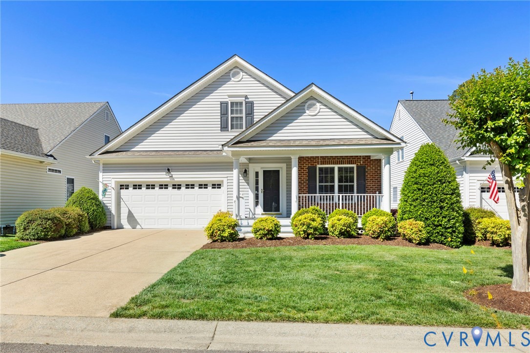
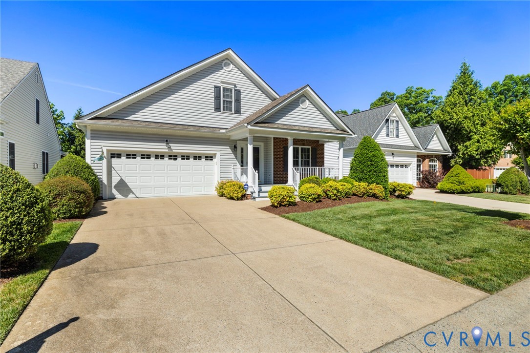
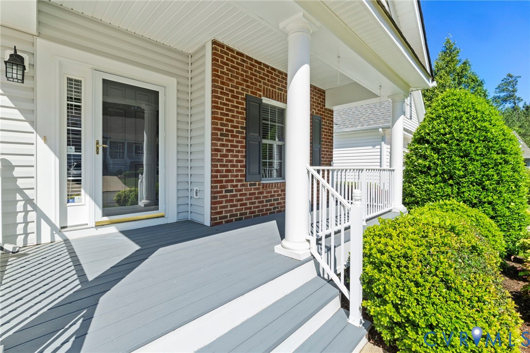
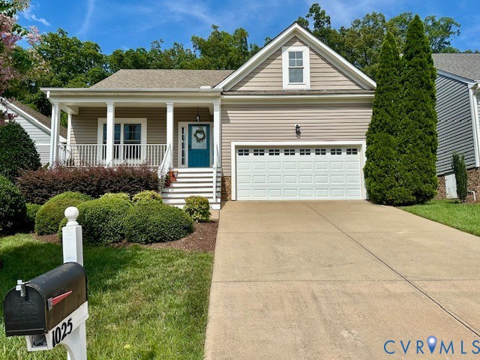
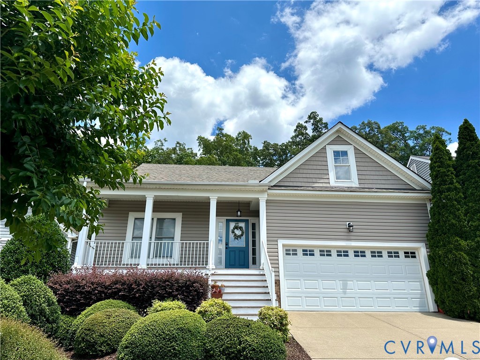
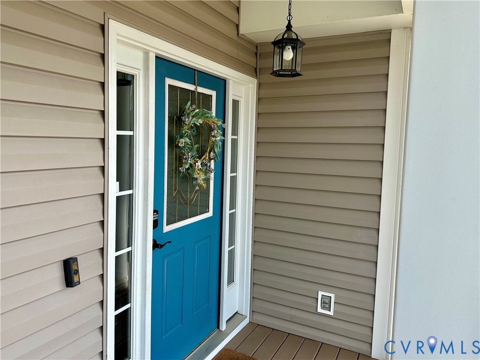
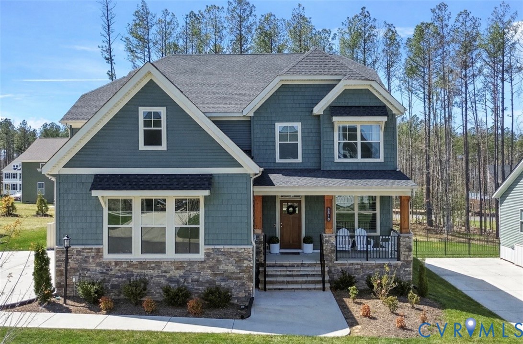
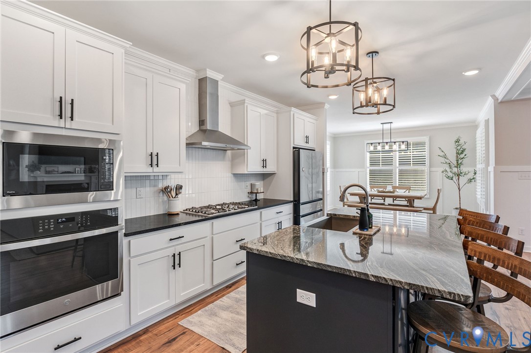
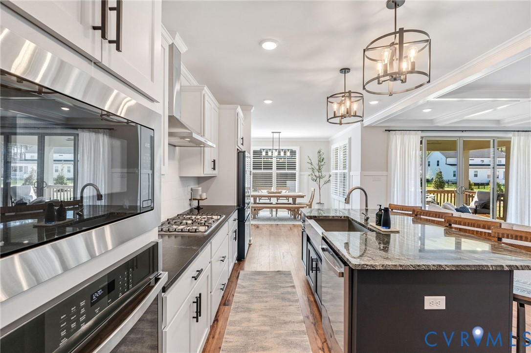
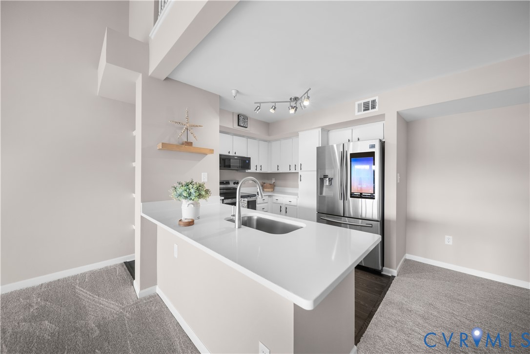
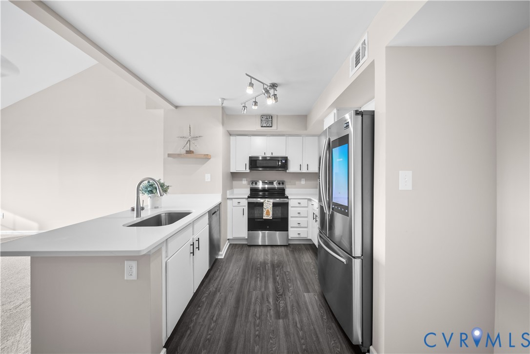
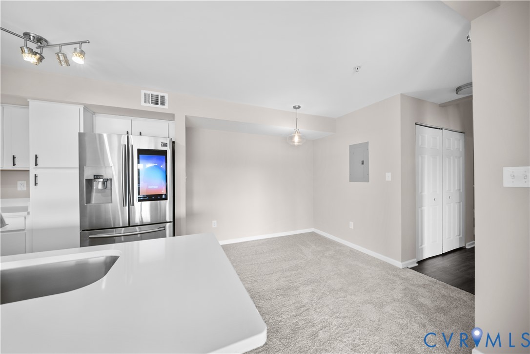
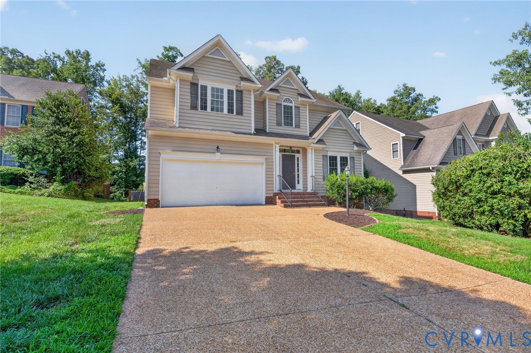
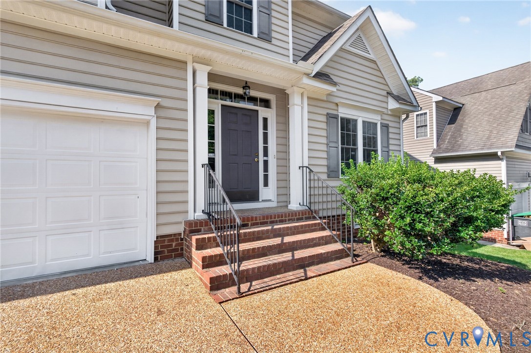
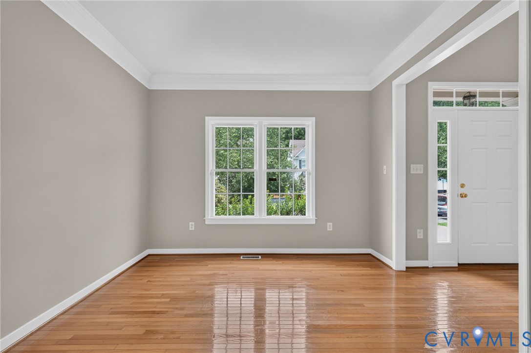
Welcome home to this beautifully refreshed residence in the highly desirable Charter Colony community, where comfort, style, and convenience come together on a quiet cul-de-sac. Offering 4 bedrooms, 2.5 baths, and approximately 2,454 square feet, this move-in-ready home showcases extensive recent updates ($25k in improvements) including fresh interior paint, newly stained hardwood floors, brand-new carpet and padding, new luxury vinyl plank flooring in the kitchen, updated HVAC vents, new bathroom faucets, and a new GE range and microwave. The bright main level features formal living and dining rooms with decorative columns, abundant natural light, and an open-concept layout perfect for entertaining. The spacious kitchen offers an island, pantry, breakfast area, and flows seamlessly into the inviting family room with a cozy gas fireplace. Upstairs, the expansive primary suite is a private retreat with two walk-in closets and a luxurious ensuite featuring double vanities, a soaking tub, and separate shower. Three additional generously sized bedrooms, a full bath, and a convenient second-floor laundry room complete the upper level. Outside, enjoy a repaired and freshly stained rear deck overlooking the beautifully maintained yard, enhanced with professional landscaping, lawn aeration, mowing, and trimming. Additional improvements include freshly painted garage walls and ceiling, stained garage steps, painted front door and railings, replaced weather stripping, and professional power washing of the home, driveway, and garage. Additional highlights include an attached 2-car garage, irrigation system, generous storage, and walk-in closets. Charter Colony offers exceptional amenities including a clubhouse, pool, tennis and pickleball courts, playgrounds, and recreation areas, all within the award-winning Chesterfield County school district and just minutes to Rte 288, shopping, dining, and major employers.
All features
Interior details
Bedrooms & Bathrooms
- Bedrooms: 4
- Bathrooms: 3
- Full bathrooms: 2
- Half bathrooms: 1
Heating & Cooling
- Heating: Electric, Heat Pump
- Cooling: Central Air
Other Interior
- Flooring: Partially Carpeted, Wood
- Appliances: Dishwasher, Exhaust Fan, Disposal, Ice Maker, Microwave, Refrigerator, Stove
- Features: Balcony, Breakfast Area, Tray Ceilings, Ceiling Fans, Dining Area, Separate Formal Dining Room, Double Vanity, Eat In Kitchen, Fireplace, Granite Counters, High Ceilings, Kitchen Island, Bath In Primary Bedroom, Pantry, Recessed Lighting, Walk In Closets
- Fireplaces: 1
Exterior details
Exterior
- Deck, Paved Driveway
Parking
- Garage spaces: 2.0
Construction details
Type & Style
- Home type: Single Family
- Architectural style: Two Story, Transitional
- Stories: 2
Materials
- Construction: Brick, Frame, Vinyl Siding
- Roof: Composition
Listed by: Blake Edwards (703) 592-6913, Redfin Corporation
MLS#: 2626750
Listings displayed by Propified through Rand Properties Brokerage.
To report an issue or dispute listing information, contact Rand Properties Brokerage.
All or a portion of the Listing Content is provided by the Central Virginia Regional MLS, LLC, from a copyrighted compilation of Listings. All CVR MLS Listing Content provided is deemed reliable but is not guaranteed accurate. The compilation of Listings and each individual Listing are ©2026 Central Virginia Regional MLS, LLC. All rights reserved.
Similar properties