Description
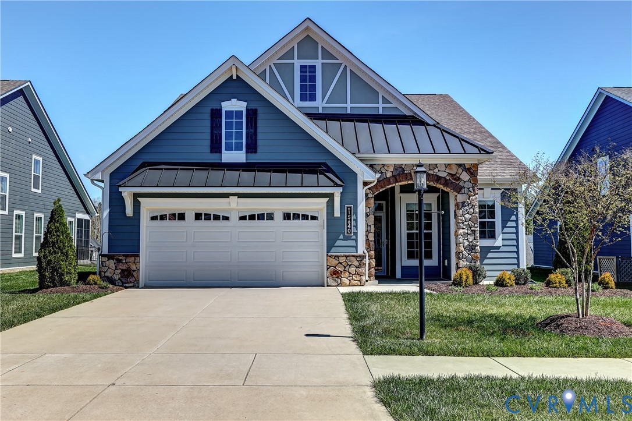
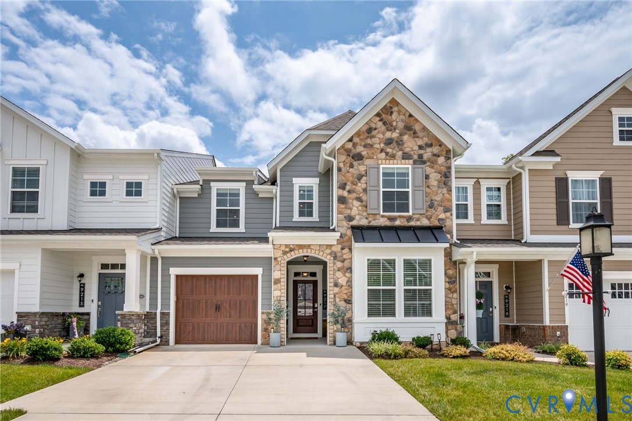
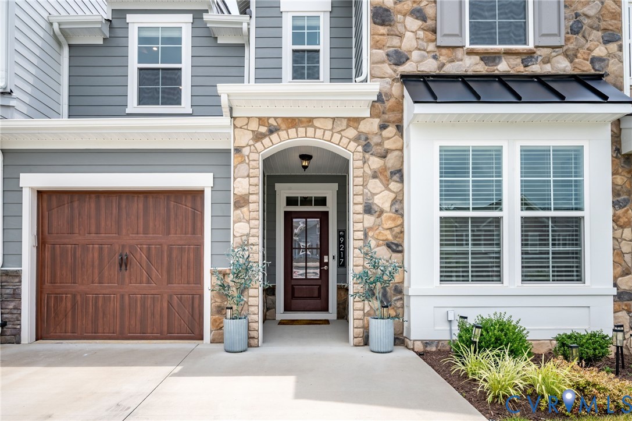
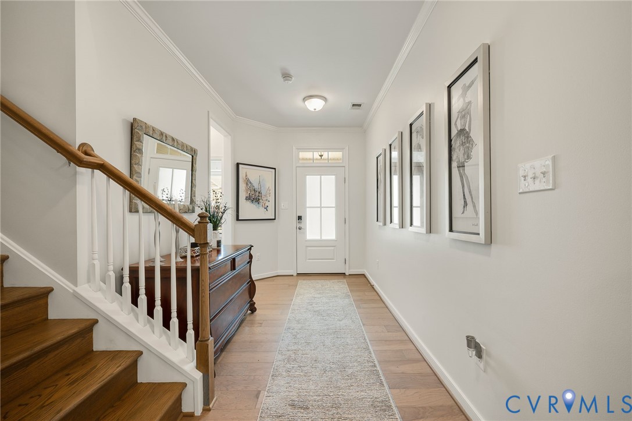
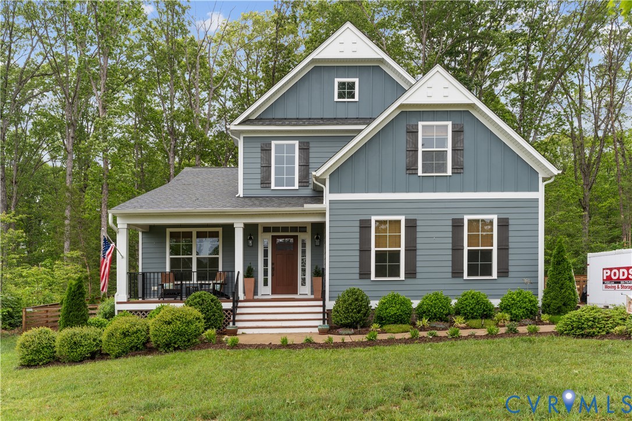
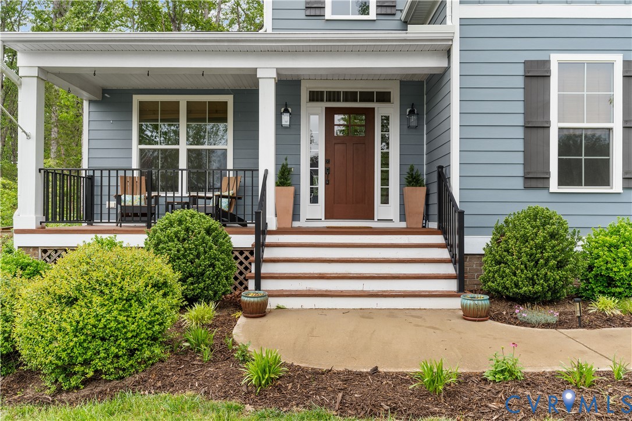
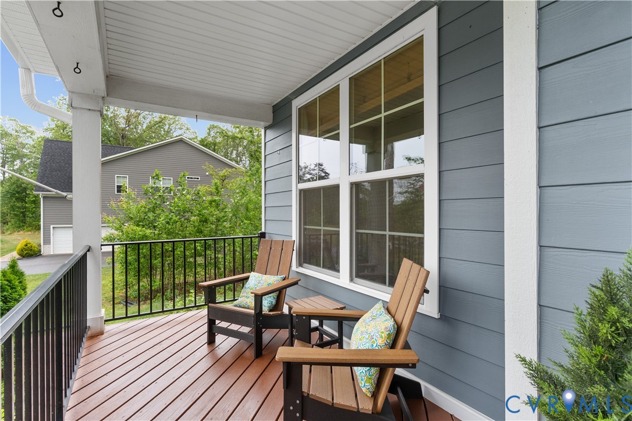
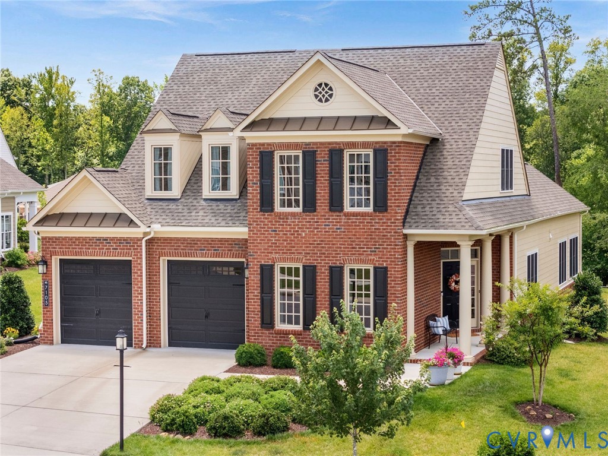
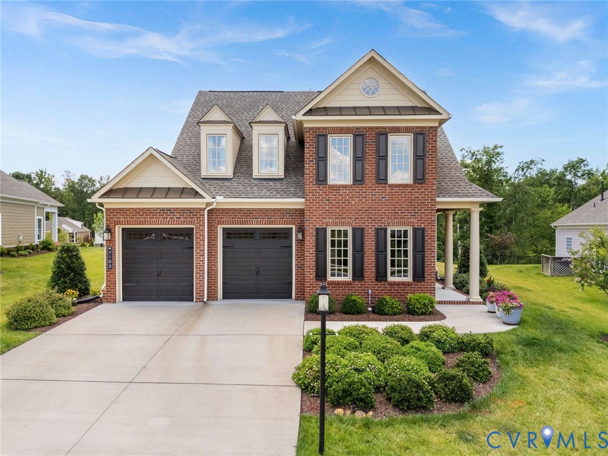
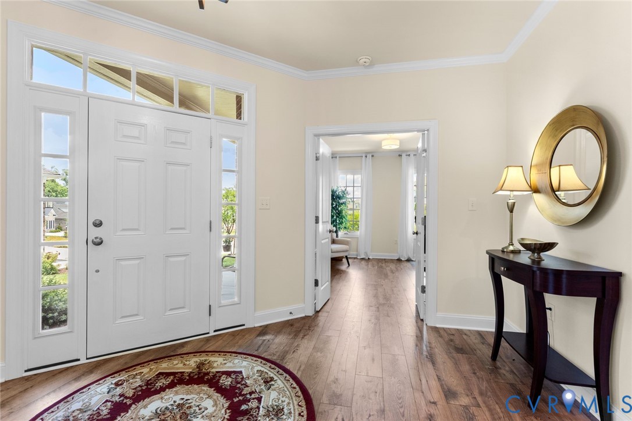
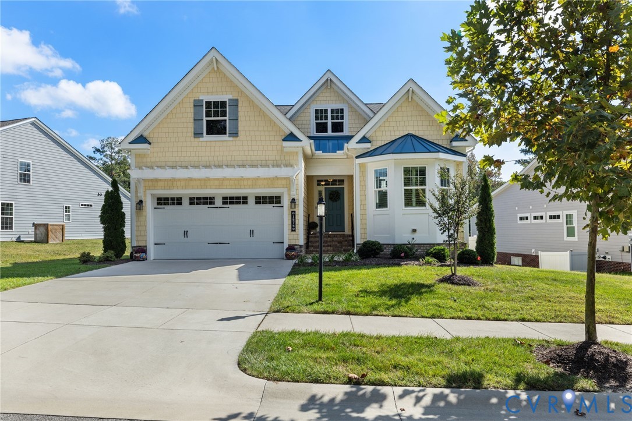
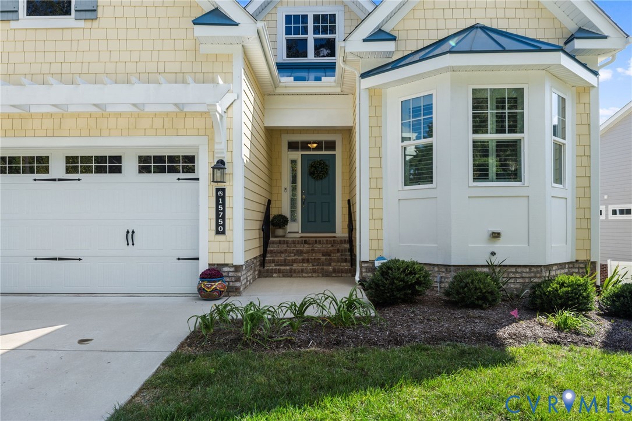
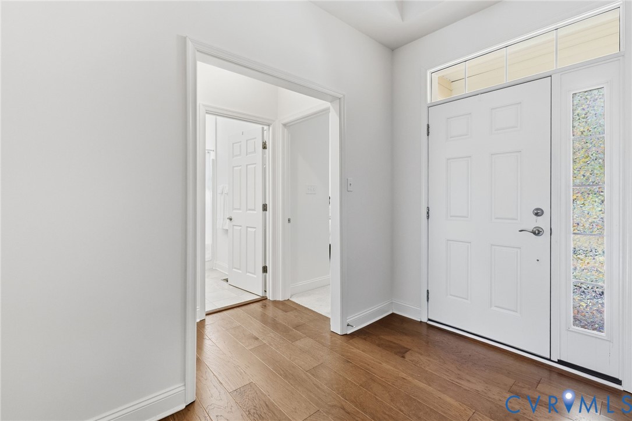
Most one-level homes ask you to give up square footage. This one doesn't. A detached Schell Brothers home in Mosaic at West Creek, a 55+ community near Short Pump, with daily life on the main floor and a finished walkout below. All three bedrooms, two full baths and the laundry sit on that level, 1,822 square feet of it. Five-inch wire-brushed hickory runs through the living and dining area, anchored by a gas fireplace and custom built-ins. The kitchen goes well past builder grade: maple cabinets with lighted glass fronts, an oversized granite island, GE Profile cooktop, wall oven, Bosch dishwasher and professional hood. The primary suite has two walk-in closets, a jetted soaking tub and a tiled shower with bench, grab bars and frameless glass. Custom Shade & Louver remote blinds in the primary and main living space, plantation shutters everywhere else. Downstairs, 1,433 finished square feet walk straight out to the yard. Half bath, real storage, and room to be whatever you need when family comes. 3,255 finished square feet in all, 1,822 up and 1,433 down. Two-car garage, whole-house generator, 12,415 square foot lot. Out back, a screened porch and a deck. Screened, which in a Virginia summer is the difference between sitting outside with your coffee and thinking about it. Mosaic offers a clubhouse, pool and hot tub, fitness and yoga studios, pickleball, bocce, a dog park and miles of trails. Lawn care, landscaping, irrigation, gutter cleaning and exterior power washing are handled for you.
All features
Interior details
Bedrooms & Bathrooms
- Bedrooms: 3
- Bathrooms: 3
- Full bathrooms: 2
- Half bathrooms: 1
Heating & Cooling
- Heating: Electric, Forced Air
- Cooling: Central Air
Other Interior
- Flooring: Partially Carpeted, Tile, Wood
- Appliances: Built In Oven, Cooktop, Dryer, Dishwasher, Exhaust Fan, Electric Cooking, Disposal, Gas Water Heater, Humidifier, Ice Maker, Microwave, Range, Refrigerator, Range Hood, Smooth Cooktop, Tankless Water Heater, Washer
- Features: Bookcases, Built In Features, Bedroom On Main Level, Bay Window, Tray Ceilings, Ceiling Fans, Dining Area, Double Vanity, Eat In Kitchen, Fireplace, Granite Counters, High Ceilings, Jetted Tub, Bath In Primary Bedroom, Main Level Primary, Pantry, Recessed Lighting, Walk In Closets, Window Treatments
- Fireplaces: 1
Exterior details
Exterior
- Deck, Paved Driveway
- Windows: Thermal Windows, Window Treatments
Parking
- Garage spaces: 2.0
Construction details
Type & Style
- Home type: Single Family
- Architectural style: Craftsman
- Stories: 1
Materials
- Construction: Brick Veneer, Drywall, Frame, Hardiplank Type
- Roof: Metal
Listed by: Crystal Tillman (804) 285-5043, Maison Real Estate Boutique
MLS#: 2626852
Listings displayed by Propified through Rand Properties Brokerage.
To report an issue or dispute listing information, contact Rand Properties Brokerage.
All or a portion of the Listing Content is provided by the Central Virginia Regional MLS, LLC, from a copyrighted compilation of Listings. All CVR MLS Listing Content provided is deemed reliable but is not guaranteed accurate. The compilation of Listings and each individual Listing are ©2026 Central Virginia Regional MLS, LLC. All rights reserved.
Similar properties