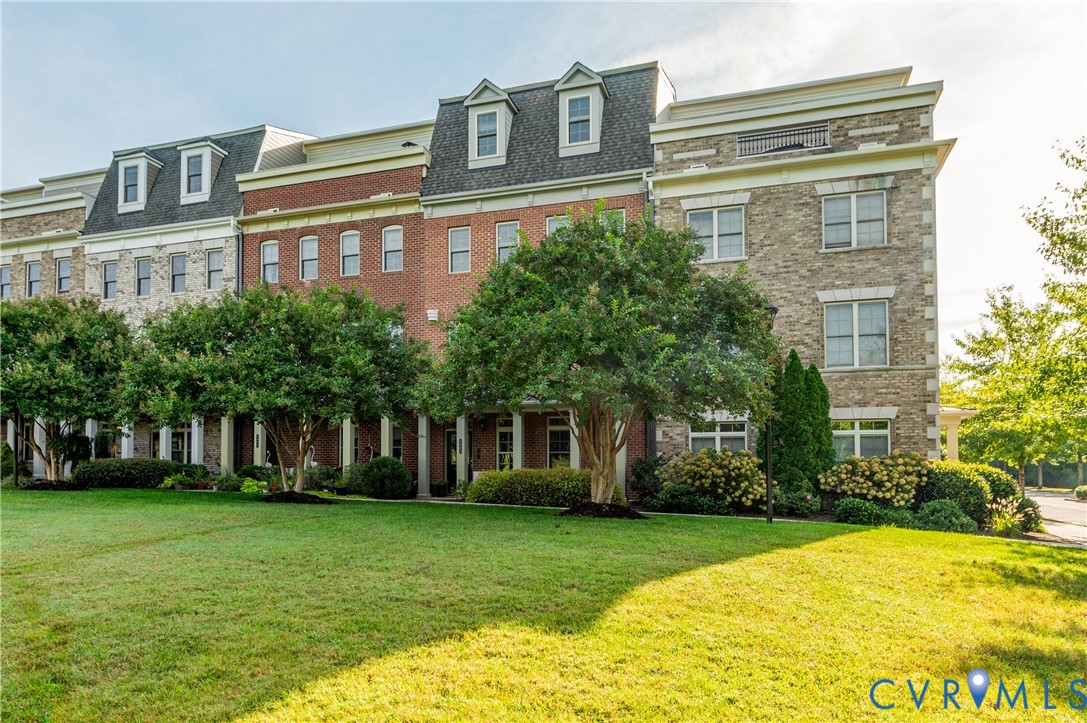
Description
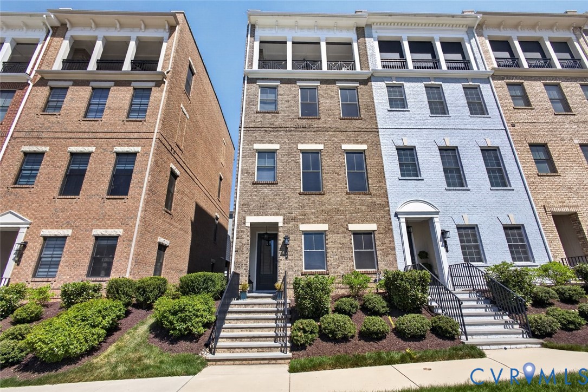
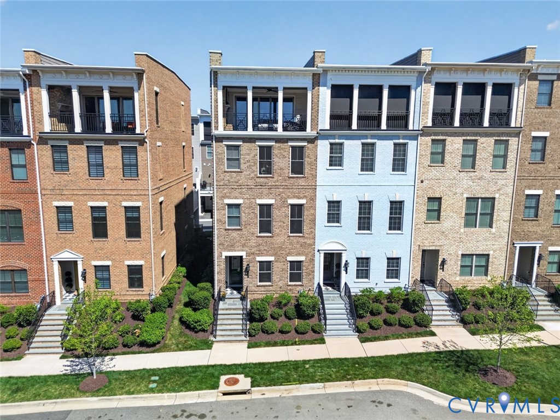
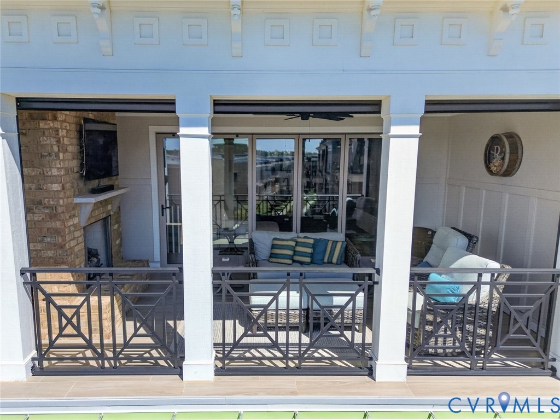
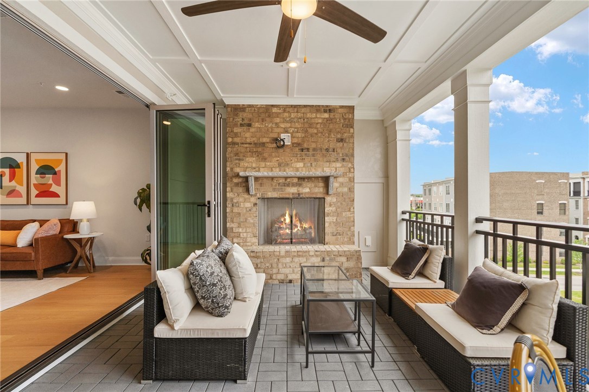
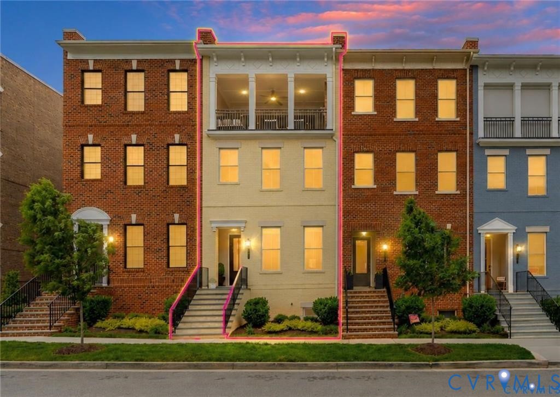
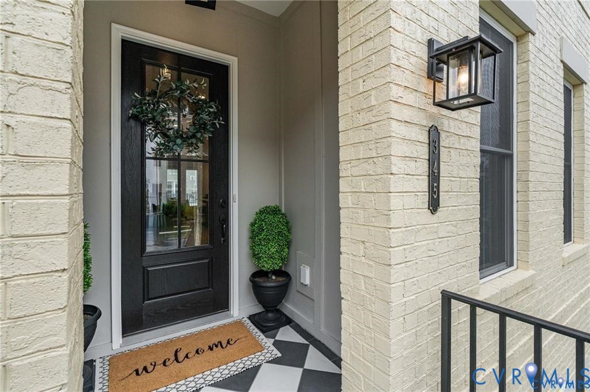
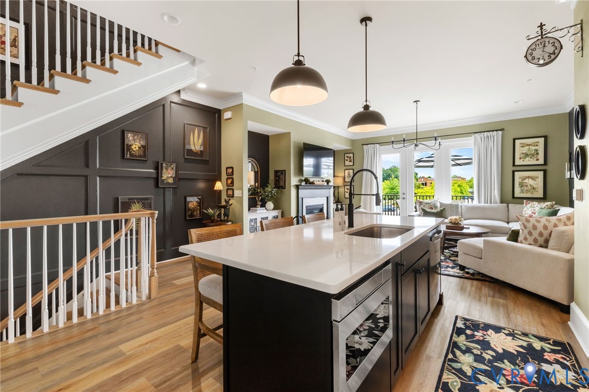
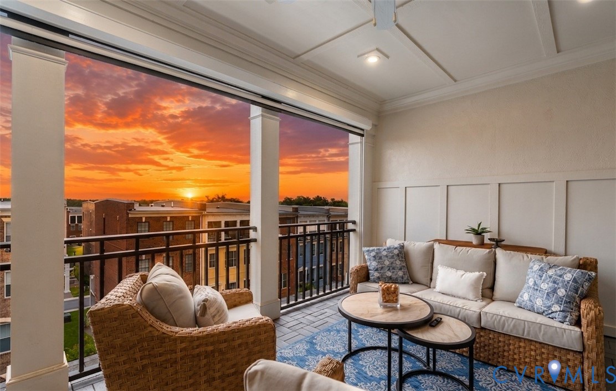
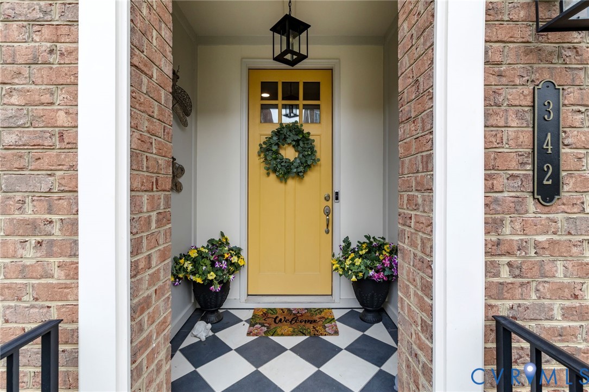
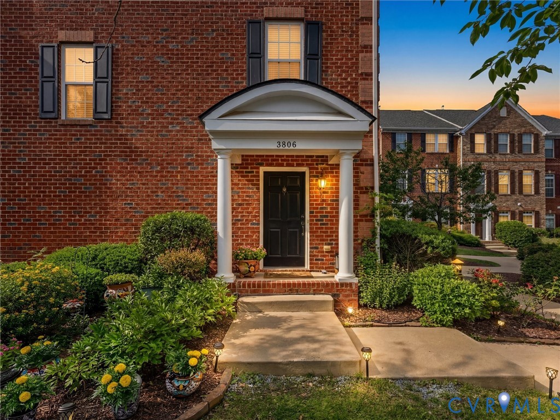
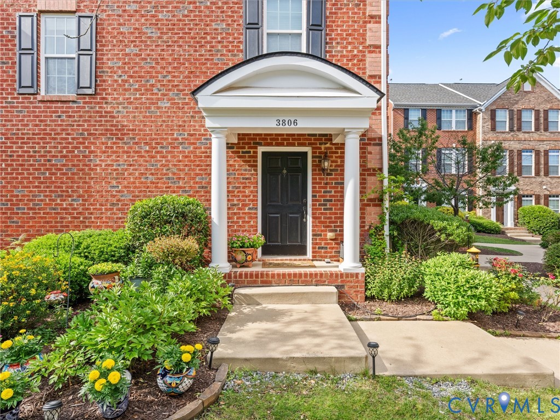
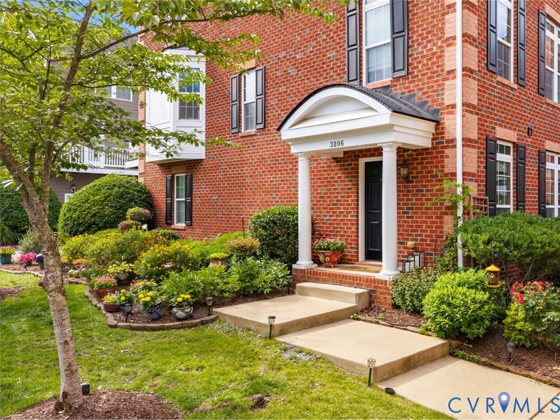
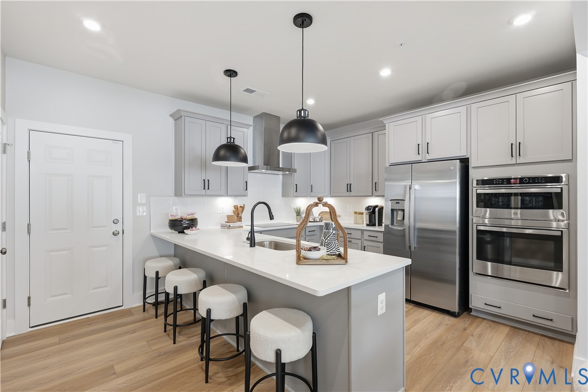
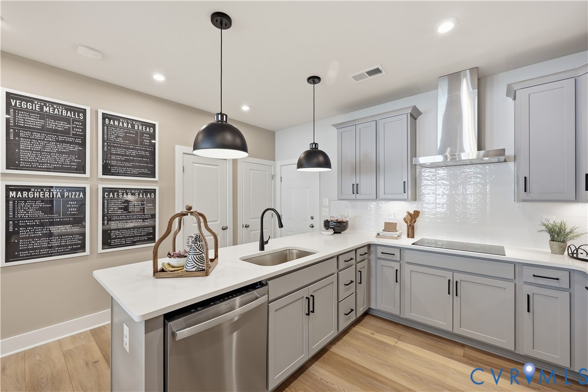
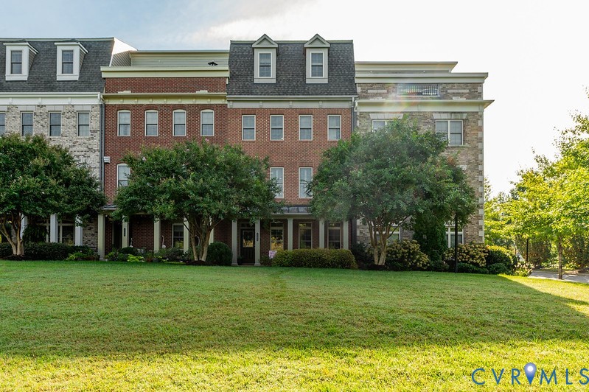
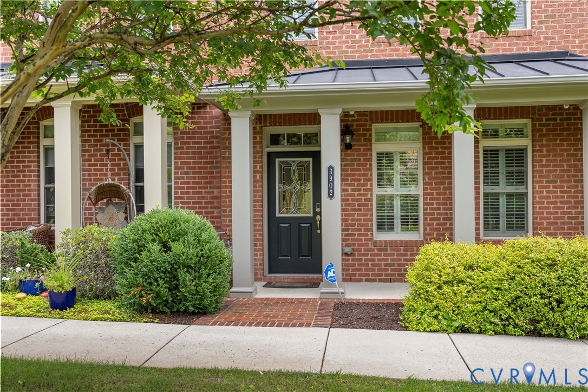
YOU ASKED, AND THIS ONE SERVED! Not your everyday townhome and definitely not your everyday floor plan! With 3,462 sf spread across 4 finished levels, a PRIVATE ELEVATOR from bottom to top, 4 outdoor living spaces including a rooftop deck with gas fireplace and a FULL BATH for every bedroom, this West Broad Village home brings something completely different to the market! Its FRESH! New paint, flooring and carpet throughout give the entire home a crisp, updated feel. The first floor shows off just how flexible this home can be, with a private bedroom and full bath that works beautifully as a main-level primary, guest or in-law suite, home office or private retreat. Head up (or take the elevator) to the heart of the home, where the kitchen sets the tone with fresh granite, sleek appliances, new fixtures, generous cabinetry, Butlers pantry and grand island, all opening into bright living and dining areas made for living and gathering. Going Up! The 3rd floor is where you’ll rest and unwind. Double doors welcome you into your new primary suite, with a massive walk-in closet that dreams are made of, Roman shower, double vanity and private morning porch perfect for slow mornings and coffee. You’ll also find the laundry room and a third bedroom overlooking the community pond, with its own full bath. The 4th floor just may become everyone’s favorite! Create the ultimate game, screening, kids or flex room, in-law retreat, home gym, second family room or one seriously fun entertaining space. With its own bedroom, full bath, fireplace, additional living space and access to the rooftop, this level makes your home stand out and gives you room to live a little differently. All of this right in the heart of West Broad Village, yet tucked away enough to give you a quiet, private feel while still being a short walk to dinner, shopping, coffee and everyday conveniences. Fresh Fun Flexible & absolutely anything but ordinary. Come take the elevator to the top and see why THIS MUST BE THE PLACE.
All features
Interior details
Bedrooms & Bathrooms
- Bedrooms: 4
- Bathrooms: 5
- Full bathrooms: 4
- Half bathrooms: 1
Heating & Cooling
- Heating: Electric
- Cooling: Electric
Other Interior
- Appliances: Built In Oven, Cooktop, Dishwasher, Disposal, Microwave, Range, Refrigerator, Range Hood, Smooth Cooktop, Tankless Water Heater
- Features: Bedroom On Main Level, Butlers Pantry, Breakfast Area, En Suite Bathroom, French Doors Atrium Doors, Full Bath On Main Level, Fireplace, Granite Counters, High Ceilings, Kitchen Island, Bath In Primary Bedroom, Multiple Primary Suites, Pantry, Recessed Lighting, Walk In Closets
Exterior details
Exterior
- Deck, Porch
Parking
- Garage spaces: 2.0
Construction details
Type & Style
- Home type: Townhouse
- Architectural style: Modern, Row House
- Stories: 4
Materials
- Construction: Brick, Block
- Roof: Shingle
- Foundation: Slab
Listed by: Elizabeth Day (855) 450-0442, Real Broker LLC
MLS#: 2626953
Listings displayed by Propified through Rand Properties Brokerage.
To report an issue or dispute listing information, contact Rand Properties Brokerage.
All or a portion of the Listing Content is provided by the Central Virginia Regional MLS, LLC, from a copyrighted compilation of Listings. All CVR MLS Listing Content provided is deemed reliable but is not guaranteed accurate. The compilation of Listings and each individual Listing are ©2026 Central Virginia Regional MLS, LLC. All rights reserved.
Similar properties