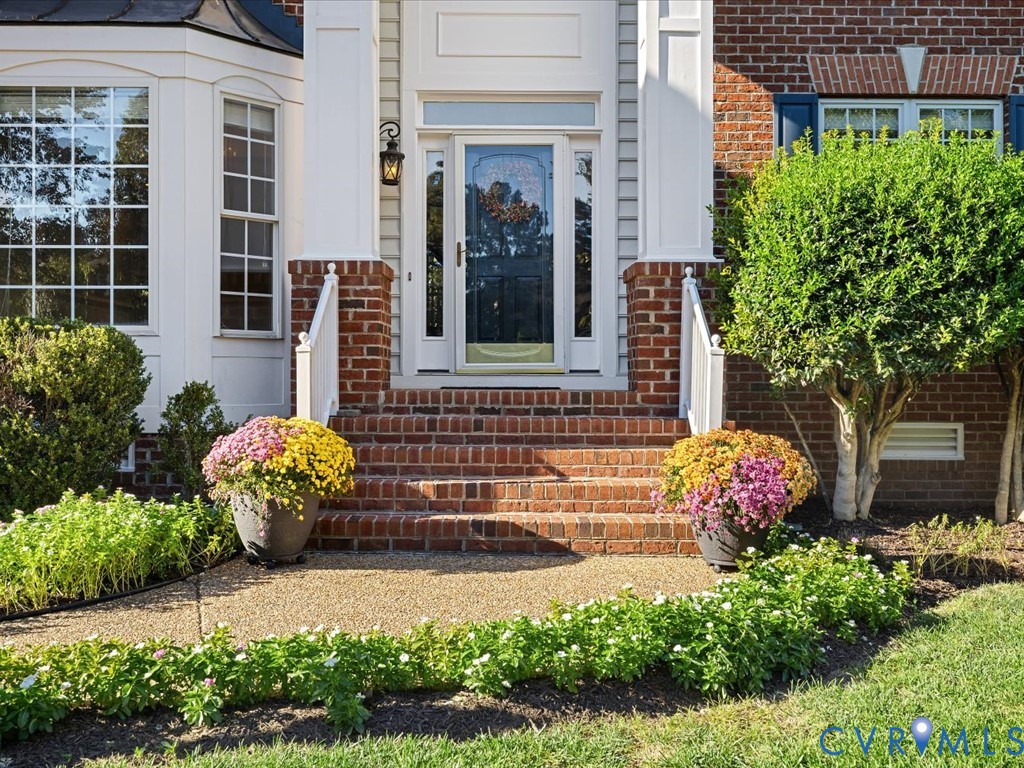
Description
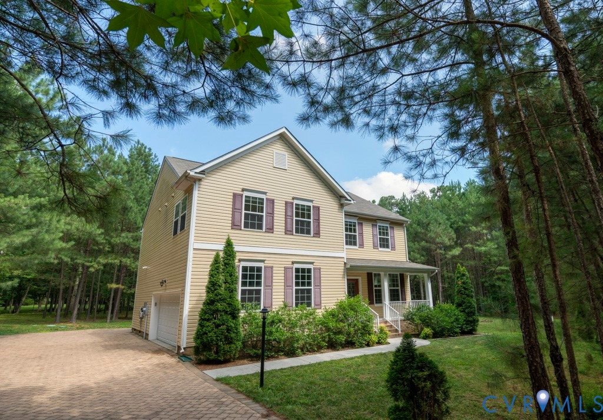
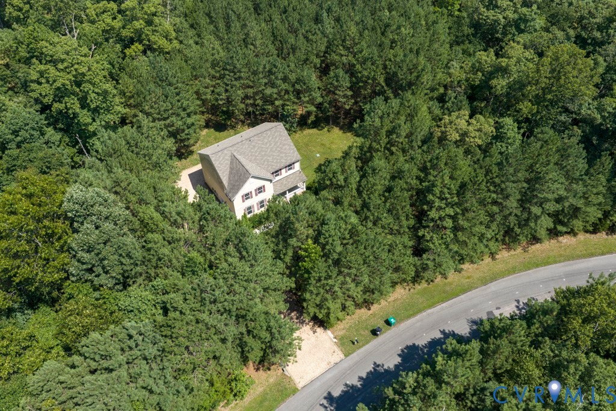
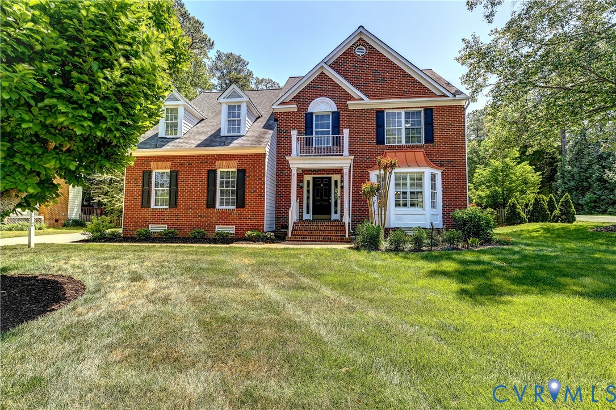
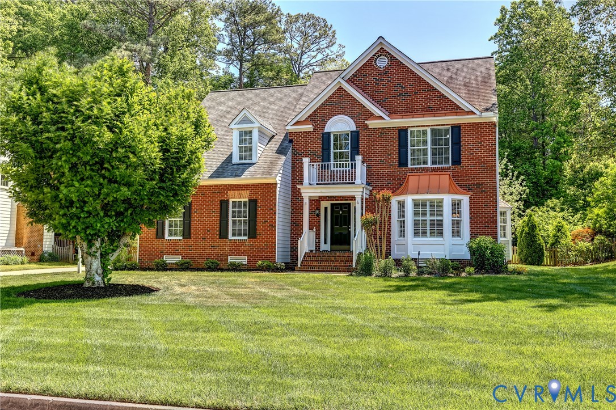
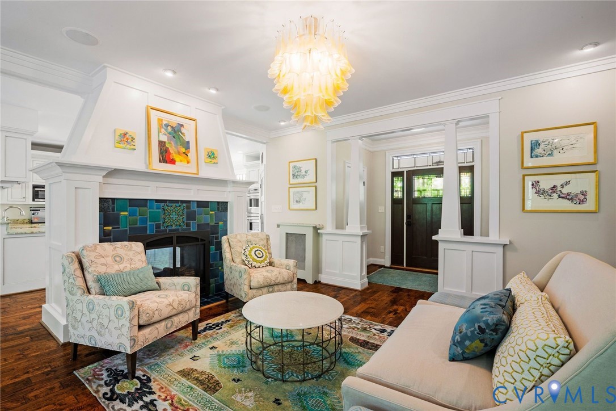
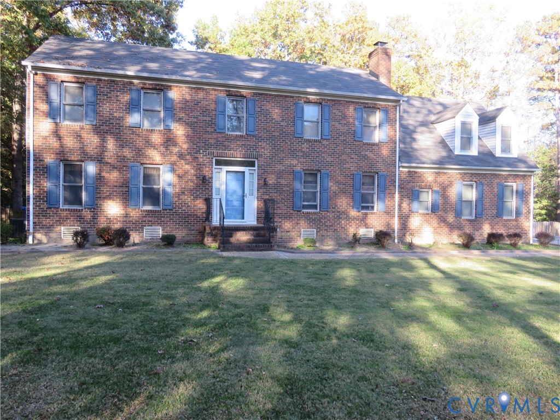
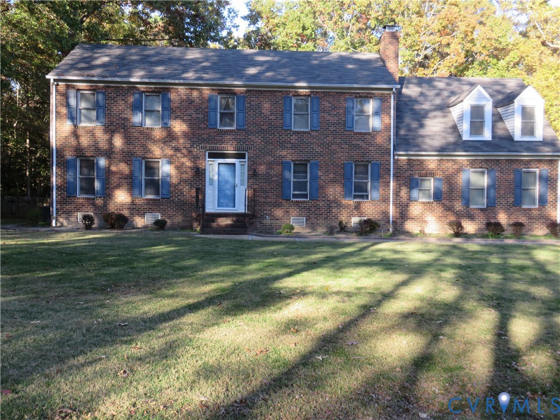
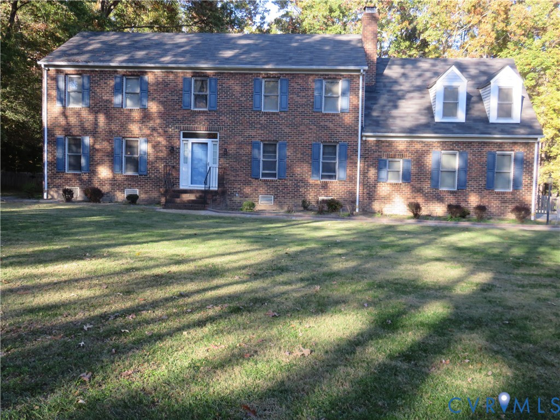
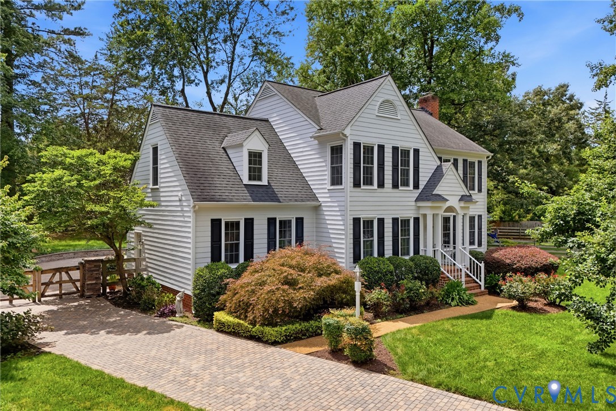
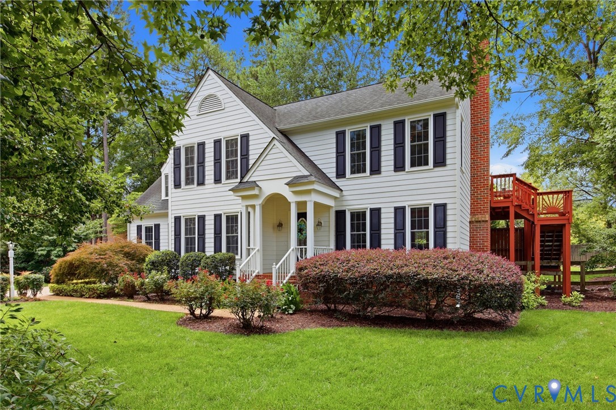
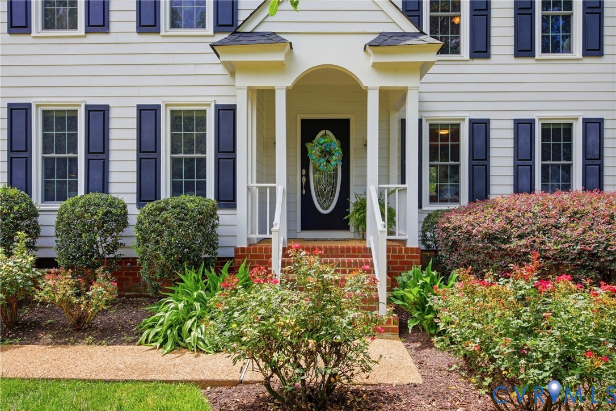
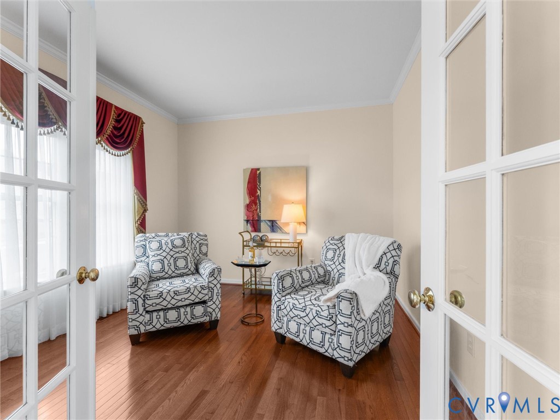
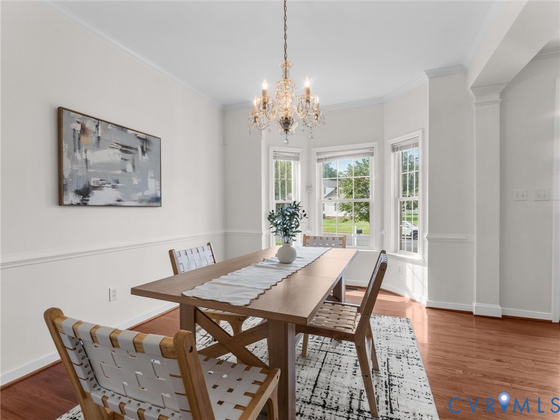
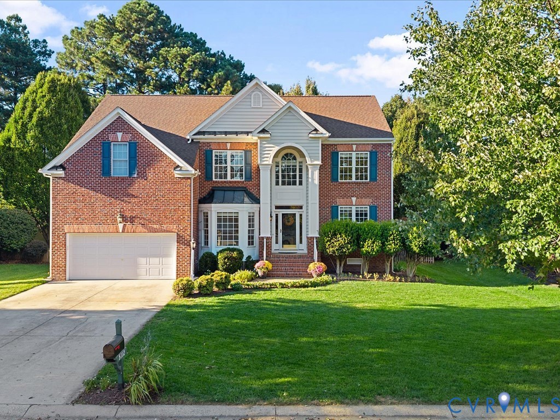
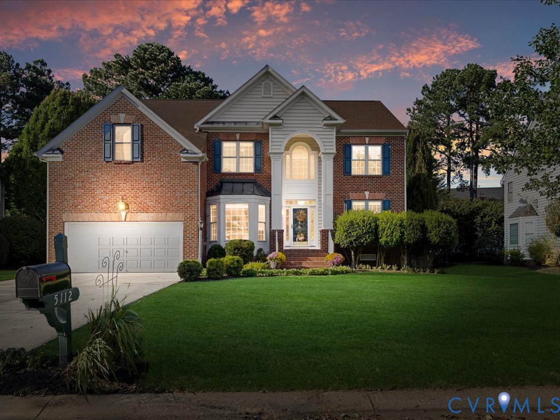
Enjoy generous first-floor living and expansive private outdoor space in this move-in-ready home on a quiet cul-de-sac in Twin Hickory’s Cobblestone neighborhood. With 5-6 bedrooms, 4 full baths, and approximately 3,913 square feet per appraiser, the home offers room to gather and spread out across three floors. The main level pairs everyday living spaces with the rare first floor generous bedroom and full bath, offering flexibility for sleeping accommodations, guests, or a home office. Refinished hardwoods (2026) extend throughout the first floor. The kitchen, updated in 2021, features soapstone countertops, a 4’ x 6’ island with prep sink, built-in 42-inch refrigerator, five-burner gas range, and microwave drawer. Step outside from the kitchen onto the full-width stone patio, which creates approximately 1,000 square feet of outdoor living space. With room for dining, grilling, conversation, and evenings around the fire table, it offers a natural extension of the home for everyday enjoyment and entertaining. A seating wall, natural shade, and privacy enhance the setting. The built-in natural-gas Weber grill and fire table both convey. Upstairs, the second floor holds the master bedroom and master bath with shower and separate jetted tub, two walk-in closets, and a large sitting room. On that level is also the laundry room,. three additional bedrooms, a hardwood hallway, and a hall bath renovated in 2021 with a tiled walk-in shower, double vanity, and full-wall storage. The third floor adds a bedroom, another full bath, and playroom—a separate retreat for guests, recreation, or hobbies. Freshly painted with a new roof (2025), and updates to the HVAC serving the second and third floors. Don't forget the two-car attached garage and bonus walk-in storage room above which add to the appeal. Convenient to Twin Hickory’s community center pools, tennis courts, trails, and common areas. Zoned for Deep Run High School, Short Pump Middle and Colonial Trail Elementary.
All features
Interior details
Bedrooms & Bathrooms
- Bedrooms: 5
- Bathrooms: 4
- Full bathrooms: 4
Heating & Cooling
- Heating: Forced Air, Natural Gas, Zoned
- Cooling: Central Air, Zoned
Other Interior
- Flooring: Partially Carpeted, Tile, Wood
- Appliances: Cooktop, Dryer, Dishwasher, Gas Cooking, Disposal, Gas Water Heater, Microwave, Range, Refrigerator, Wine Cooler, Washer
- Features: Bookcases, Built In Features, Bedroom On Main Level, Butlers Pantry, Tray Ceilings, Ceiling Fans, Separate Formal Dining Room, Eat In Kitchen, Fireplace, Granite Counters, High Ceilings, Kitchen Island, Bath In Primary Bedroom, Recessed Lighting, Walk In Closets
- Fireplaces: 1
Exterior details
Exterior
- Irrigation Sprinklers
Parking
- Garage spaces: 2.0
Construction details
Type & Style
- Home type: Single Family
- Architectural style: Contemporary, Two Story, Transitional
- Stories: 2
Materials
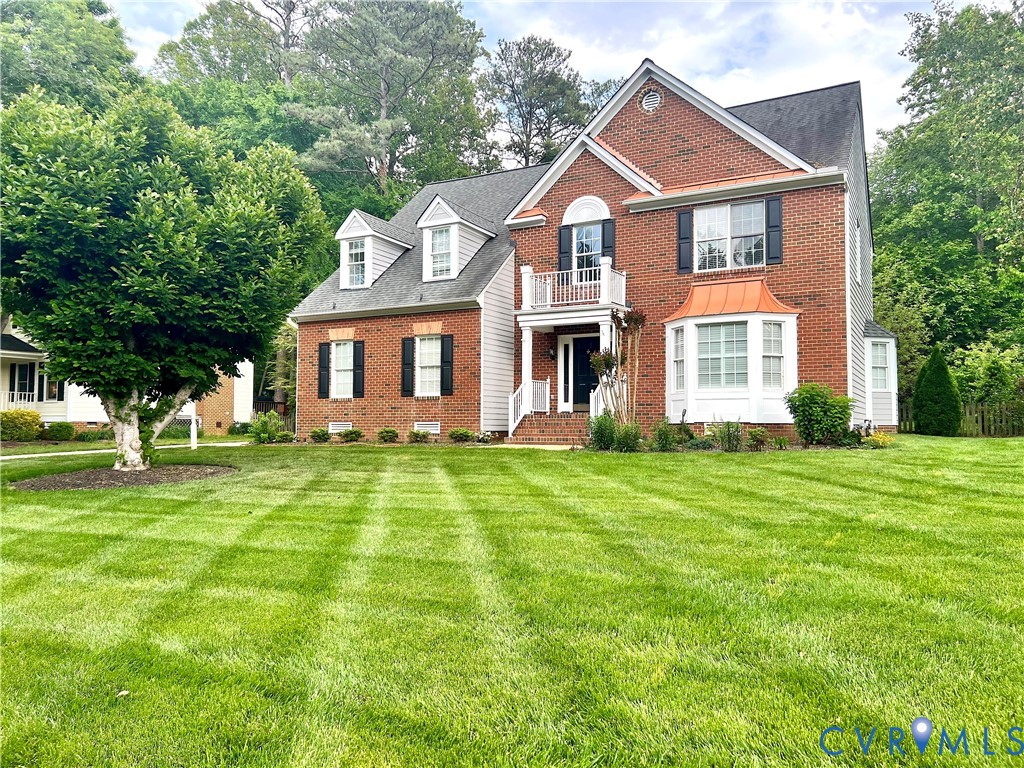
- Construction: Brick, Drywall, Frame, Vinyl Siding
- Roof: Composition, Shingle
Listed by: Derek Greene (888) 278-5840, The Greene Realty Group
MLS#: 2627189
Listings displayed by Propified through Rand Properties Brokerage.
To report an issue or dispute listing information, contact Rand Properties Brokerage.
All or a portion of the Listing Content is provided by the Central Virginia Regional MLS, LLC, from a copyrighted compilation of Listings. All CVR MLS Listing Content provided is deemed reliable but is not guaranteed accurate. The compilation of Listings and each individual Listing are ©2026 Central Virginia Regional MLS, LLC. All rights reserved.
Similar properties