Description
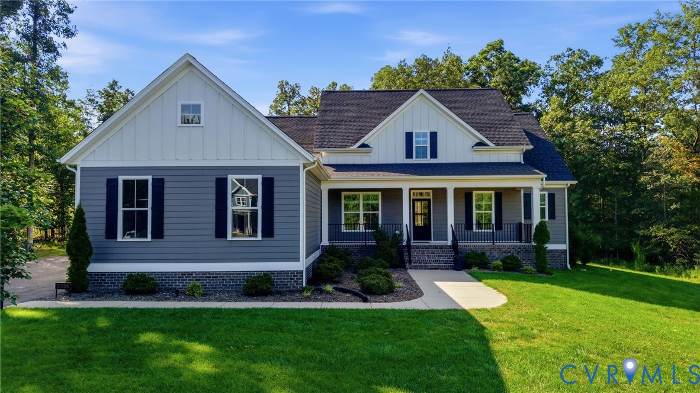
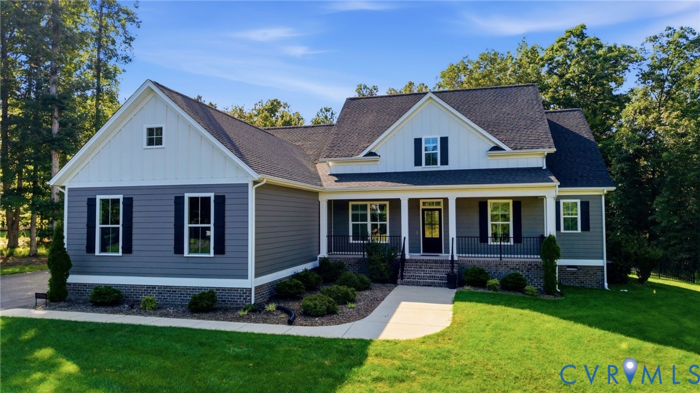
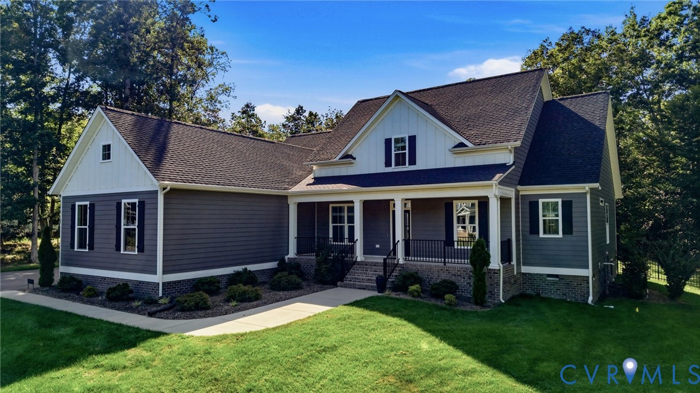
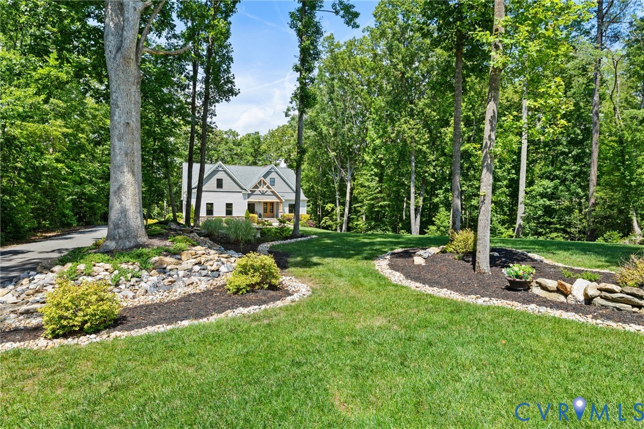
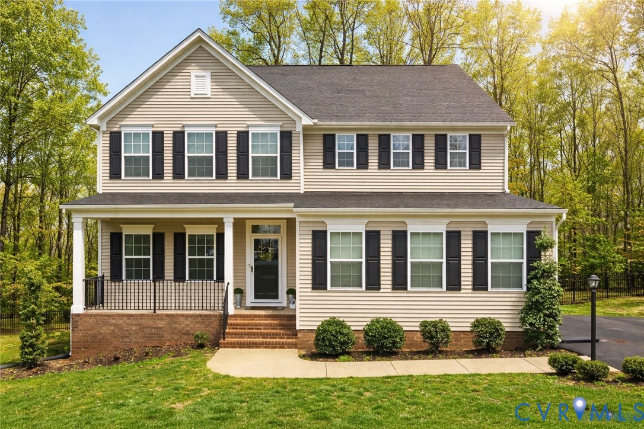
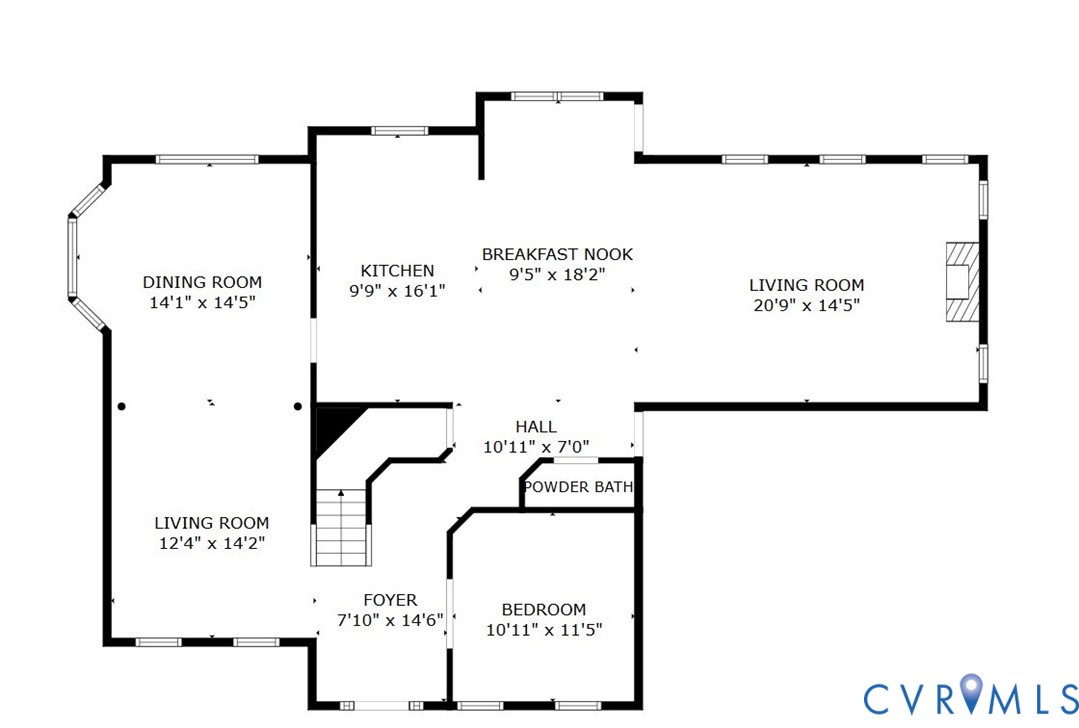
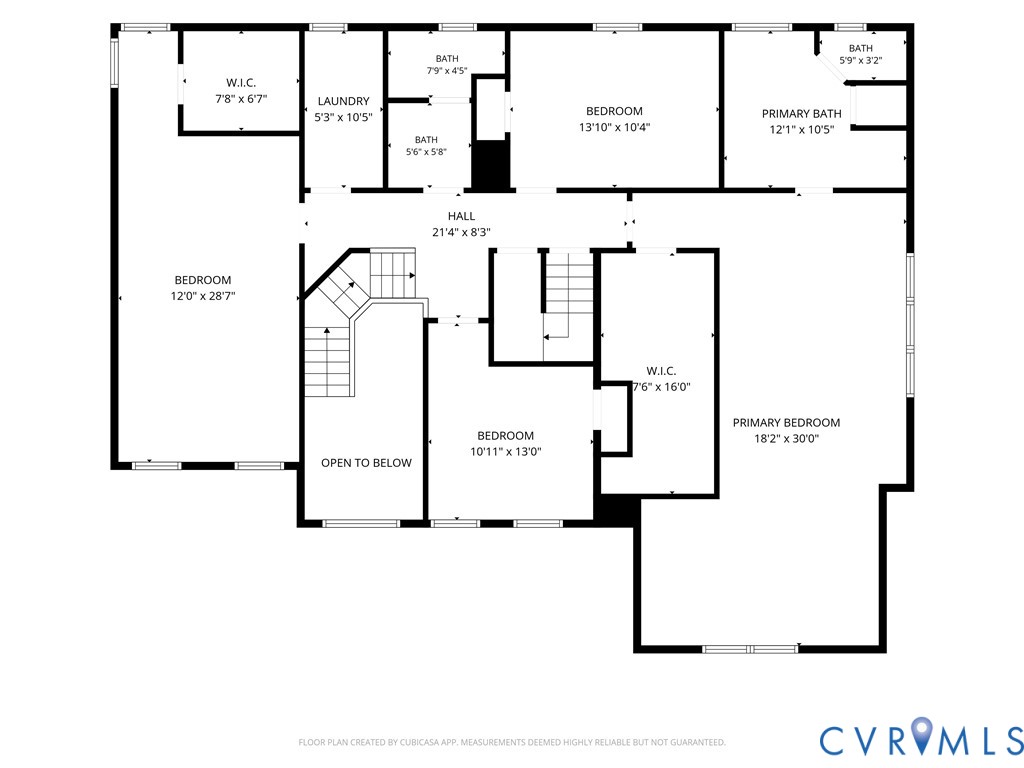
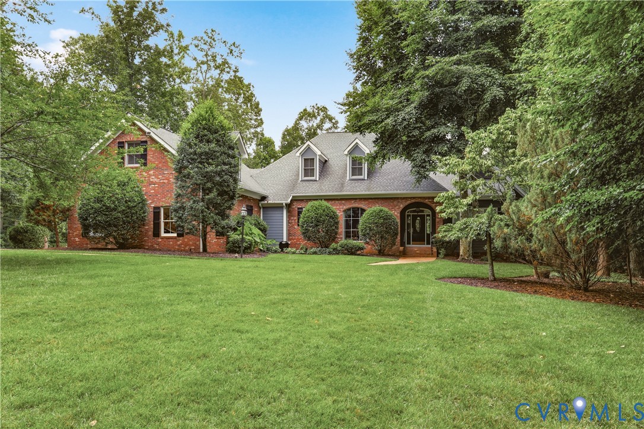
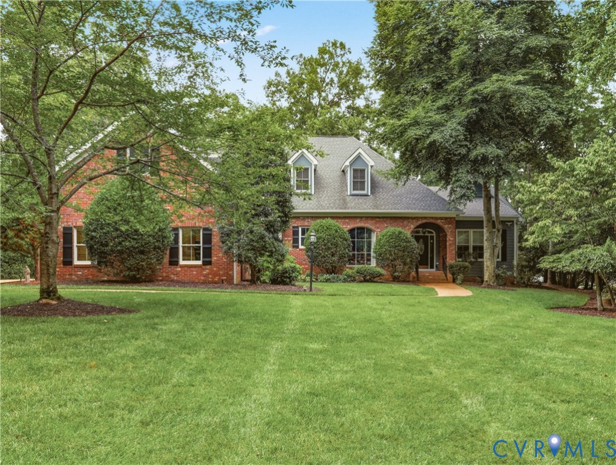
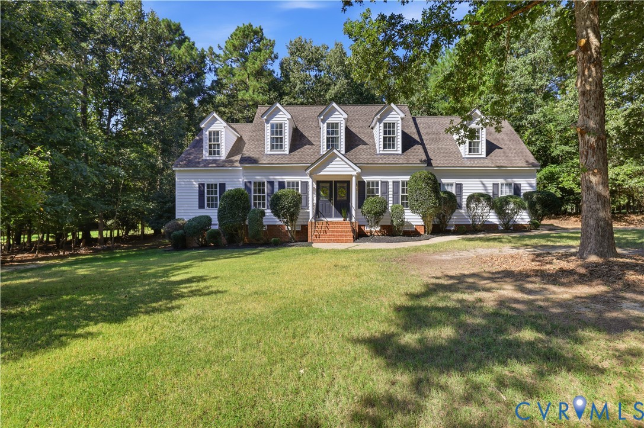
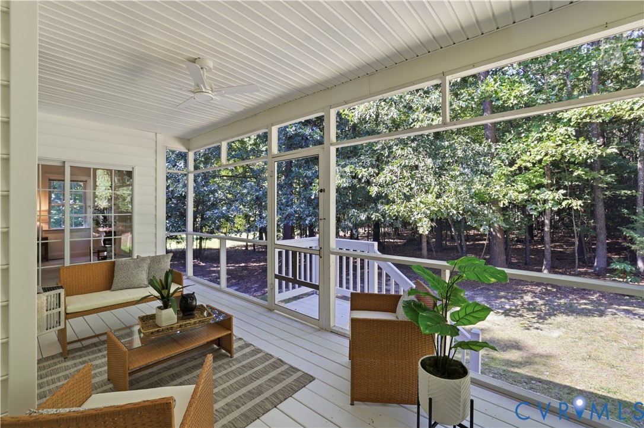
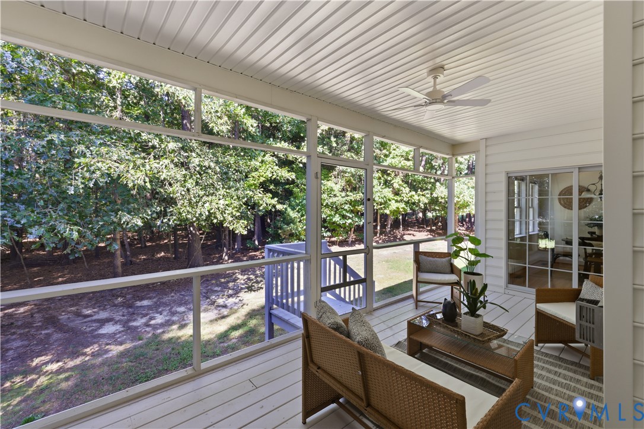
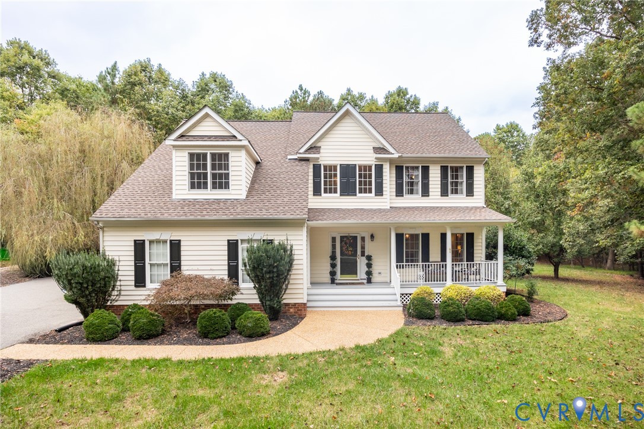
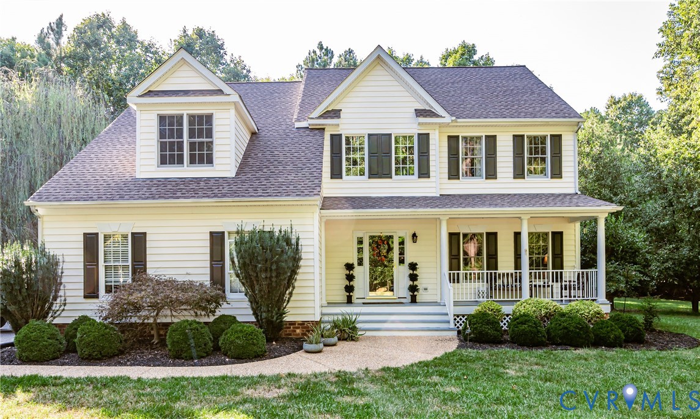
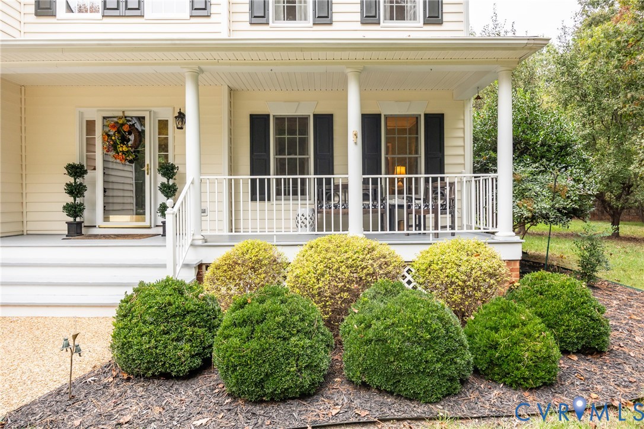
Welcome to 11148 Sterling Cove Drive, nestled in the sought-after Highlands community of Chesterfield! Set on nearly 2 private acres, this spacious 4 bedroom, 2.5-bath home offers the perfect blend of comfortable living, generous space, and a wonderful community setting. The front porch area is perfect for morning coffee and evening relaxation. Inside, you’ll find a home designed for both everyday living and entertaining, with multiple living spaces, spacious bedrooms, and plenty of room to spread out. Enter in at a gorgeous and bright two story foyer with stunning chandelier. Kitchen has custom cabinetry and granite counters as well as an island with seating. The formal living room and dining room perfect for more formal occasions complete the first floor. Lovely family room area with fireplace and expansive windows overlooks the rear deck and private yard. Upstairs you'll find four spacious bedrooms and 2 full baths There's also a fantastic finished third floor area perfect for home business, game room, crafting or storage. The back deck is secluded and peaceful overlooking the oversized yard providing privacy and flexibility for outdoor enjoyment, gardening, recreation, or simply relaxing in your own peaceful setting. There's also a shed complete with electricity. BONUS: firepit area! BONUS; level lot ! BONUS: easy turn around driveway! Located within The Highlands, residents enjoy an amenity-rich community featuring a golf course, swimming pool, tennis courts, playgrounds, walking trails, lake and pond areas, and community water-access facilities. The neighborhood offers a beautiful combination of established landscaping, spacious homesites, and opportunities to enjoy the outdoors right at home. Conveniently located in Chesterfield with easy access to major roads, shopping, dining, schools, and the greater Richmond area, 11148 Sterling Cove Drive offers space, privacy, and community amenities in one exceptional location. Come see all that this Highlands home has to offer!
All features
Interior details
Bedrooms & Bathrooms
- Bedrooms: 4
- Bathrooms: 3
- Full bathrooms: 2
- Half bathrooms: 1
Heating & Cooling
- Heating: Forced Air, Natural Gas
- Cooling: Central Air, Electric, Zoned
Other Interior
- Flooring: Carpet, Ceramic Tile, Laminate, Wood
- Appliances: Dishwasher, Gas Cooking, Disposal, Gas Water Heater, Microwave, Oven
- Fireplaces: 1
Exterior details
Exterior
- Deck, Storage, Shed, Paved Driveway
Parking
- Garage spaces: 2.0
Construction details
Type & Style
- Home type: Single Family
- Architectural style: Two Story
- Stories: 2
Materials
- Construction: Drywall, Frame, Vinyl Siding
- Roof: Composition
Listed by: Dawn Wade (804) 747-9933, Hometown Realty
MLS#: 2625240
Listings displayed by Propified through Rand Properties Brokerage.
To report an issue or dispute listing information, contact Rand Properties Brokerage.
All or a portion of the Listing Content is provided by the Central Virginia Regional MLS, LLC, from a copyrighted compilation of Listings. All CVR MLS Listing Content provided is deemed reliable but is not guaranteed accurate. The compilation of Listings and each individual Listing are ©2026 Central Virginia Regional MLS, LLC. All rights reserved.
Similar properties