Description
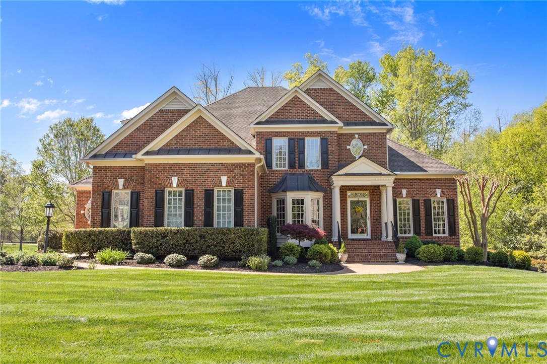
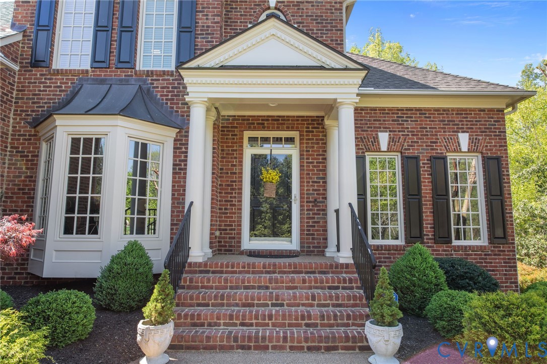
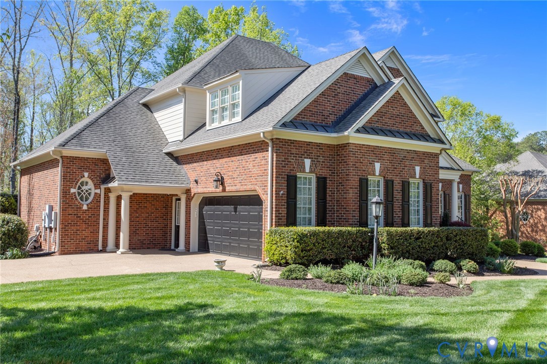
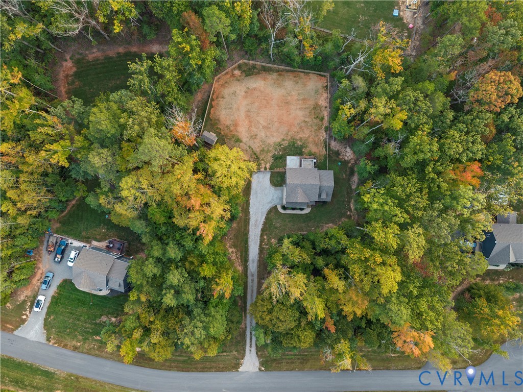
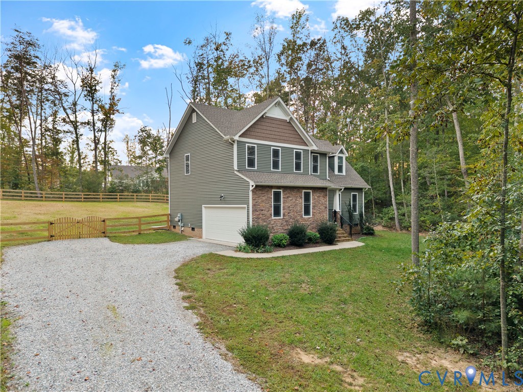
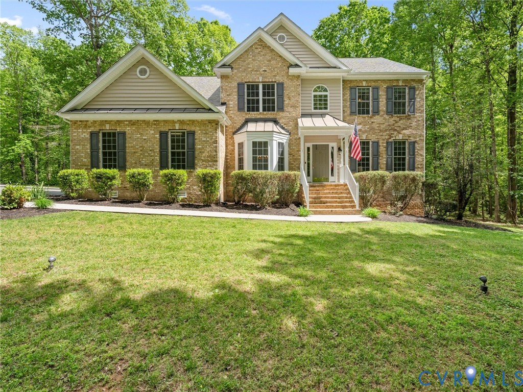
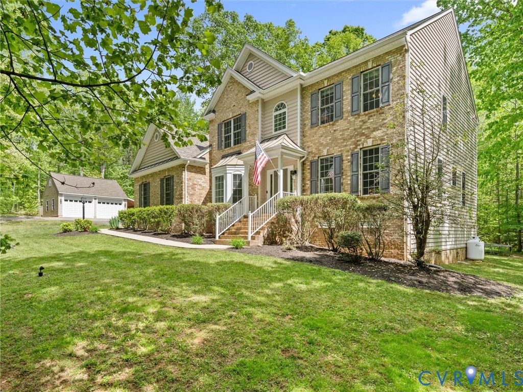
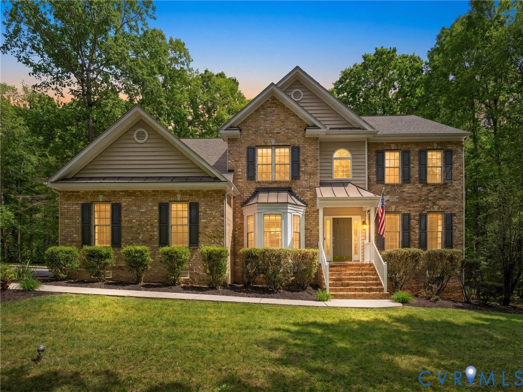
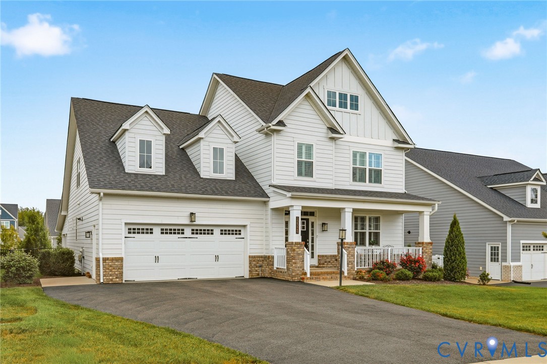
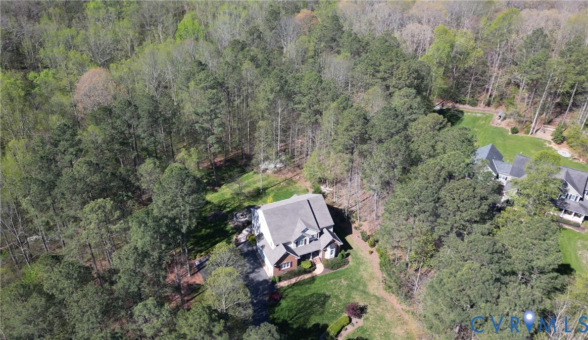
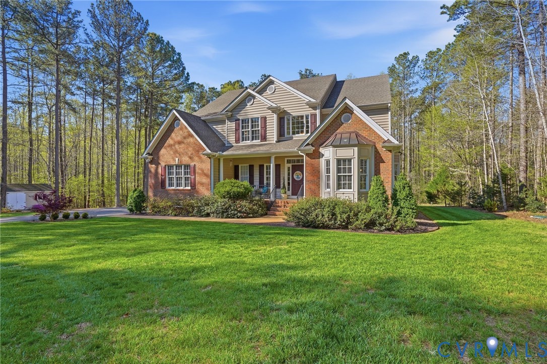
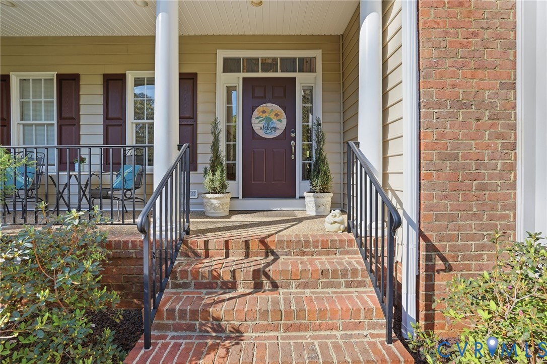
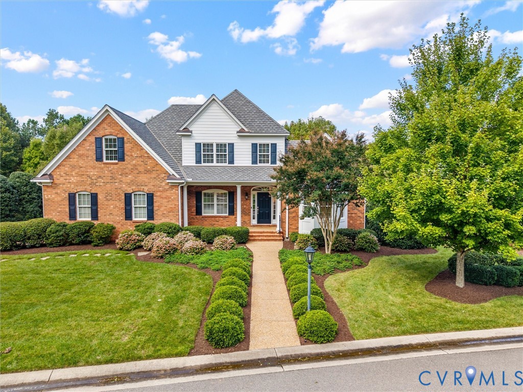
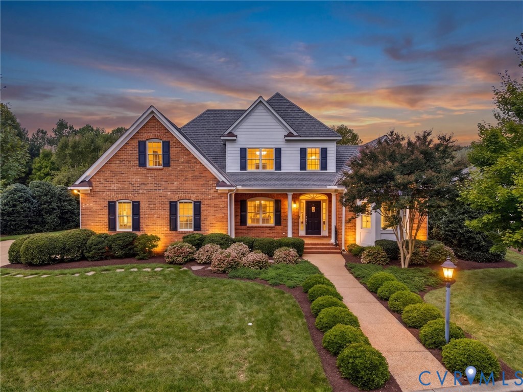
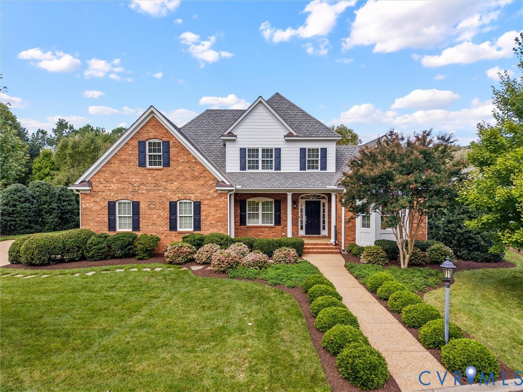
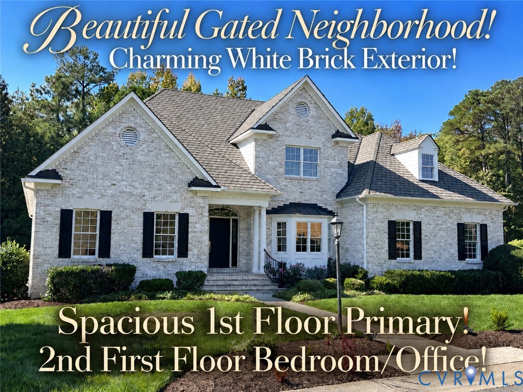
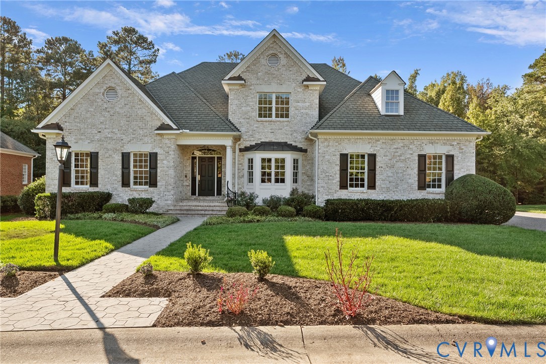
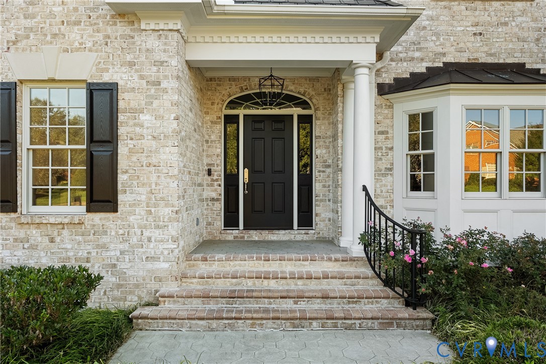
Discover the perfect blend of thoughtful design and effortless living in this custom-built Ron Nease home nestled within the gated West Oak community located off of the River Road corridor. Beautiful hardwood floors, exceptional architectural details, and inviting gathering spaces create a home equally suited for everyday comfort and memorable entertaining. Fresh interior paint, updated bedroom and bathroom lighting, a new dining room chandelier, and a newly resealed aggregate driveway make it move-in ready. The elegant dining room features a tray ceiling and custom moldings with a butler's pantry connecting it to the kitchen for ease when entertaining. Designed for gatherings, the open-concept kitchen boasts granite countertops, rich wood cabinetry, stainless steel appliances, newer dishwasher, gas cooktop with downdraft ventilation, and a wet bar with beverage refrigerator. The adjoining breakfast area and expansive family room with soaring vaulted ceiling, built-in Bose sound system and brick fireplace create a welcoming place to unwind. A separate living room offers a second fireplace, custom built-in bookshelves, and access to the spacious covered rear porch with beadboard ceiling and fan. Backing to a picturesque, wooded area, the property enjoys a peaceful, private backdrop for outdoor relaxation. This thoughtful floor plan offers TWO first-floor bedrooms, including a spacious Primary suite with tray ceiling, custom-organized walk-in closet, and ensuite bath featuring a tall double vanity, tiled shower with built-in bench and glass door, and separate water closet. A laundry room with utility sink and cabinetry and an attached side-load two-car garage complete the main level. Upstairs are THREE additional bedrooms, TWO full bathrooms, and abundant walk-in storage. With five bedrooms, four full bathrooms, flexible living spaces, thoughtful updates, and a beautiful wooded setting, this West Oak home is a rare find! And so low maintenance with the HOA handling the mowing, irrigation, trash and gutter-cleaning!
All features
Interior details
Bedrooms & Bathrooms
- Bedrooms: 5
- Bathrooms: 4
- Full bathrooms: 4
Heating & Cooling
- Heating: Natural Gas, Zoned
- Cooling: Electric, Zoned
Other Interior
- Flooring: Ceramic Tile, Partially Carpeted, Wood
- Appliances: Built In Oven, Cooktop, Down Draft, Dishwasher, Gas Cooking, Disposal, Gas Water Heater, Range, Refrigerator
- Features: Wet Bar, Bookcases, Built In Features, Bedroom On Main Level, Butlers Pantry, Tray Ceilings, Ceiling Fans, Separate Formal Dining Room, Double Vanity, Eat In Kitchen, En Suite Bathroom, Full Bath On Main Level, Fireplace, Granite Counters, High Ceilings, Kitchen Island, Bath In Primary Bedroom, Main Level Primary, Pantry, Recessed Lighting, Walk In Closets
- Fireplaces: 2
Exterior details
Exterior
- Irrigation Sprinklers, Lighting, Porch, Paved Driveway
- Windows: Thermal Windows
Parking
- Garage spaces: 2.0
Construction details
Type & Style
- Home type: Single Family
- Architectural style: Custom, Two Story
- Stories: 2
Materials
- Construction: Brick, Brick Veneer, Drywall, Frame
- Roof: Composition
Listed by: Stevie Watson (804) 288-8888, Long & Foster REALTORS
MLS#: 2627896
Listings displayed by Propified through Rand Properties Brokerage.
To report an issue or dispute listing information, contact Rand Properties Brokerage.
All or a portion of the Listing Content is provided by the Central Virginia Regional MLS, LLC, from a copyrighted compilation of Listings. All CVR MLS Listing Content provided is deemed reliable but is not guaranteed accurate. The compilation of Listings and each individual Listing are ©2026 Central Virginia Regional MLS, LLC. All rights reserved.
Similar properties