Description
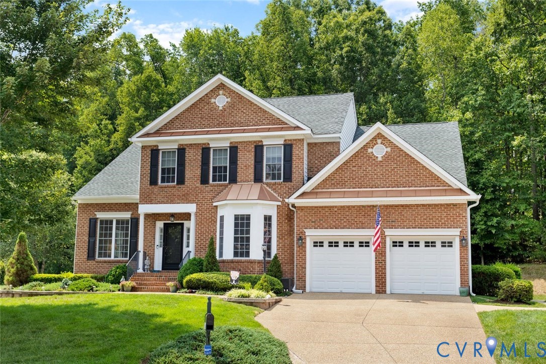
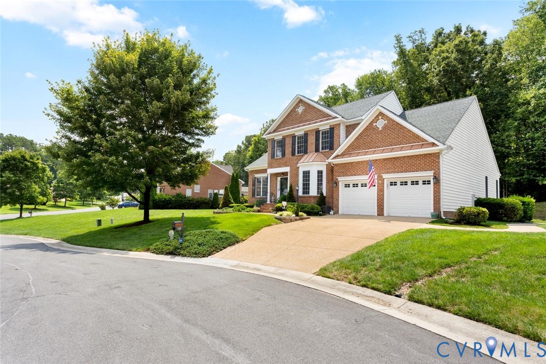
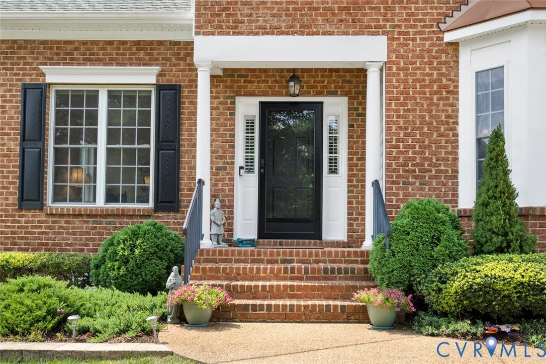
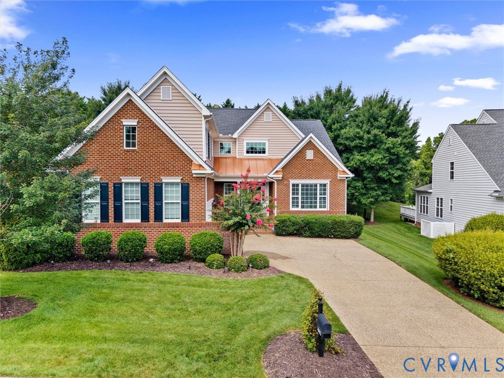
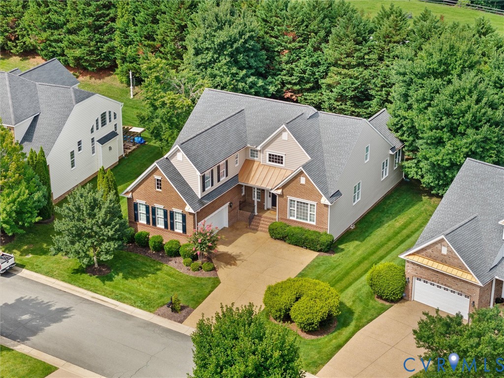
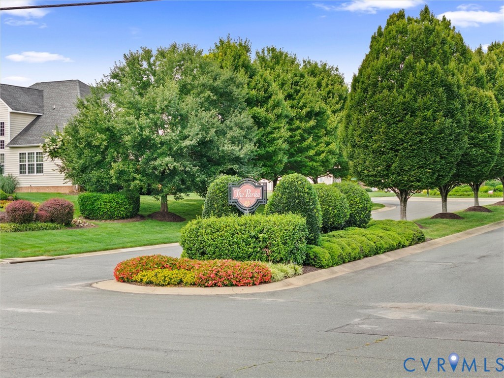
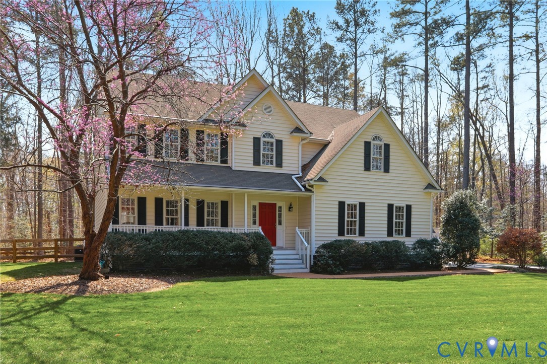
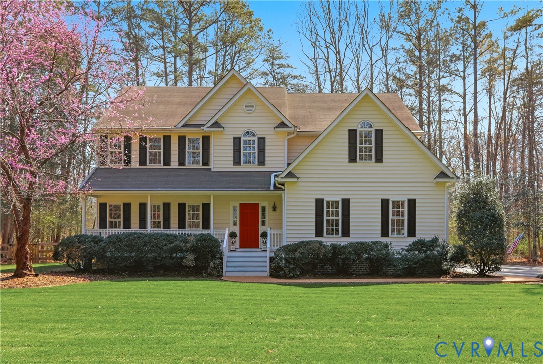
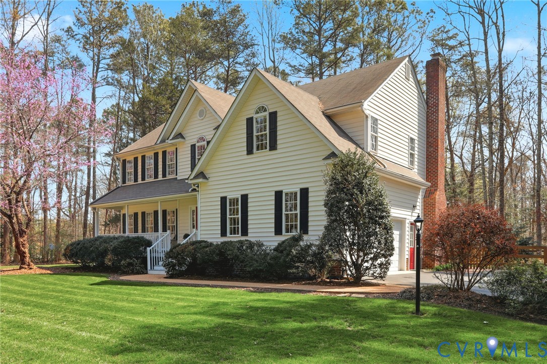
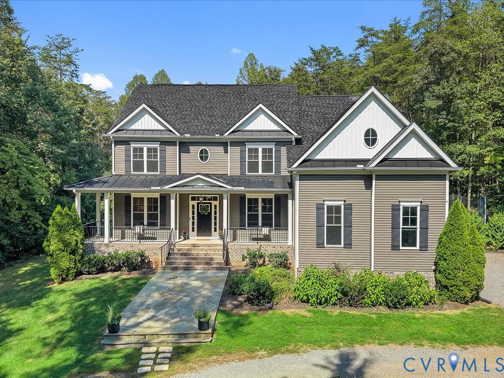
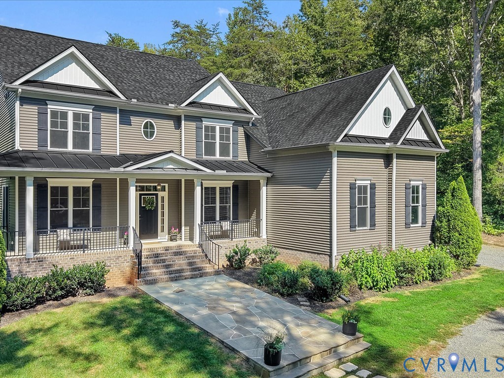
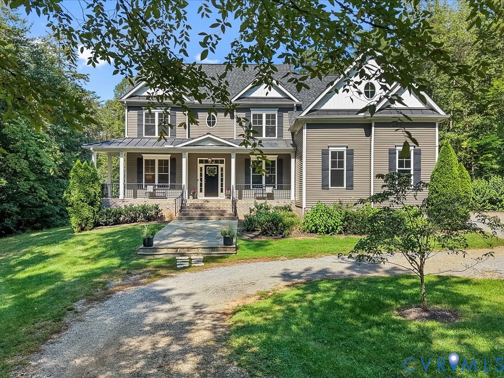
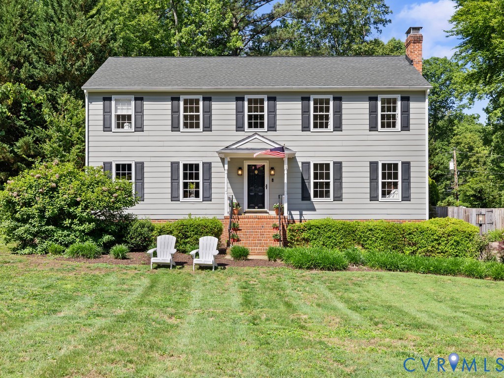
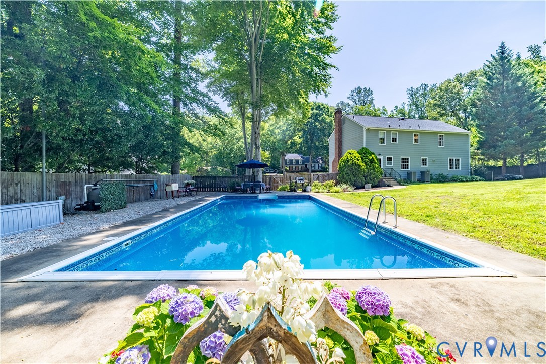
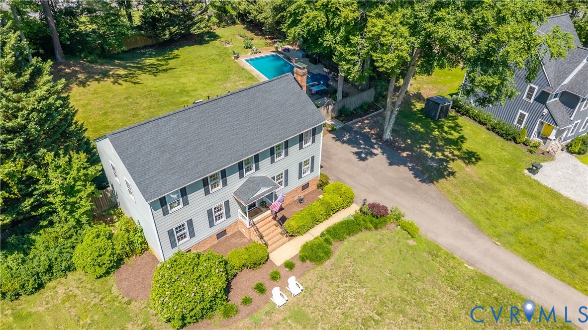
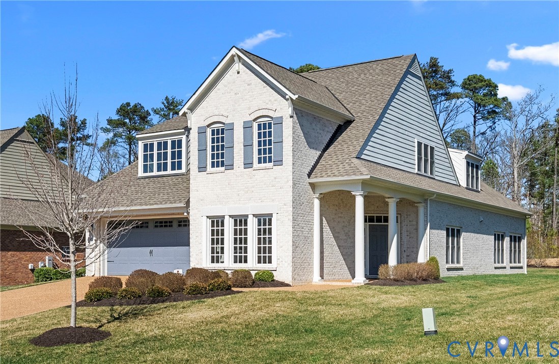
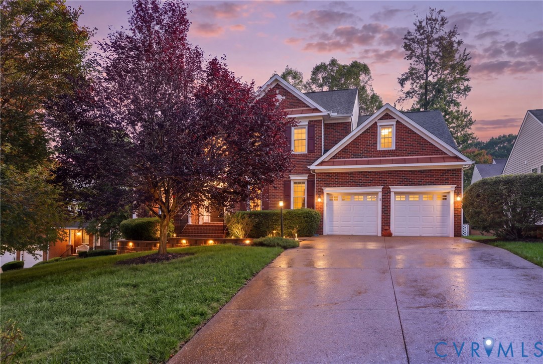
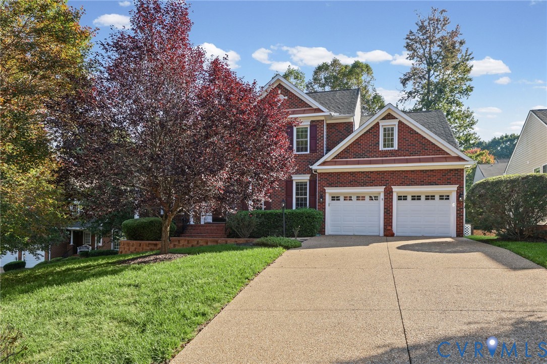
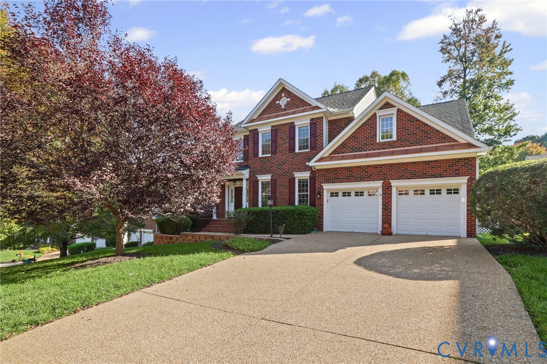
Your private retreat awaits in Manakin Sabot, VA. Built in 2007, updated with new windows, this home sits on a quiet cul-de-sac in The Parke at Manakin Woods. It offers 3,056 sq ft on a 0.25-acre lot. The HOA handles yard maintenance so your weekends are yours. The first-floor primary suite is a standout. The spacious bedroom has hardwood floors, and the large walk-in closet has plenty of space. The private bath features a double vanity, giving you space to start and end each day in comfort. Set apart from the upstairs bedrooms, the suite offers a quiet, private escape on the main level. Step onto the front country porch and into the main level with beautiful hardwood floors that flow from room to room. The living room is a welcoming gathering space, with stately columns flanking the front all. A separate dining room, with a tray ceiling and wainscoting, is ready for holiday gatherings. In the eat-in kitchen, gorgeous granite countertops and a center island make cooking and entertaining a pleasure, and the stainless-steel appliances all stay, so you can move in and start enjoying it right away. Brand-new windows throughout the home allow in natural light. Upstairs, carpeted bedrooms offer comfort and space, plus an additional room with walk-in attic access, perfect for a home office. The basement, accessible only from the exterior, includes a full bath and is a rare find for a private office, studio, or guest space/In-law suite. Add a 2-car attached garage, and everyday life here is as easy as it gets. Close to I-64, Short Pump shopping and dining, and downtown Richmond. Schedule your showing today!
All features
Interior details
Bedrooms & Bathrooms
- Bedrooms: 4
- Bathrooms: 4
- Full bathrooms: 3
- Half bathrooms: 1
Heating & Cooling
- Heating: Electric, Heat Pump, Zoned
- Cooling: Electric, Zoned
Other Interior
- Flooring: Carpet, Ceramic Tile, Wood
- Appliances: Dryer, Dishwasher, Electric Water Heater, Gas Cooking, Disposal, Microwave, Oven, Refrigerator, Washer
- Features: Tray Ceilings, Ceiling Fans, Double Vanity, Eat In Kitchen, Fireplace, Granite Counters, Kitchen Island, Main Level Primary, Pantry, Walk In Closets
- Fireplaces: 1
Exterior details
Exterior
- Deck, Hot Tub Spa, Irrigation Sprinklers, Porch, Storage, Breezeway
- Windows: Thermal Windows
Parking
- Garage spaces: 2.0
Construction details
Type & Style
- Home type: Single Family
- Architectural style: Two Story, Transitional
- Stories: 2
Materials
- Construction: Brick, Block, Frame, Vinyl Siding
- Roof: Composition
Listed by: Jamie Younger (804) 288-8888, Long & Foster REALTORS
MLS#: 2627593
Listings displayed by Propified through Rand Properties Brokerage.
To report an issue or dispute listing information, contact Rand Properties Brokerage.
All or a portion of the Listing Content is provided by the Central Virginia Regional MLS, LLC, from a copyrighted compilation of Listings. All CVR MLS Listing Content provided is deemed reliable but is not guaranteed accurate. The compilation of Listings and each individual Listing are ©2026 Central Virginia Regional MLS, LLC. All rights reserved.
Similar properties