Description
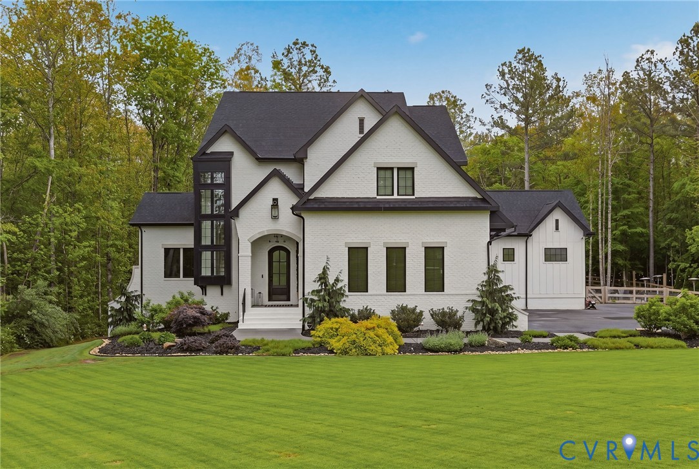
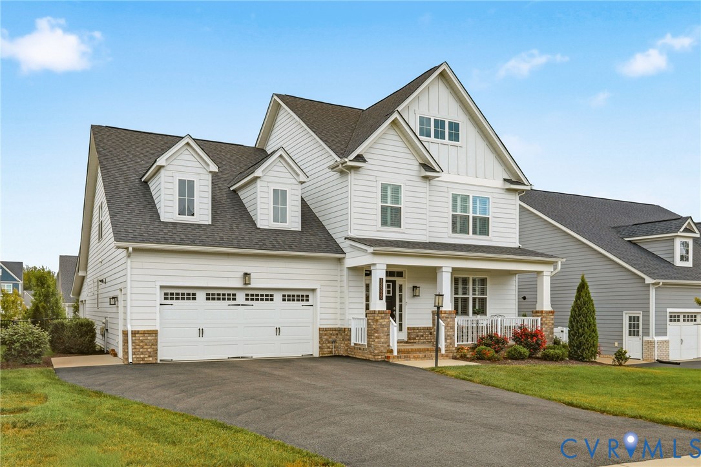
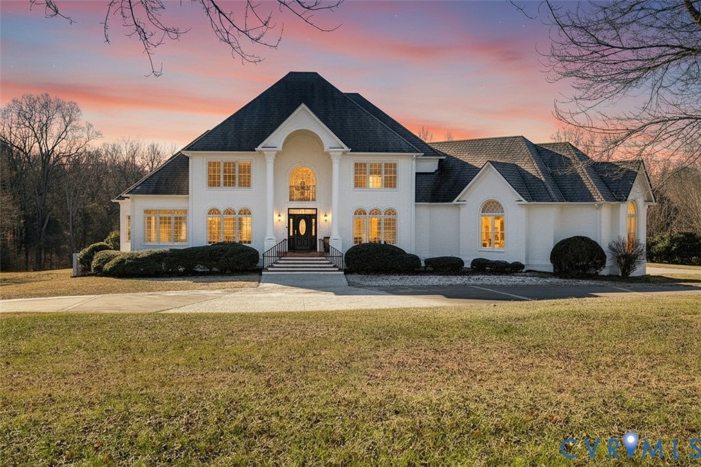
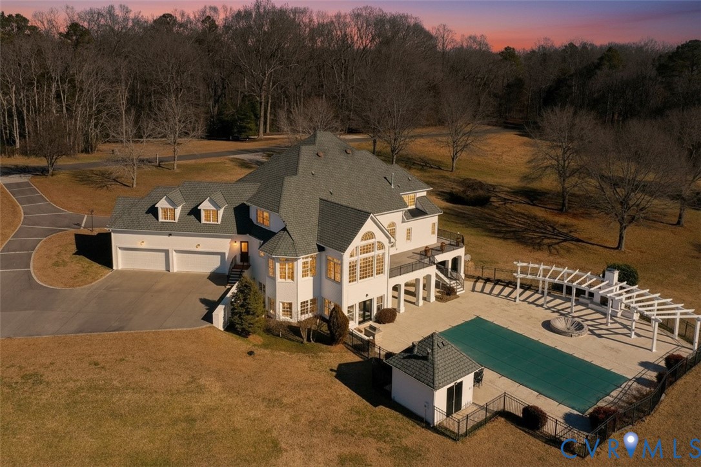
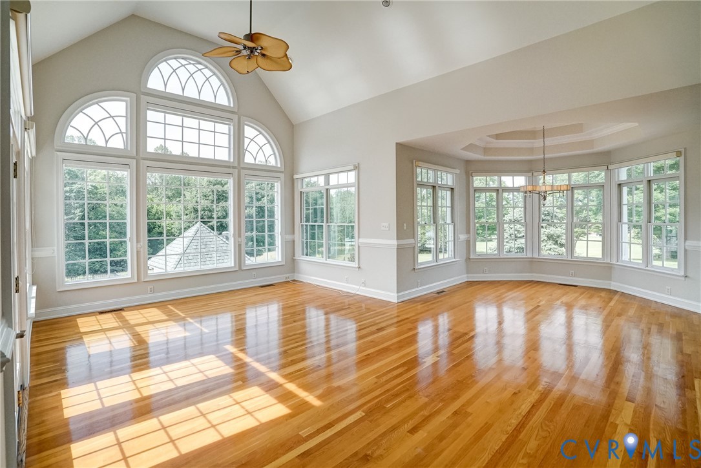
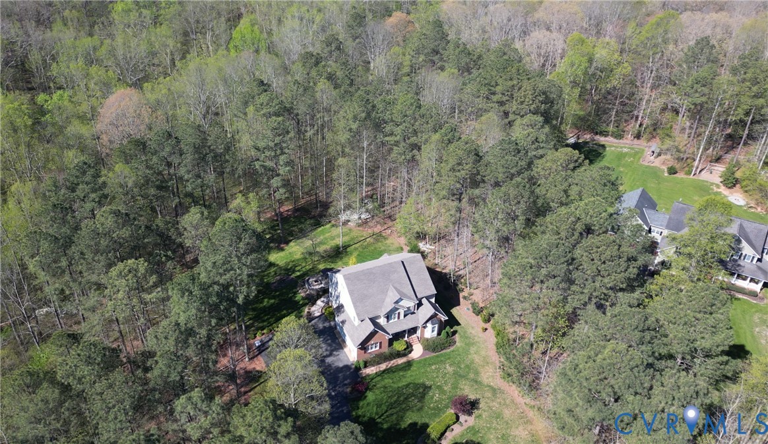
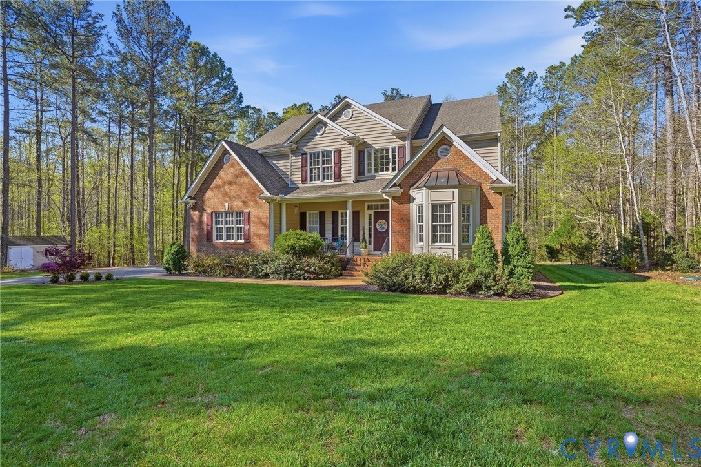
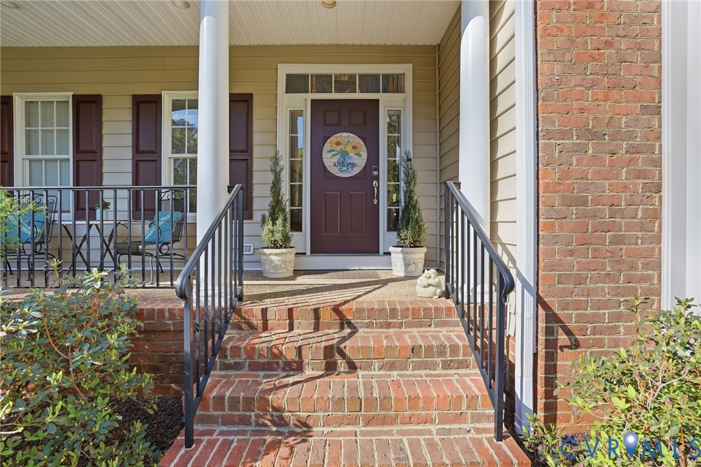
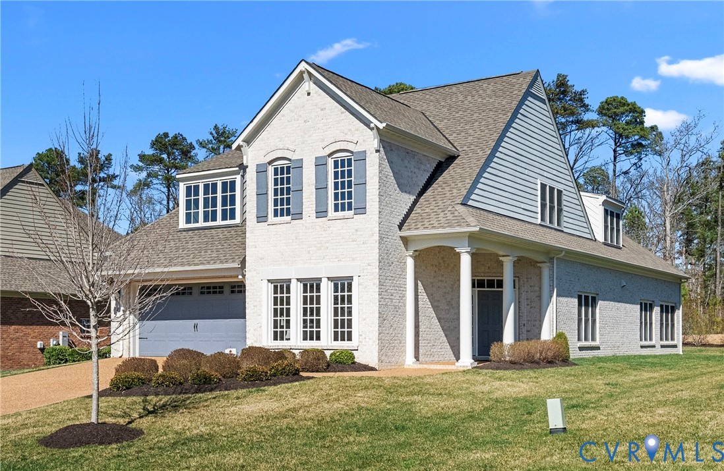
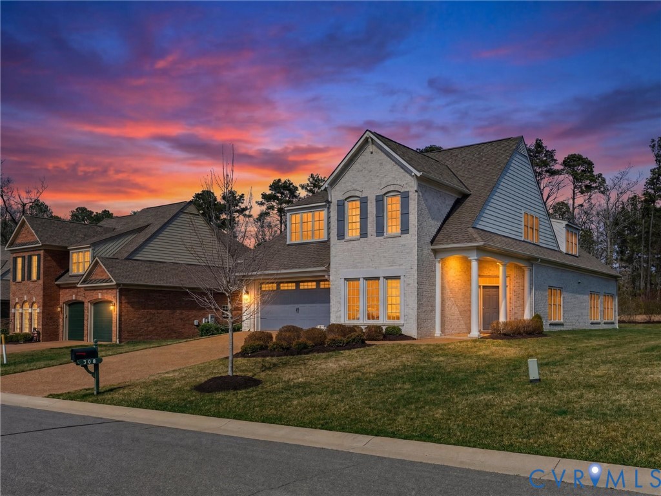
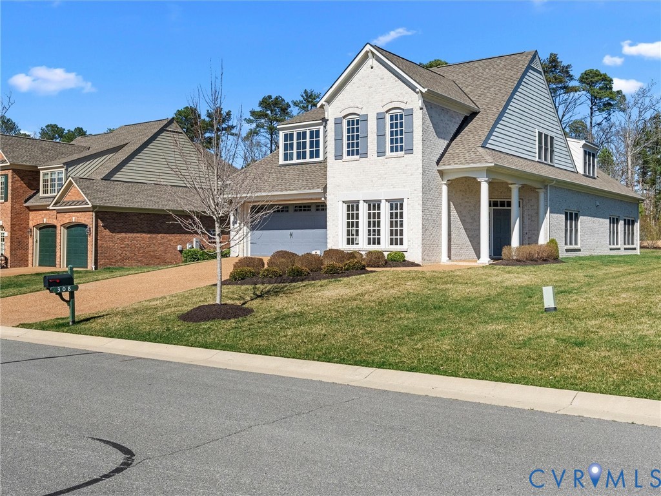
Welcome to this exceptional all brick 5-bedroom, 4.5-bath home in the highly sought-after Kinloch Villas. This 2021-built residence shows like new and offers an impressive blend of thoughtful design, luxury finishes, and low-maintenance living. A bright, open floor plan welcomes you inside, featuring a beautifully appointed kitchen which showcases Wolf stovetop, oven and microwave and granite countertops. The kitchen flows seamlessly into the main living area with beautiful built ins and gas fireplace. The house offers hard to find two true bedroom suites on the first floor. The first is a spacious primary suite with a large zero entry walk-in shower, double vanity, and dual walk-in closets and the other being a light filled guest room with private en-suite bath. Enjoy everyday comfort in the inviting sunroom, or relax with quiet mornings and peaceful evenings on the gorgeous screened porch overlooking the backyard. The newly added patio is perfect for summer grilling with a built-in gas hookup or gathering around a fire pit. Upstairs, a generous loft provides additional living space, accompanied by three well-sized bedrooms and two full bathrooms. Abundant closet space and thoughtful storage can be found throughout the home. Additional highlights include tankless water heater, recessed lighting, prewiring for a generator and an electric vehicle charging outlet in the garage. Combining first-floor convenience with exceptional space and quality, this home offers an outstanding opportunity in one of the area’s premier low-maintenance communities only a stone's throw from Kinloch Golf Course and Hermitage Country Club.
All features
Interior details
Bedrooms & Bathrooms
- Bedrooms: 5
- Bathrooms: 5
- Full bathrooms: 4
- Half bathrooms: 1
Heating & Cooling
- Heating: Electric, Natural Gas, Zoned
- Cooling: Central Air, Zoned
Other Interior
- Appliances: Built In Oven, Dryer, Dishwasher, Gas Water Heater, Refrigerator, Tankless Water Heater, Washer
- Features: Bookcases, Built In Features, Bedroom On Main Level, Ceiling Fans, Double Vanity, Eat In Kitchen, Fireplace, Granite Counters, High Ceilings, Main Level Primary, Recessed Lighting, Walk In Closets
- Fireplaces: 1
Exterior details
Parking
- Garage spaces: 2.0
Construction details
Type & Style
- Home type: Single Family
- Architectural style: Two Story
- Stories: 1
Materials
- Construction: Brick
- Roof: Composition
- Foundation: Slab
Listed by: Thomas Rose (804) 288-2100, Shaheen Ruth Martin & Fonville
MLS#: 2605869
Listings displayed by Propified through Rand Properties Brokerage.
To report an issue or dispute listing information, contact Rand Properties Brokerage.
All or a portion of the Listing Content is provided by the Central Virginia Regional MLS, LLC, from a copyrighted compilation of Listings. All CVR MLS Listing Content provided is deemed reliable but is not guaranteed accurate. The compilation of Listings and each individual Listing are ©2026 Central Virginia Regional MLS, LLC. All rights reserved.
Similar properties