Description
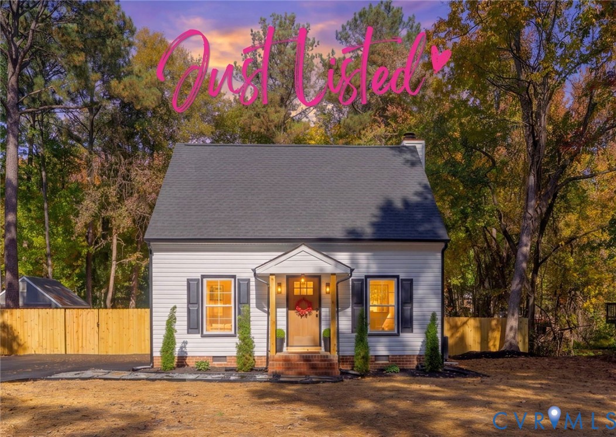
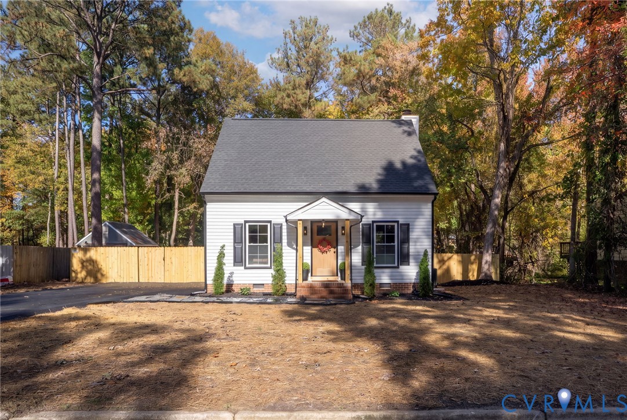
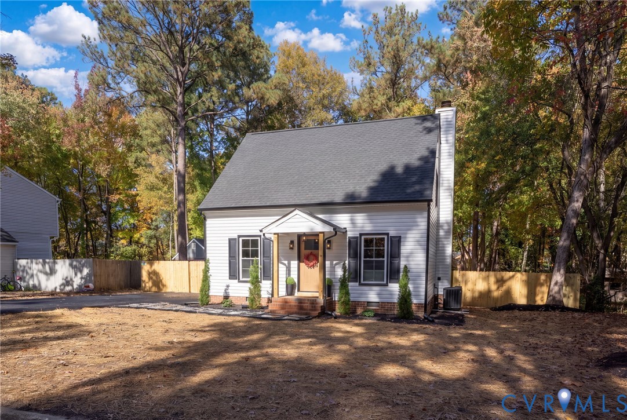
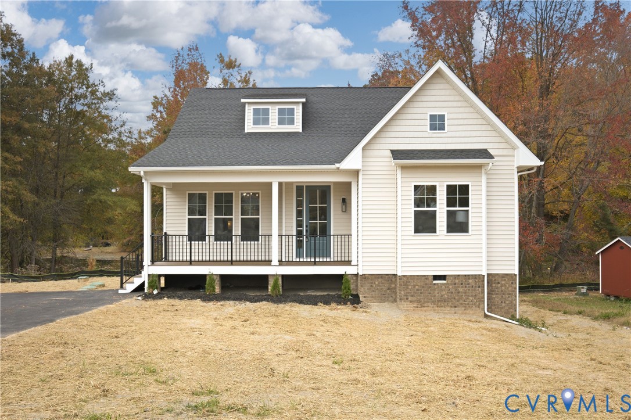
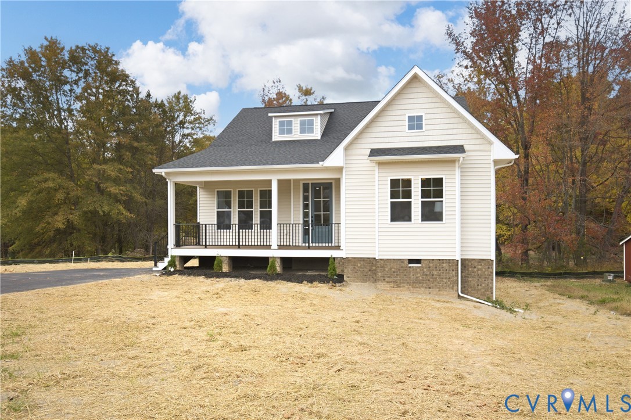
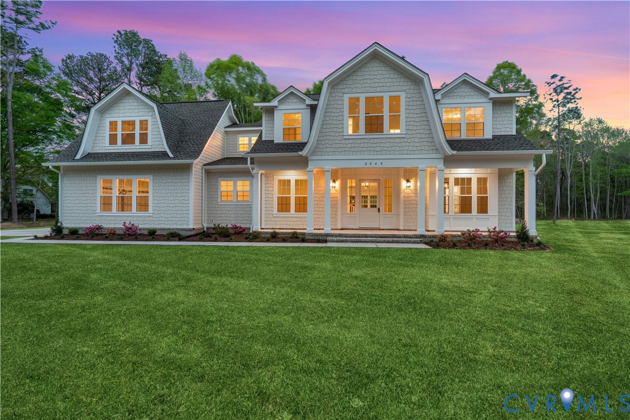
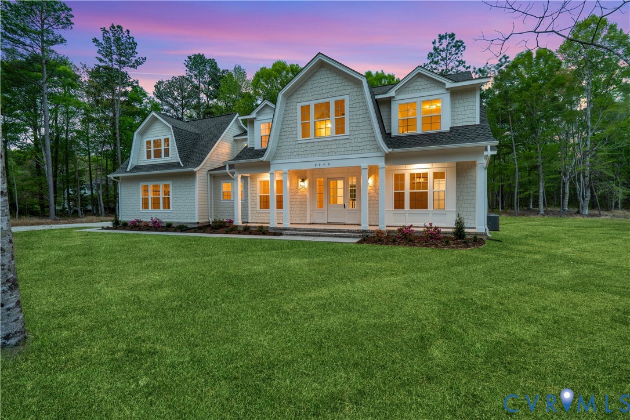
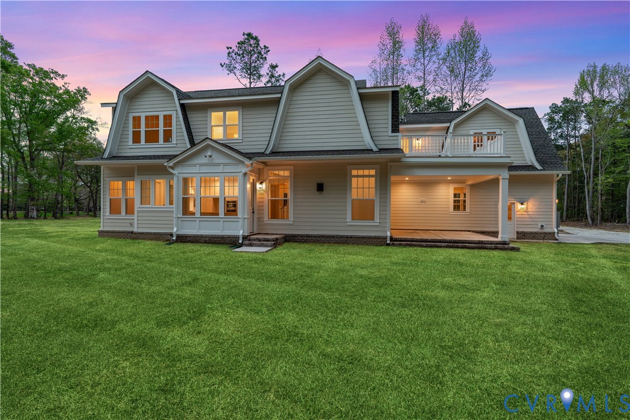
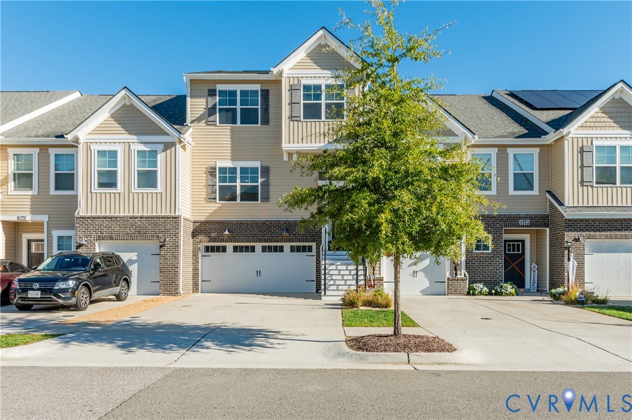
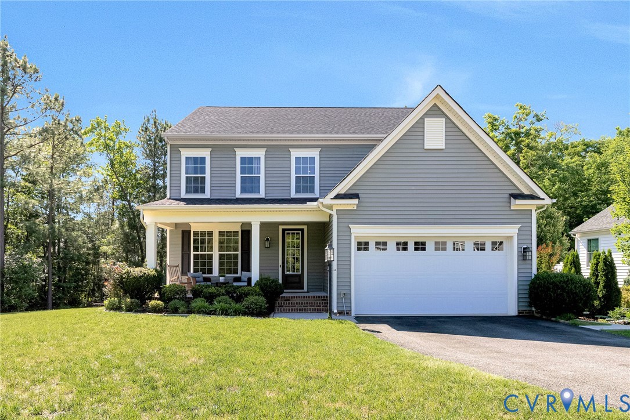
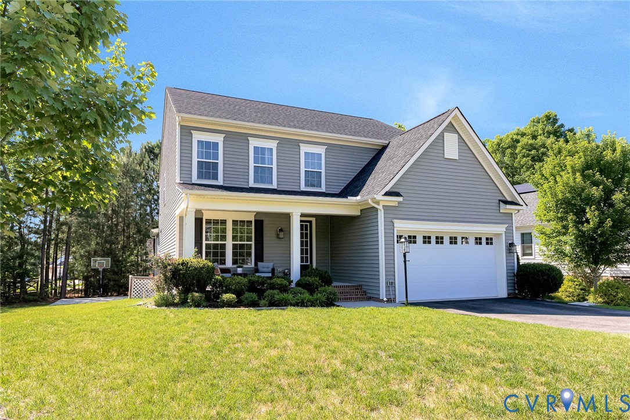
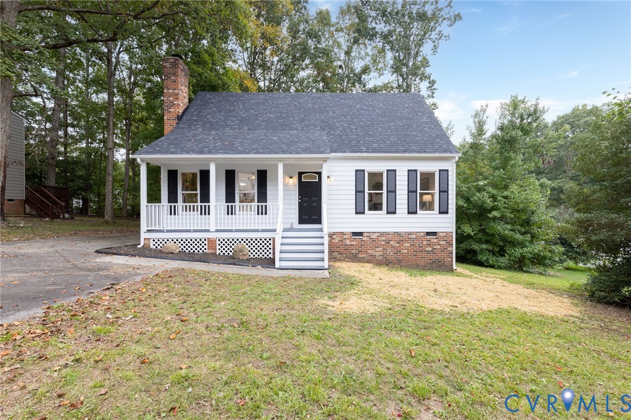
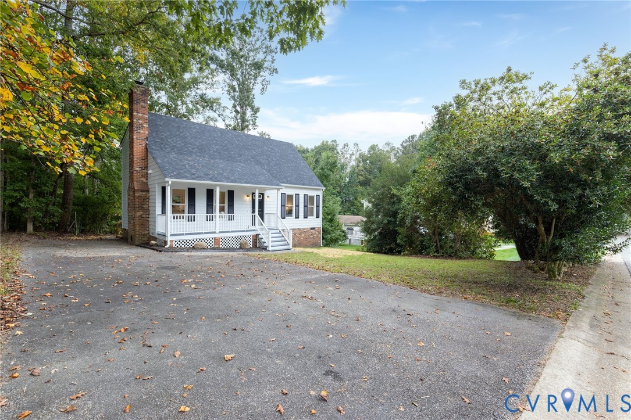
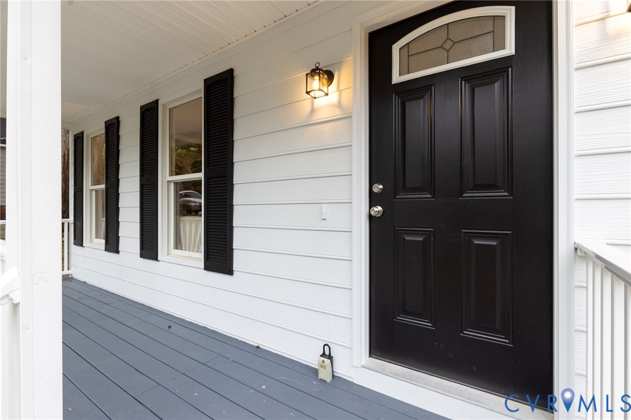
Welcome to 14131 Branched Antler Dr in Deer Run! This completely remodeled 3-bedroom, 2.5-bath home offers 1,536 sq ft of updated living space with improvements throughout. Fresh interior & exterior paint, new LVP flooring and carpet, updated lighting, hardware, switches & receptacles, new PEX plumbing, a brand-new TRANE HVAC system & new hot water tank make this home a standout. A covered front porch welcomes you into the open living area, where the family room features a wood-burning fireplace and flows into the updated kitchen with leathered granite countertops, stainless steel double-basin sink, decorative lighting, pantry & breakfast bar. The adjoining dining area offers three windows overlooking the backyard. A convenient half bath is just off the kitchen and family room. The first floor primary suite features new carpet, a walk-in closet & a remodeled en-suite bathroom with updated vanity, fixtures & LVP flooring. Upstairs, two spacious bedrooms offer new carpet, ceiling fans & double sliding-door closets, with a shared Jack-and-Jill bathroom featuring a double vanity and tub/shower. A separate laundry room with washer & dryer hookups adds convenience. Outdoor features include a newly built deck, covered front porch, paved driveway with access along the side of the home & fresh exterior paint. Additional improvements include a new crawl-space vapor barrier and fresh insulation in both the attic and crawl space. With extensive updates, functional living spaces & a welcoming layout, this Deer Run home is ready for its next owner!
All features
Interior details
Bedrooms & Bathrooms
- Bedrooms: 3
- Bathrooms: 3
- Full bathrooms: 2
- Half bathrooms: 1
Heating & Cooling
- Heating: Electric, Heat Pump
- Cooling: Central Air
Other Interior
- Flooring: Partially Carpeted, Vinyl
- Appliances: Dishwasher, Exhaust Fan, Electric Cooking, Electric Water Heater, Disposal, Microwave, Stove, Water Heater
- Features: Bedroom On Main Level, Breakfast Area, Ceiling Fans, Dining Area, Eat In Kitchen, En Suite Bathroom, Full Bath On Main Level, Fireplace, Granite Counters, Kitchen Island, Bath In Primary Bedroom, Main Level Primary, Pantry, Walk In Closets
- Fireplaces: 1
Exterior details
Exterior
- Deck, Lighting, Porch, Storage, Shed, Paved Driveway
- Windows: Thermal Windows
Construction details
Type & Style
- Home type: Single Family
- Architectural style: Cape Cod
- Stories: 1
Materials
- Construction: Frame, Hardboard
- Roof: Shingle
Listed by: James Strum (804) 288-8888, Long & Foster REALTORS
MLS#: 2627961
Listings displayed by Propified through Rand Properties Brokerage.
To report an issue or dispute listing information, contact Rand Properties Brokerage.
All or a portion of the Listing Content is provided by the Central Virginia Regional MLS, LLC, from a copyrighted compilation of Listings. All CVR MLS Listing Content provided is deemed reliable but is not guaranteed accurate. The compilation of Listings and each individual Listing are ©2026 Central Virginia Regional MLS, LLC. All rights reserved.
Similar properties