Description
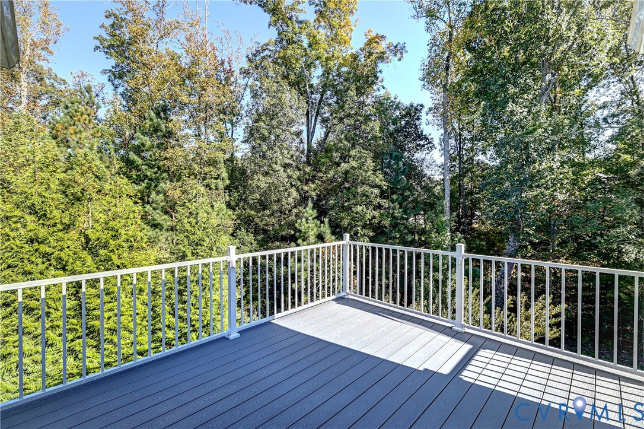
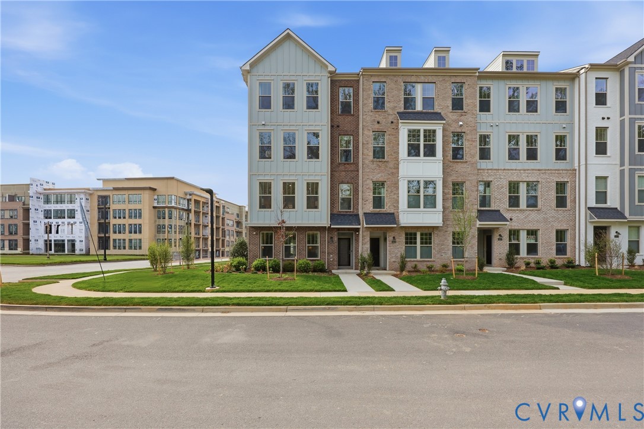
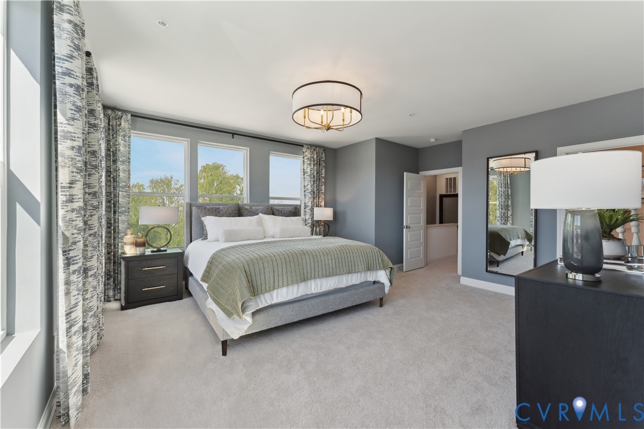
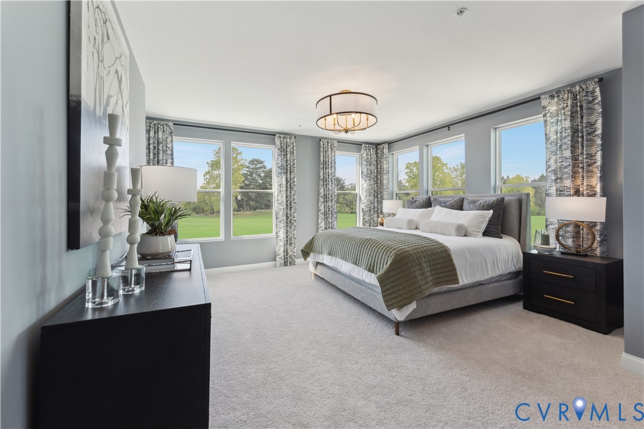
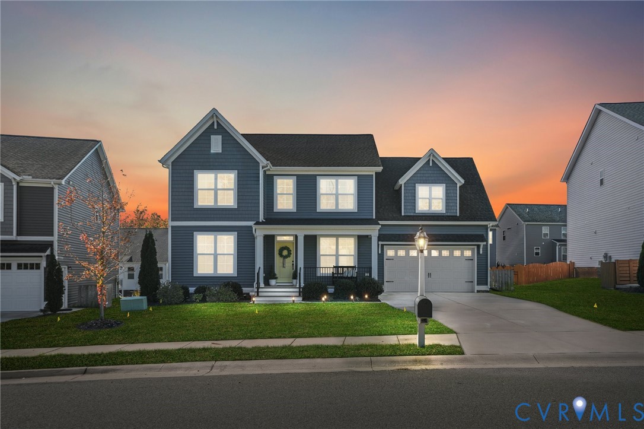
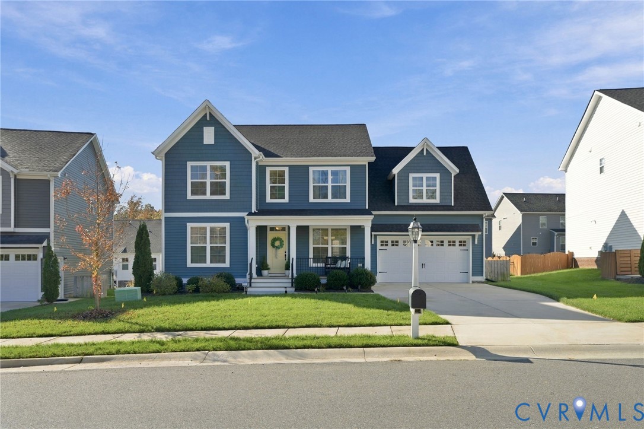
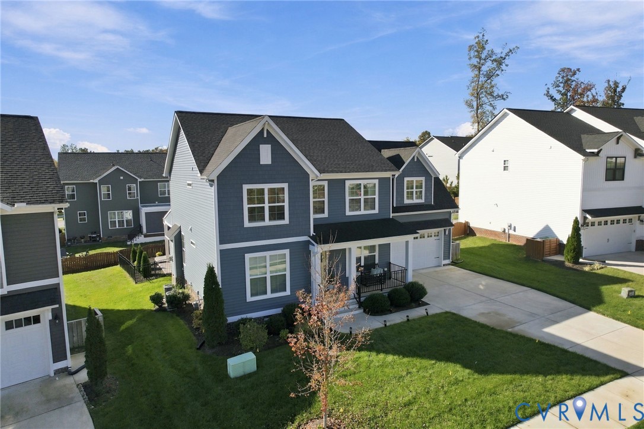
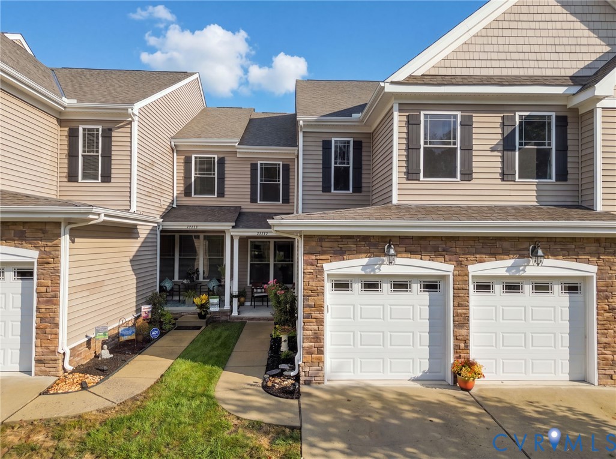
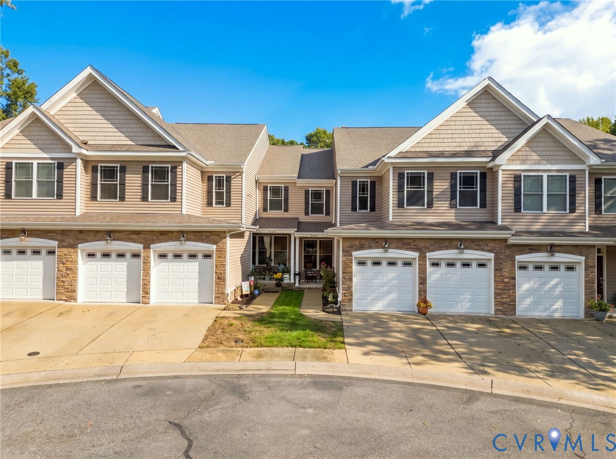
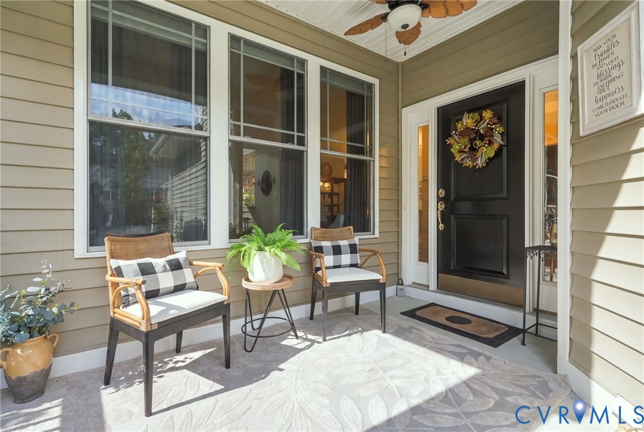
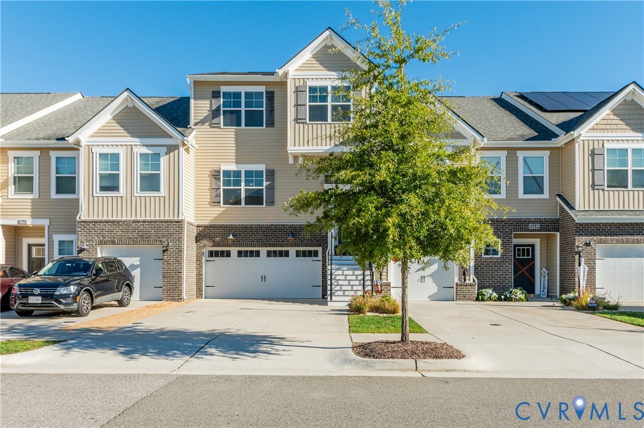
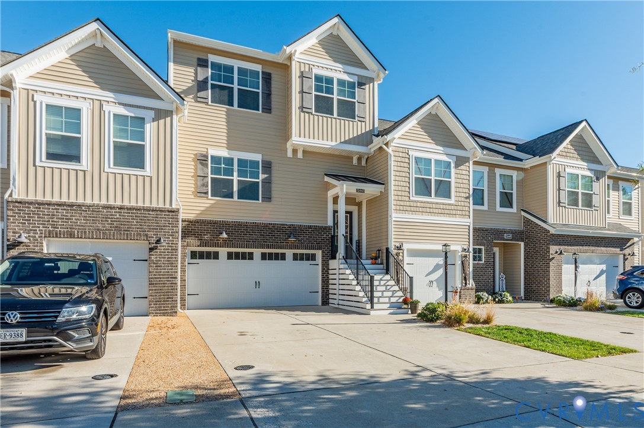
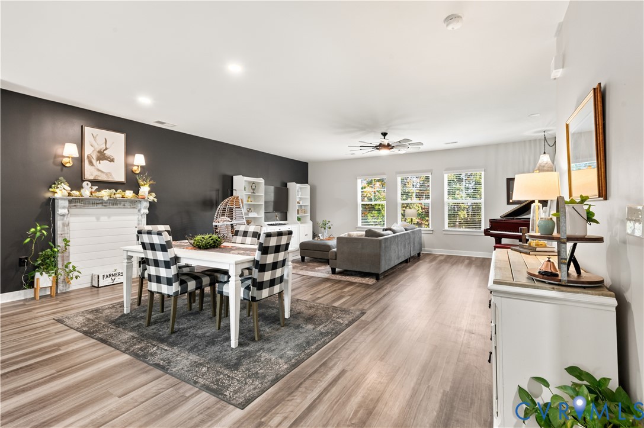
Welcome to 12445 Petrel Crossing, a stunning four-bedroom townhome in the desirable Townes at Swift Creek community, where thoughtful designer touches, beautiful finishes, and meticulous care come together to create a truly exceptional home.From the moment you enter, you’ll appreciate the attention to detail that sets this home apart. Beautiful flooring, upgraded designer lighting and ceiling fans add style and personality throughout. Thoughtfully selected finishes and decorative details give this home the polished appeal of a professionally decorated model.The spacious, open-concept main living area is both beautiful and functional, offering a wonderful flow for everyday living and entertaining. The kitchen features lovely white cabinetry, granite countertops, stainless steel appliances, and exceptionally spacious walk-in pantry with abundance of storage. With four bedrooms, the home offers wonderful flexibility for family, guests, or a home office. Customized closets provide thoughtful storage solutions.Step outside and enjoy a wonderful sense of openness with an expansive green space behind the home, framed by a wooded tree line. This backdrop offers a refreshing contrast to the more closely situated outdoor spaces often associated with townhome living.An oversized two-car garage offers plenty of room for vehicles and additional storage.The Townes at Swift Creek offers a collection of community amenities, including a swimming pool, beautiful clubhouse, fitness center, walking trails, scenic ponds, dog park, playground, and outdoor gathering areas with grilling facilities. All in a convenient location, just minutes from shopping, dining, recreation, and major roadways Impeccably maintained, gently lived in and beautifully designed: 12445 Petrel Crossing offers the perfect combination of model-home appeal, everyday comfort, and a wonderful setting.
All features
Interior details
Bedrooms & Bathrooms
- Bedrooms: 4
- Bathrooms: 4
- Full bathrooms: 3
- Half bathrooms: 1
Heating & Cooling
- Heating: Electric, Heat Pump
- Cooling: Central Air
Other Interior
- Flooring: Carpet, Vinyl
- Appliances: Electric Water Heater
- Features: Granite Counters, High Ceilings
Exterior details
Parking
- Garage spaces: 2.0
Construction details
Type & Style
- Home type: Townhouse
- Architectural style: Row House
- Stories: 3
Materials
- Construction: Frame, Stone, Vinyl Siding
- Roof: Composition
Listed by: Connie Byers (804) 270-9440, Joyner Fine Properties
MLS#: 2629954
Listings displayed by Propified through Rand Properties Brokerage.
To report an issue or dispute listing information, contact Rand Properties Brokerage.
All or a portion of the Listing Content is provided by the Central Virginia Regional MLS, LLC, from a copyrighted compilation of Listings. All CVR MLS Listing Content provided is deemed reliable but is not guaranteed accurate. The compilation of Listings and each individual Listing are ©2026 Central Virginia Regional MLS, LLC. All rights reserved.
Similar properties