Description
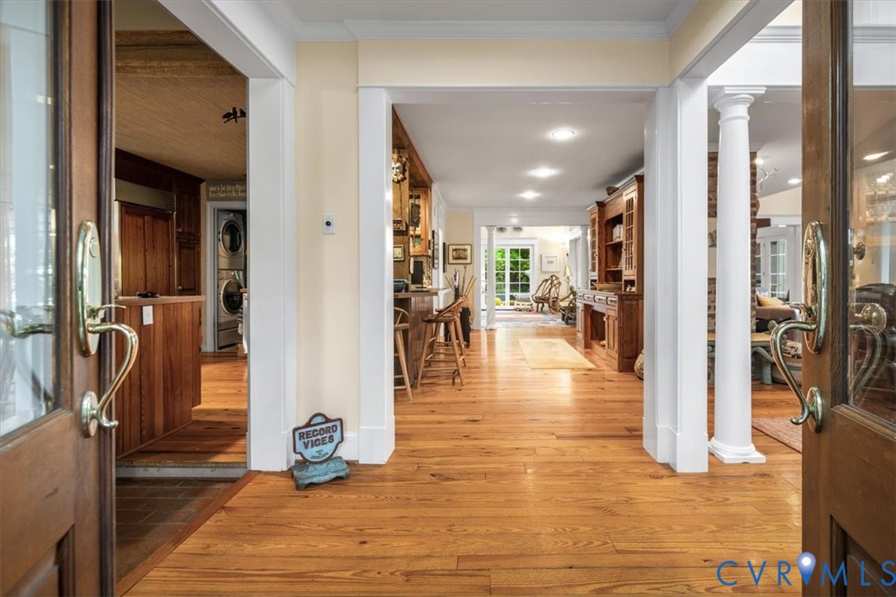
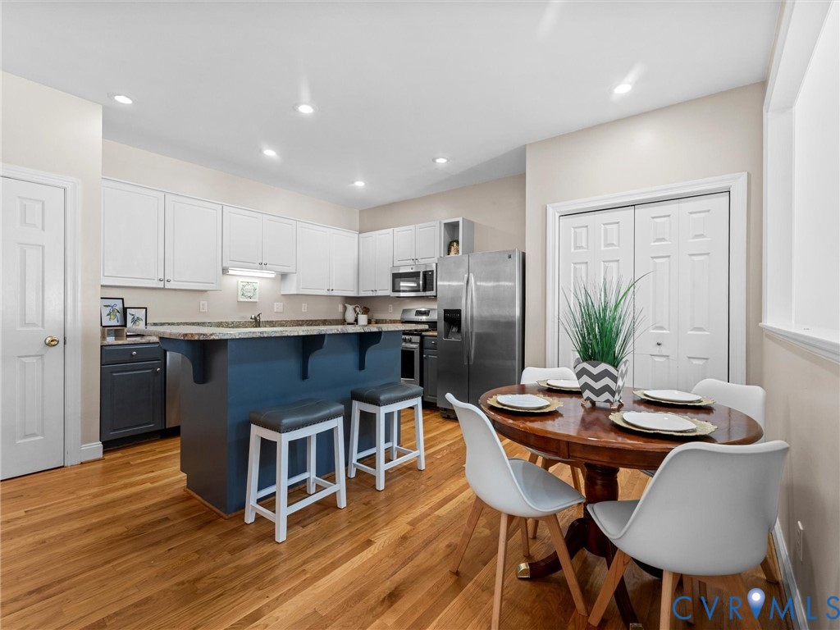
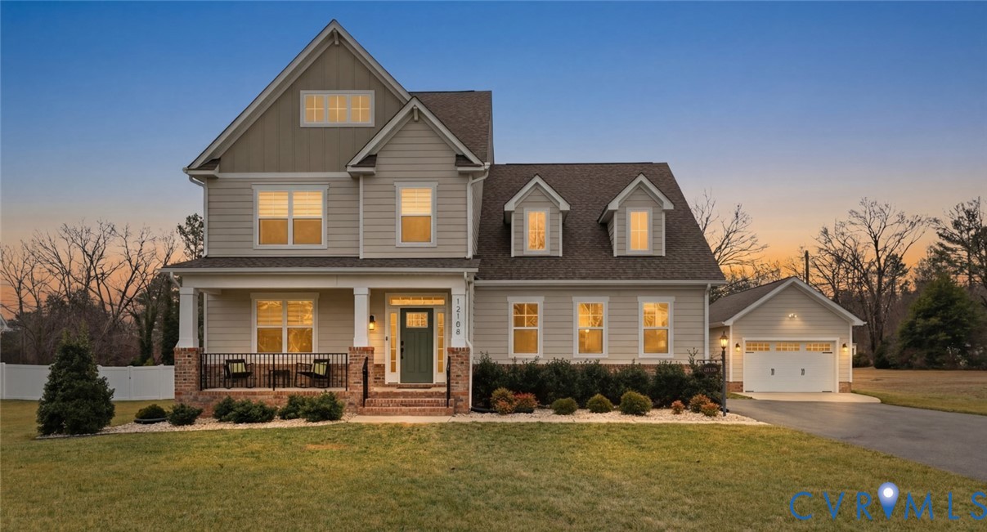
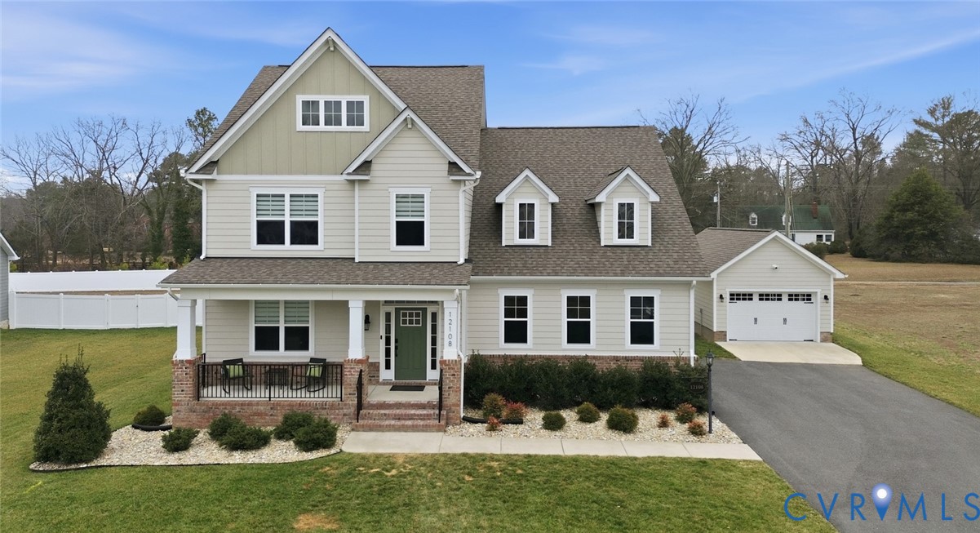
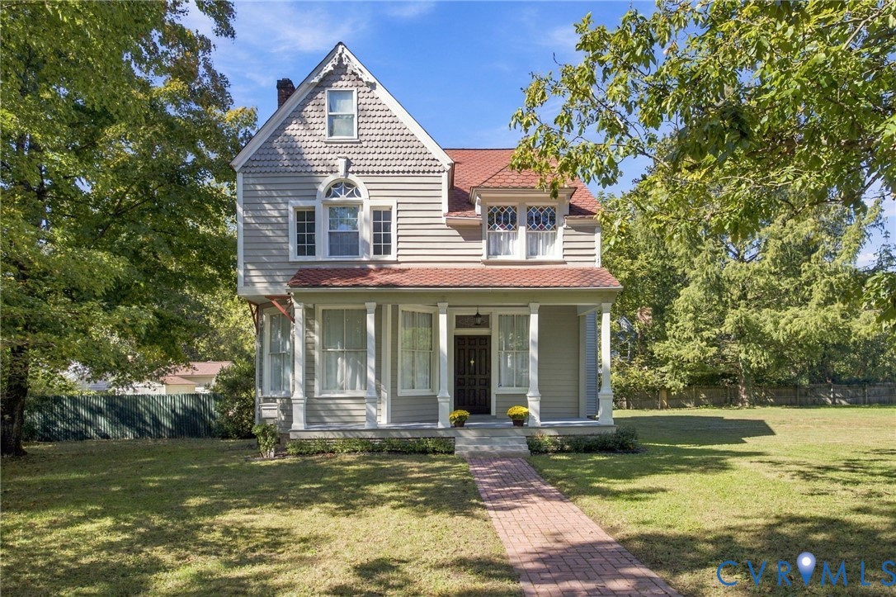
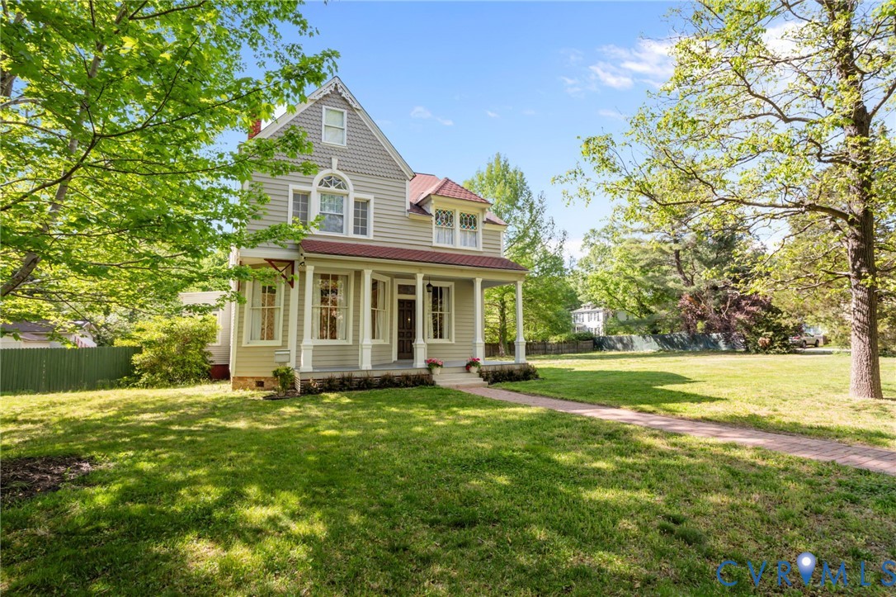
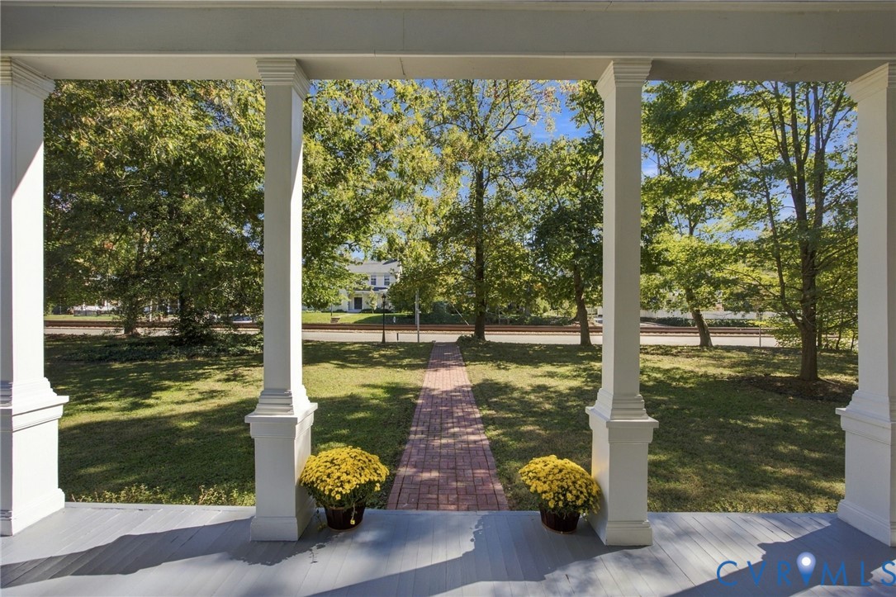
Welcome to 802 S Center Street, nestled in the heart of Ashland—fondly known as the “Center of the Universe.” Situated on an expansive .67-acre property, This charming Victorian, built in 1896, offers a rare opportunity to own a piece of Ashland’s history. Some sources suggest the site was once home to the Brinton House Hotel, and some longtime Ashland residents fondly recall attending kindergarten in the current home. Blending timeless architectural character with thoughtful modern updates, this remarkable home welcomes you with an inviting, covered front porch. Step inside the grand foyer with original heart pine floors, distinctive bullseye trim, intricate moldings, soaring 10.5-foot ceilings, oversized windows, and stunning stained glass designed and crafted by the current owner. The front parlor features a beautiful bay window and original fireplace with an electric insert. Functioning, original pocket doors connect the parlor to the dining room, offering the flexibility of an open flow or added privacy. The main level continues with a remodeled kitchen featuring a large center island, quartz countertops, stainless steel appliances, and a large pantry. A bright morning room and dining area, cozy family room with built-ins and fireplace, versatile utility room ideal for a studio or workshop, and full bath complete the first floor. Upstairs, discover four generously sized bedrooms, a large walk-in closet, an oversized laundry room, a full bath, and a walk-in storage attic. Outdoor amenities include two detached storage sheds, a parking area, a side deck, and a private back patio. Notable updates include the large shed roof (2022), second-level bath remodel (2019), kitchen remodel and appliances (2018), upstairs replacement windows (2014), and a 50-year architectural roof (2005), along with additional improvements. With its distinctive character, generous spaces, and inviting outdoor areas, 802 S Center Street is truly a one-of-a-kind gem. Virtually staged photos have been added to showcase the space.
All features
Interior details
Bedrooms & Bathrooms
- Bedrooms: 4
- Bathrooms: 2
- Full bathrooms: 2
Heating & Cooling
- Heating: Hot Water, Natural Gas, Radiators
- Cooling: Window Units
Other Interior
- Flooring: Partially Carpeted, Tile, Wood
- Appliances: Dryer, Dishwasher, Electric Cooking, Electric Water Heater, Disposal, Microwave, Refrigerator, Smooth Cooktop, Stove, Water Heater, Washer
- Features: Bookcases, Built In Features, Bay Window, Ceiling Fans, Separate Formal Dining Room, Eat In Kitchen, Fireplace, Granite Counters, High Ceilings, Jetted Tub, Kitchen Island, Pantry, Walk In Closets
- Fireplaces: 3
Exterior details
Exterior
- Lighting, Out Buildings, Porch, Storage, Shed
- Windows: Leaded Glass
Construction details
Type & Style
- Home type: Single Family
- Architectural style: Victorian
- Stories: 2
Materials
- Construction: Drywall, Frame, Plaster, Vinyl Siding, Wood Siding
- Roof: Asphalt
Listed by: Tracy Whitley (804) 288-8888, Long & Foster REALTORS
MLS#: 2628264
Listings displayed by Propified through Rand Properties Brokerage.
To report an issue or dispute listing information, contact Rand Properties Brokerage.
All or a portion of the Listing Content is provided by the Central Virginia Regional MLS, LLC, from a copyrighted compilation of Listings. All CVR MLS Listing Content provided is deemed reliable but is not guaranteed accurate. The compilation of Listings and each individual Listing are ©2026 Central Virginia Regional MLS, LLC. All rights reserved.
Similar properties