
Description
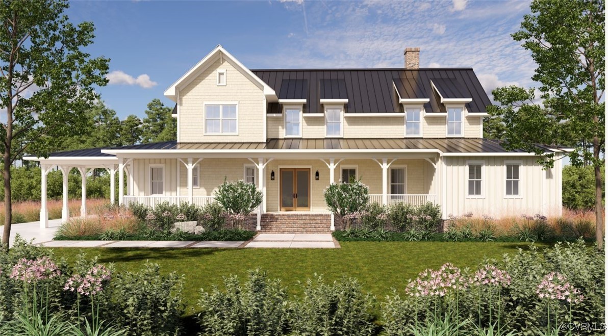
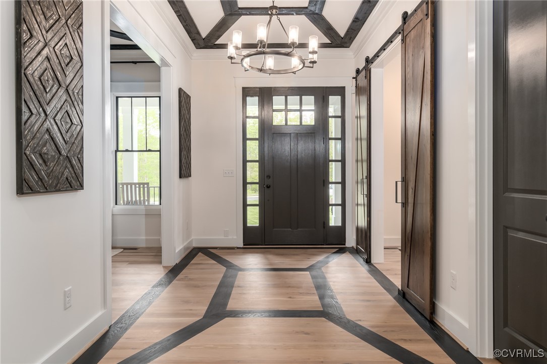
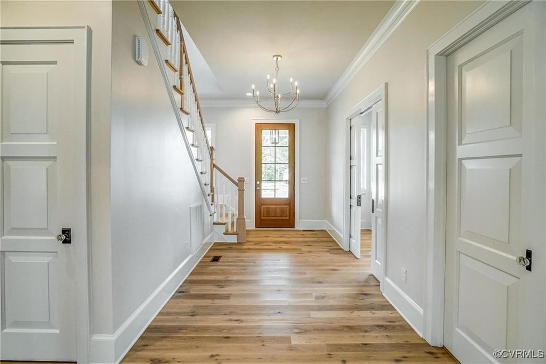
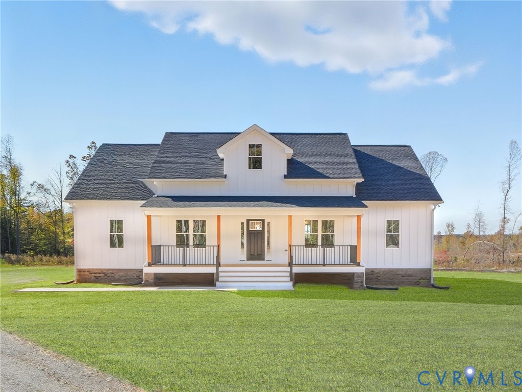
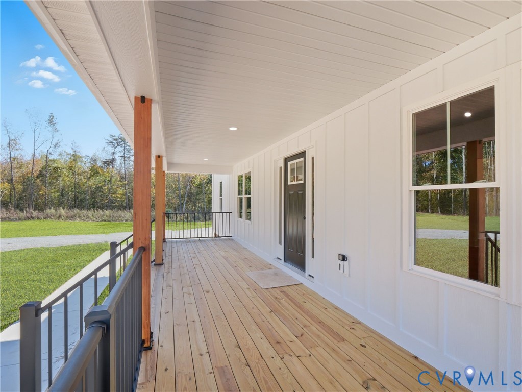
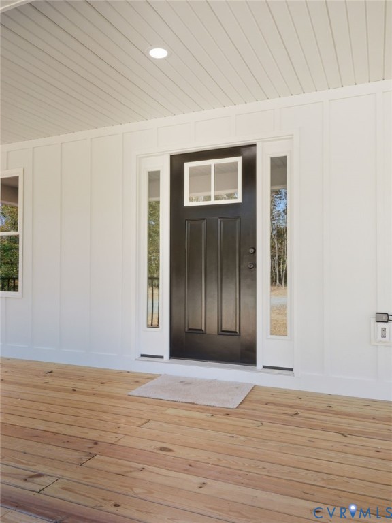
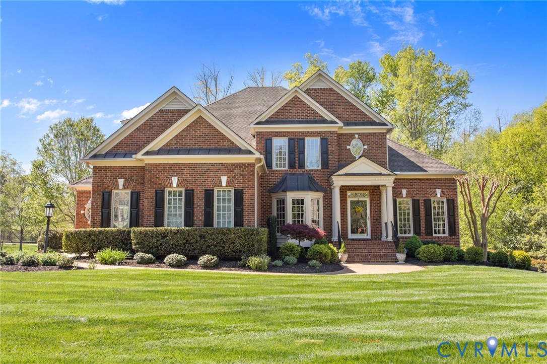
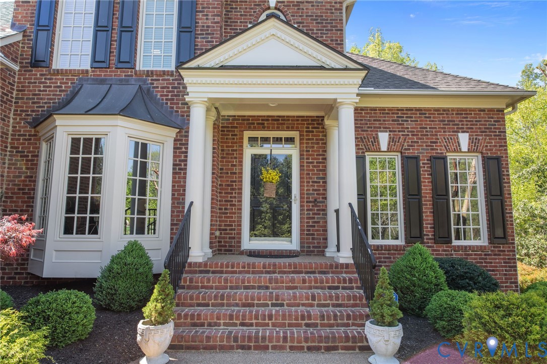
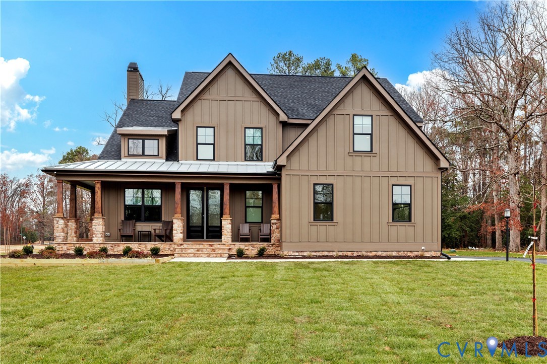
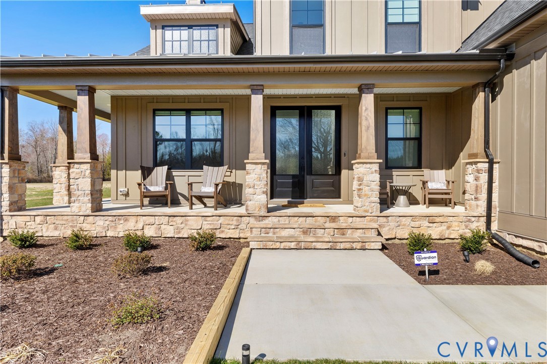
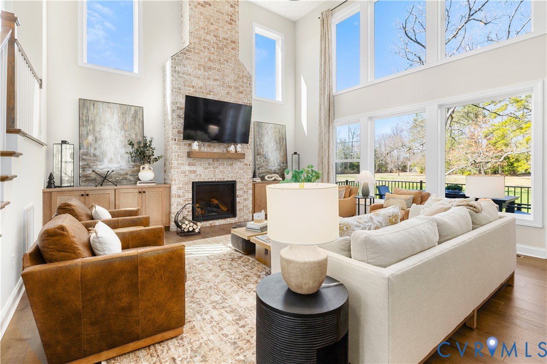
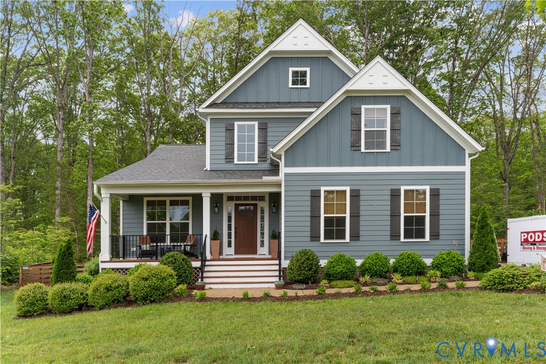
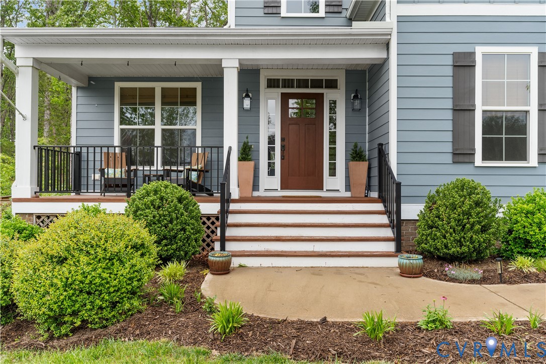
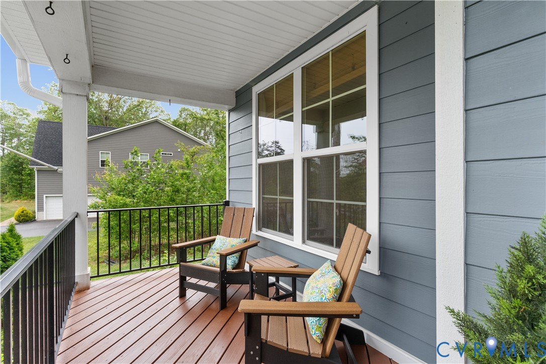
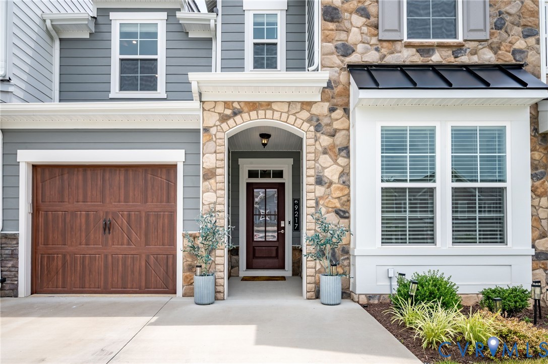
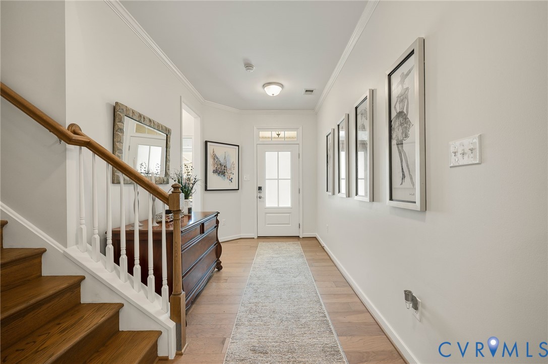
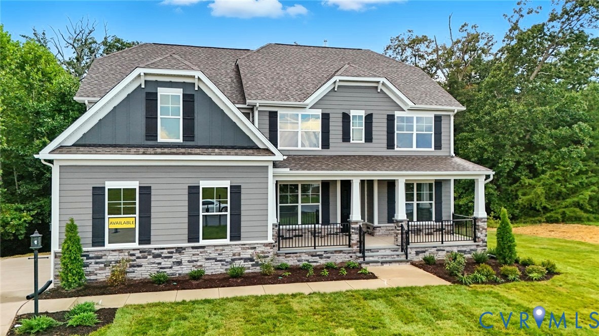
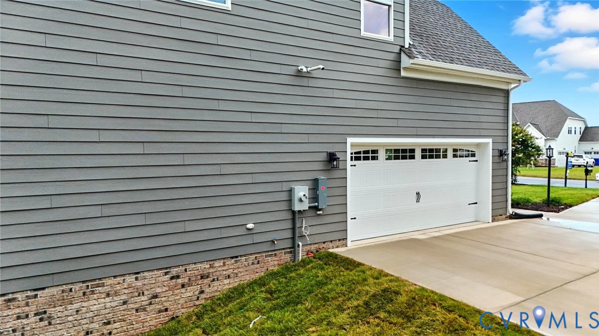
Welcome to Oliver's Trail, a charming new community of single-family homes set in the countryside of Goochland, VA. Minutes from I-64 and US-522, it offers an easy drive to Short Pump, Charlottesville, and downtown Richmond, while nearby parks, wineries, and outdoor recreation keep the quiet charm of rural living within reach. Floor plans include first-floor primary suites, open kitchens made for entertaining, spa-style baths, and inviting outdoor living spaces. Meet the Charleston, a stunning two-story home with five bedrooms, three baths, and a side-load garage with an oversized entry. Inside the front door, a formal living room and formal dining room set an elegant tone for gatherings. Beyond them, the two-story family room opens to the kitchen, where an island and pantry anchor the space, with a breakfast area alongside for casual meals. A first-floor guest suite with a separate full bath and walk-in closet offers a welcoming space for visitors or extended family. Upstairs, the primary suite is a true retreat, featuring an ensuite bath with a shower and double vanity, plus two walk-in closets. Bedrooms two, three, and four each include a walk-in closet and share a full hall bath with a double vanity. A large second-floor laundry room adds everyday convenience. Make the Charleston your own with options such as a covered porch, sunroom, or screen porch, a second laundry room on the first floor, an alternate designer kitchen layout with a walk-in pantry, an optional butler's pantry, a study with French doors in place of the formal living room, a loft or bonus room, a Jack and Jill bath, or an additional bath upstairs. This listing represents a home that CAN BE BUILT on this homesite in Oliver's Trail. The lot is currently available for purchase and other floorplans may be available.
All features
Interior details
Bedrooms & Bathrooms
- Bedrooms: 5
- Bathrooms: 3
- Full bathrooms: 3
Heating & Cooling
- Heating: Electric, Heat Pump
- Cooling: Central Air
Other Interior
- Flooring: Partially Carpeted, Vinyl
- Appliances: Dishwasher, Exhaust Fan, Disposal, Microwave, Oven, Stove, Tankless Water Heater
- Features: Bedroom On Main Level, Separate Formal Dining Room, Double Vanity, Eat In Kitchen, En Suite Bathroom, Full Bath On Main Level, High Ceilings, Kitchen Island, Bath In Primary Bedroom, Pantry, Walk In Closets
Exterior details
Exterior
- Porch, Paved Driveway
Parking
- Garage spaces: 2.0
Construction details
Type & Style
- Home type: Single Family
- Architectural style: Two Story
- Stories: 2
Materials
- Construction: Block, Drywall, Frame, Vinyl Siding
- Roof: Shingle
Listed by: Kim Sebrell (804) 282-5901, Keller Williams Realty
MLS#: 2628527
Listings displayed by Propified through Rand Properties Brokerage.
To report an issue or dispute listing information, contact Rand Properties Brokerage.
All or a portion of the Listing Content is provided by the Central Virginia Regional MLS, LLC, from a copyrighted compilation of Listings. All CVR MLS Listing Content provided is deemed reliable but is not guaranteed accurate. The compilation of Listings and each individual Listing are ©2026 Central Virginia Regional MLS, LLC. All rights reserved.
Similar properties