Description
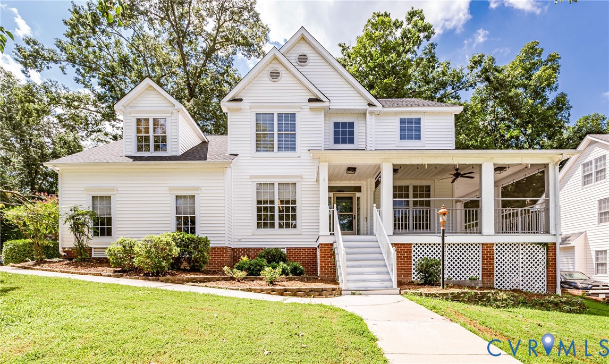
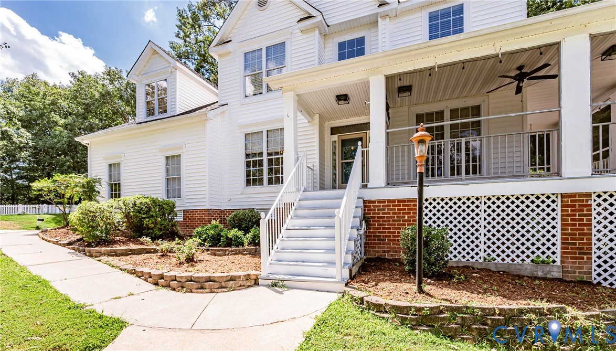
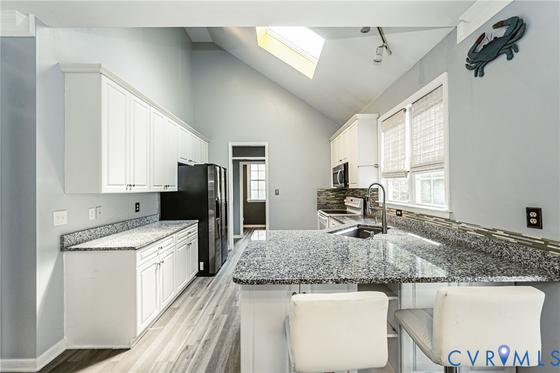
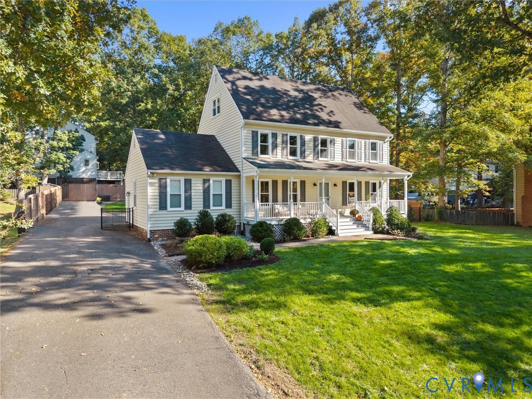
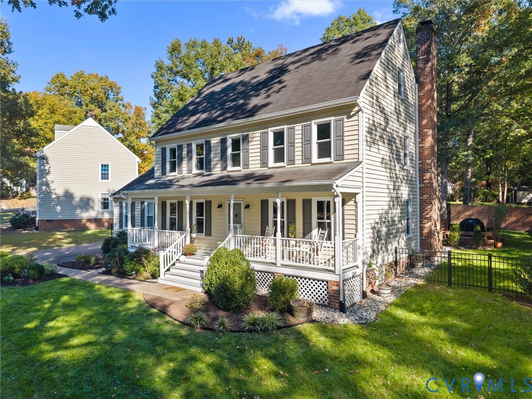
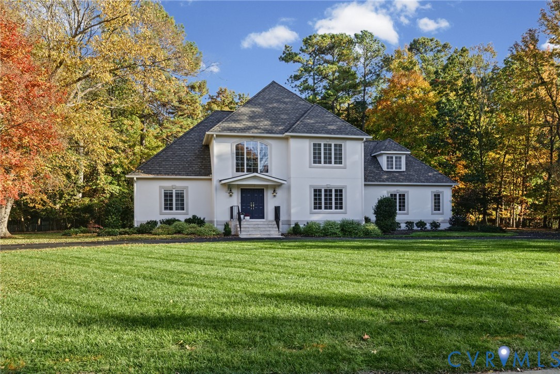
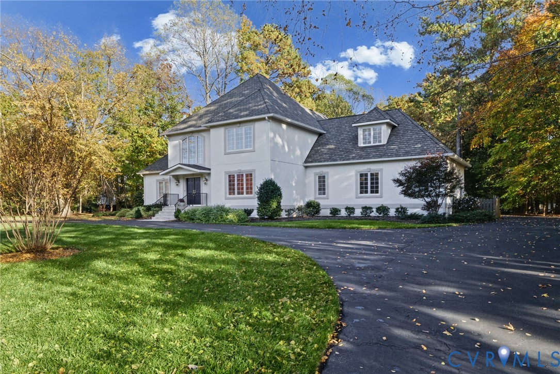
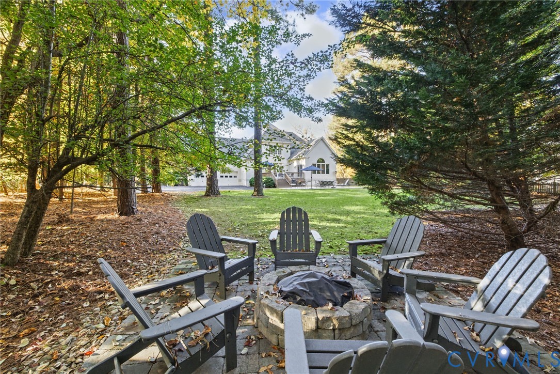
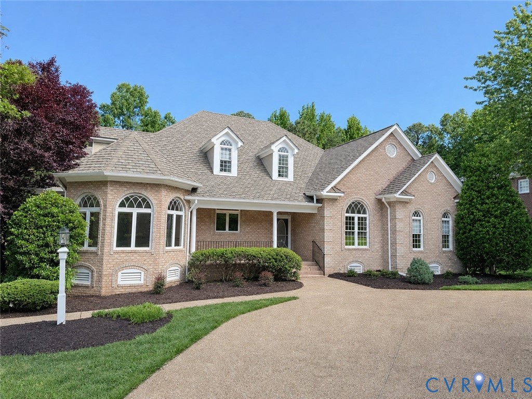
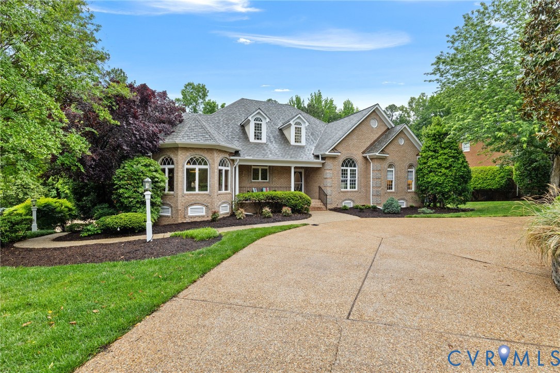
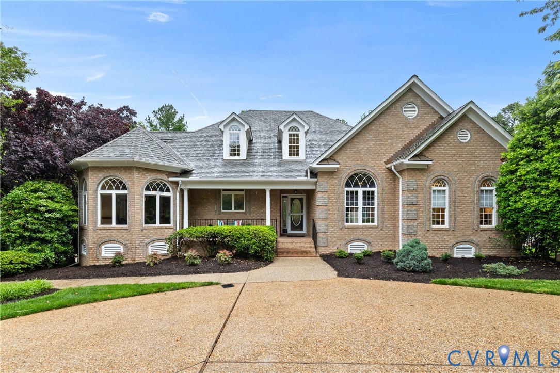
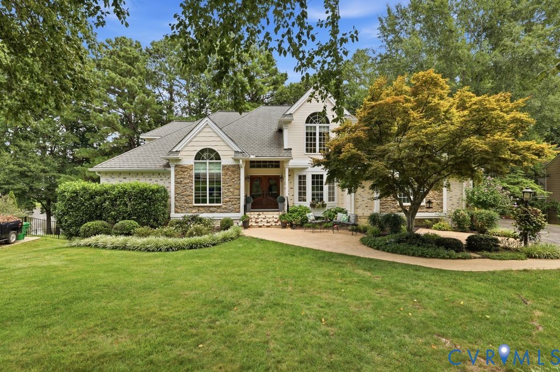
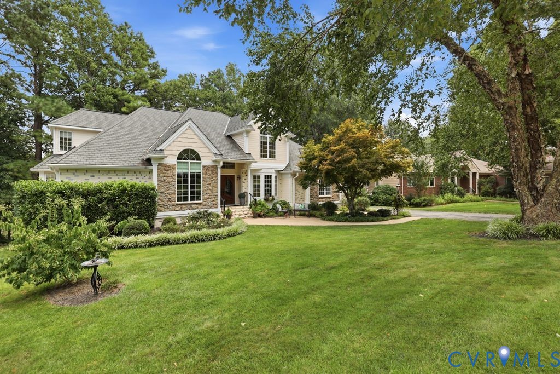
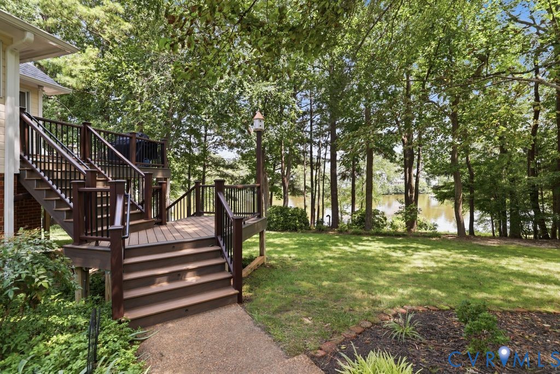
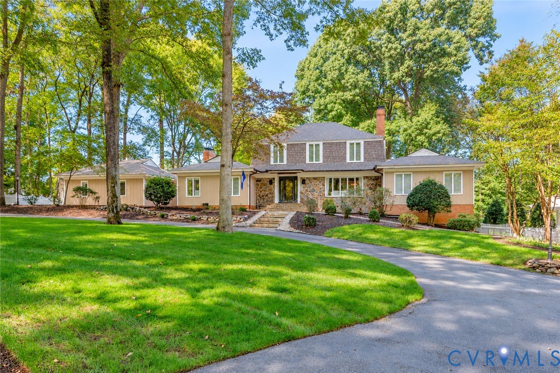
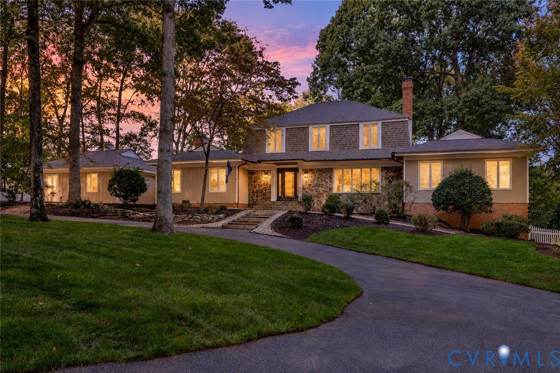
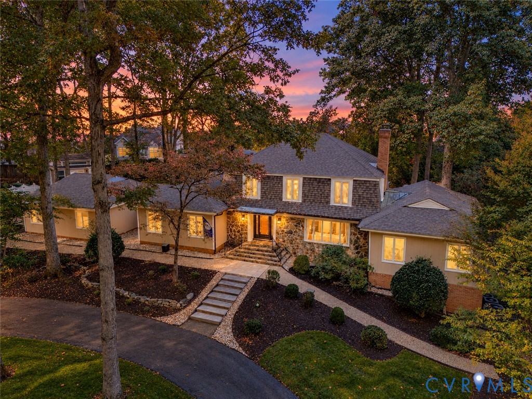
Luxury Estate on 2+ Private Acres in Coveted Salisbury! Main House, Guest House & Detached Studio for True Multigenerational Living! Salisbury: one of Richmond’s most sought after neighborhoods. Brand new plush carpet & fresh paint throughout! A gracious foyer opens to stately living room w/hardwood floors, floor to ceiling stone wood burning fireplace, soaring cathedral ceiling w/painted beams, skylights, & statement chandelier. The gourmet kitchen has dual oven, veggie steamer, retractable exhaust fan, granite, SS appliances, pendant lighting, & bar w/built in swivel seating. Formal living & dining rooms anchor the right wing for entertaining, plus a private office w/built ins. The main level primary suite - true retreat: coffered tray ceiling w/pendant concealing retractable fan, private balcony, sitting/dressing room, custom walk in closet, & updated bath w/dual vanities, soaking tub, & tiled shower. Upstairs, a 2nd primary w/ensuite & private balcony, 2 additional bedrooms, & hall bath. Finished basement adds a den w/fireplace, bedroom, & full bath. The sunroom is a showpiece w/whitewashed plank ceilings, ornate chandeliers, built in bar, sitting & dining areas, & walls of windows. A vaulted screened porch w/skylights leads to the deck & hot tub overlooking a white picket fenced yard, plus a patio plumbed for propane grills. 2 car side load garage w/drop zone. The guest house lives like its own home w/cathedral ceiling, open living, kitchenette w/large island, built in wine cooler, bedroom, & full bath. Its walkout lower level holds workshops, 1 car garage for easy access, & wine room w/custom wood racking. To the side, an oversized dual bay garage w/loft storage welcomes the RV, boat, & water toys! The separate studio is finished & updated, ready for office, media, or hobby use. 50 amp RV hookup, conditioned crawl space, & wifi zoned HVAC & irrigation. Minutes to Rt 288, Midlothian Tpke, shopping, dining & more! 3 buildings, 2+ acres, & a Salisbury address! Luxurious estates like this rarely hit the market!
All features
Interior details
Bedrooms & Bathrooms
- Bedrooms: 6
- Bathrooms: 7
- Full bathrooms: 5
- Half bathrooms: 2
Heating & Cooling
- Heating: Forced Air, Propane, Zoned
- Cooling: Central Air, Electric, Zoned
Other Interior
- Flooring: Partially Carpeted, Tile, Wood
- Appliances: Built In Oven, Double Oven, Dryer, Dishwasher, Gas Cooking, Disposal, Microwave, Refrigerator, Stove, Wine Cooler, Washer
- Features: Beamed Ceilings, Wet Bar, Bookcases, Built In Features, Tray Ceilings, Ceiling Fans, Cathedral Ceilings, Dining Area, Separate Formal Dining Room, Double Vanity, French Doors Atrium Doors, Fireplace, Granite Counters, Garden Tub Roman Tub, Kitchen Island, Bath In Primary Bedroom, Main Level Primary, Pantry, Recessed Lighting, Walk In Closets, Workshop
- Fireplaces: 4
Exterior details
Exterior
- Deck, Irrigation Sprinklers, Lighting, Porch, Paved Driveway
Parking
- Garage spaces: 4.0
Construction details
Type & Style
- Home type: Single Family
- Architectural style: Custom, Tri Level, Transitional
- Stories: 3
Materials
- Construction: Drywall, Frame, Stone, Wood Siding
- Roof: Composition
Listed by: Brad Ruckart (855) 450-0442, Real Broker LLC
MLS#: 2628326
Listings displayed by Propified through Rand Properties Brokerage.
To report an issue or dispute listing information, contact Rand Properties Brokerage.
All or a portion of the Listing Content is provided by the Central Virginia Regional MLS, LLC, from a copyrighted compilation of Listings. All CVR MLS Listing Content provided is deemed reliable but is not guaranteed accurate. The compilation of Listings and each individual Listing are ©2026 Central Virginia Regional MLS, LLC. All rights reserved.
Similar properties