Description
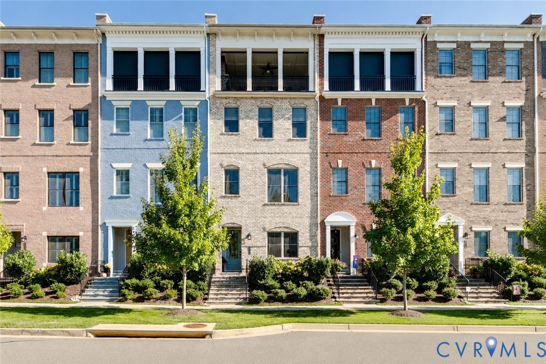
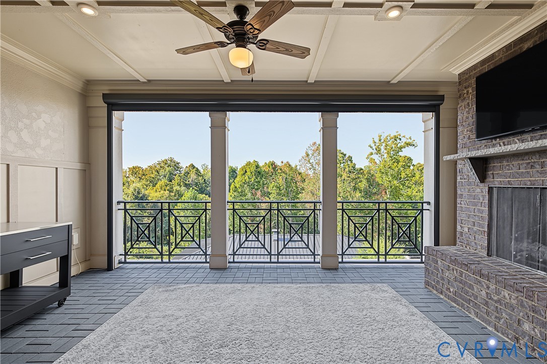
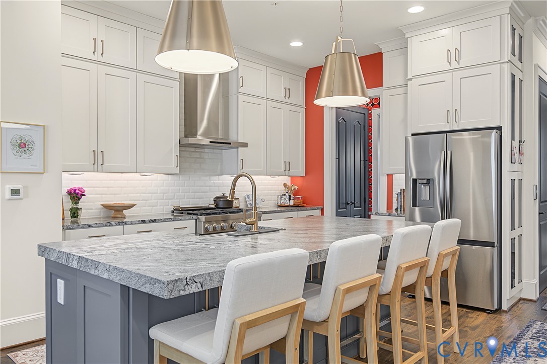
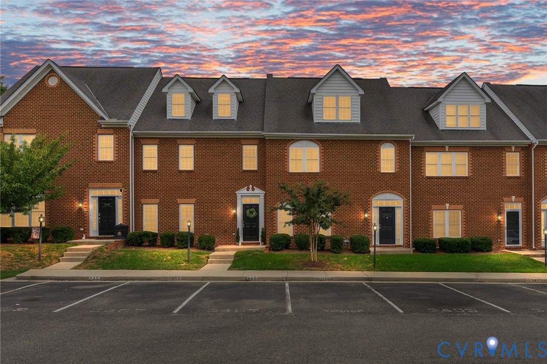
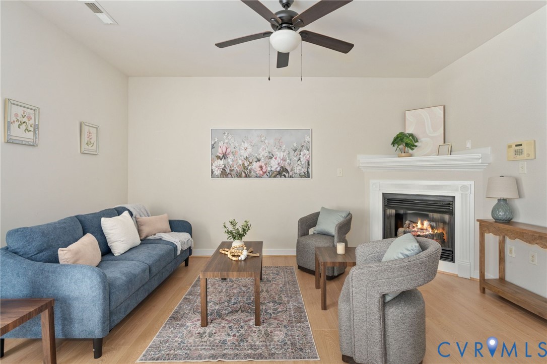
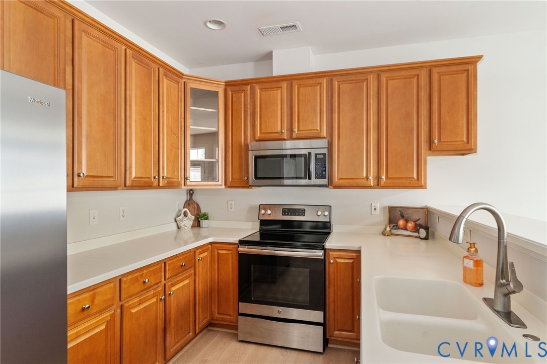
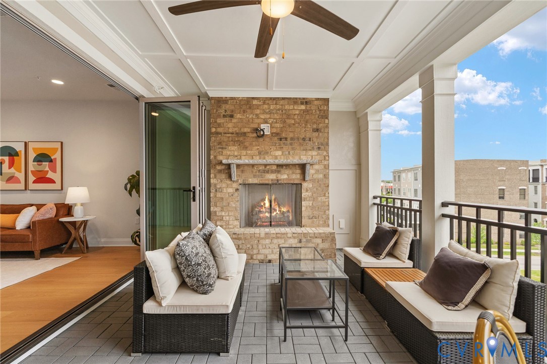
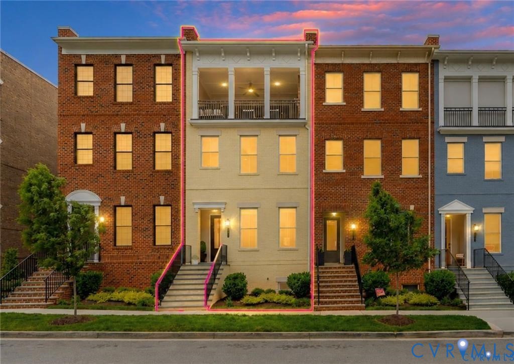
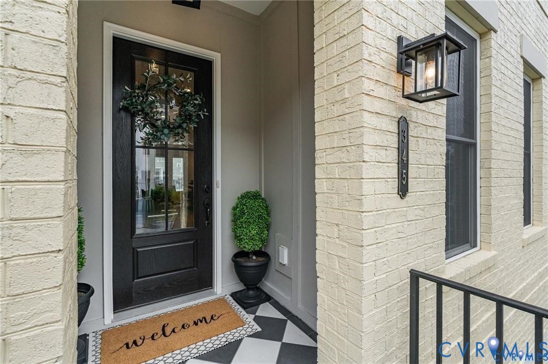
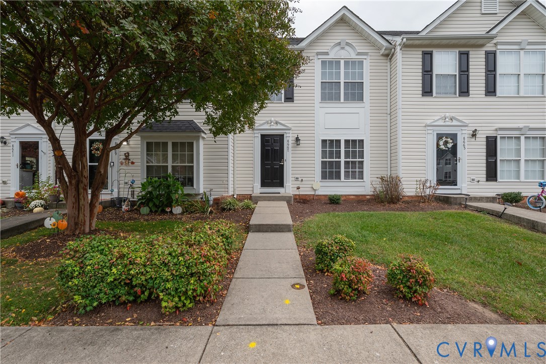
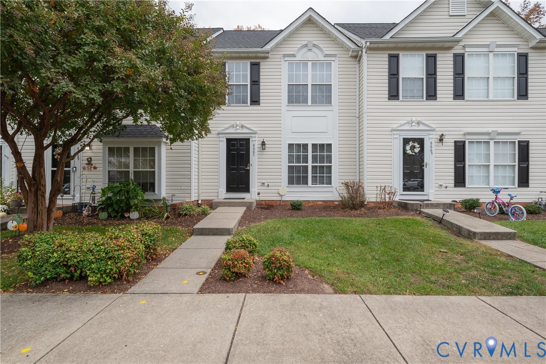
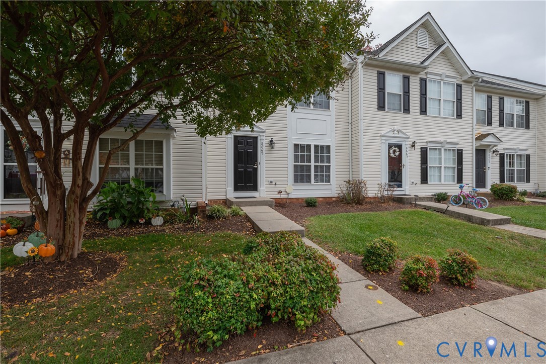
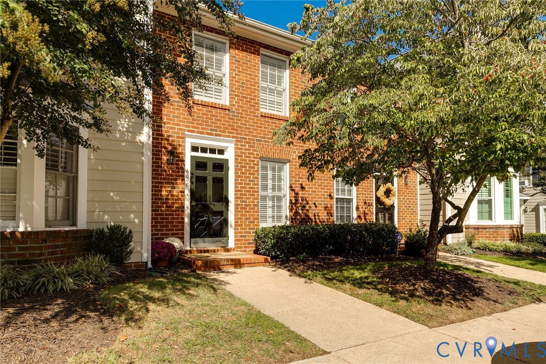
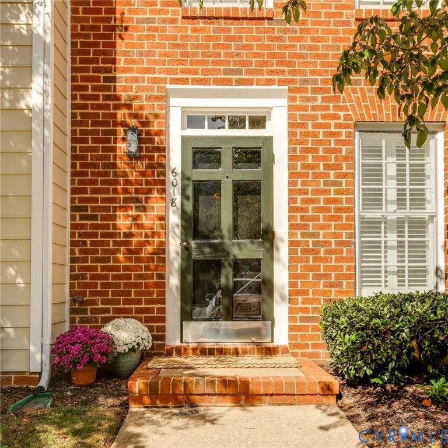
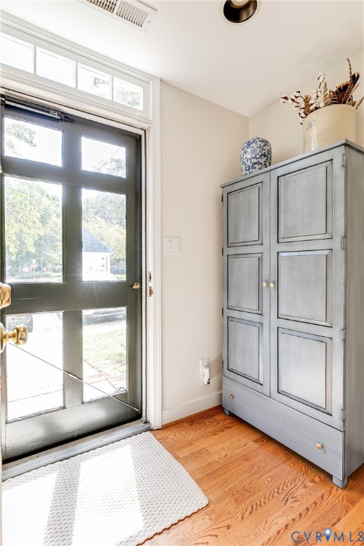
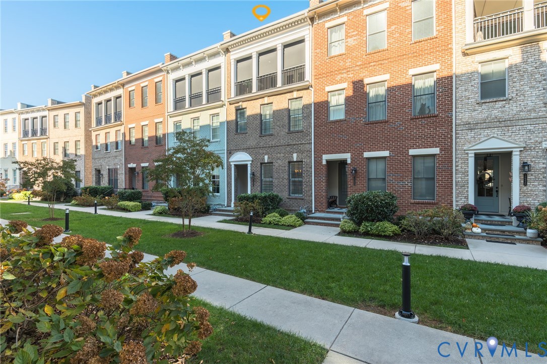
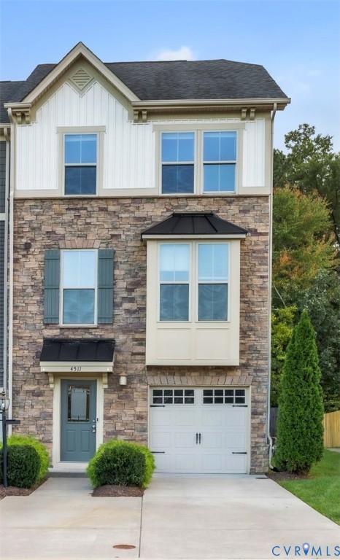
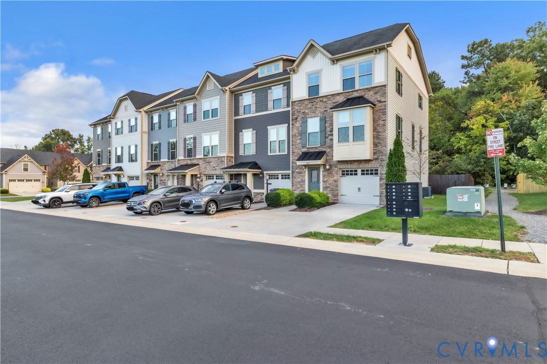
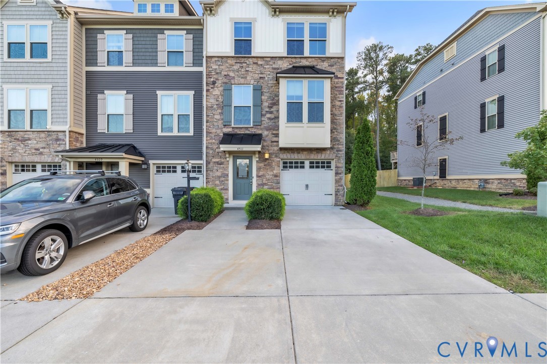
Welcome to 4511 Wistar Woods Trail, a turn-key townhome that perfectly blends modern luxury, generous space, and ultimate convenience in the heart of Henrico’s coveted West End. Boasting nearly 2,500 square feet of meticulously designed living space across three finished levels, this upgraded 3-bedroom, 2-full, and 2-half-bath residence is ready for you to move right in. Step inside to an expansive, light-filled main level engineered for effortless entertaining. The open-concept layout seamlessly connects a spacious family room, a sun-drenched Florida room, and a true chef’s kitchen. Culinary enthusiasts will love the premium granite countertops, stainless steel appliances, gas cooking, and a massive center island that serves as the heart of the home. Luxury vinyl plank flooring, 9’+ ceilings, and custom finishes throughout elevate the entire floor with warmth and contemporary charm. Upstairs serves as a private retreat. The primary suite features a generous walk-in closet and an en-suite bath. Two additional bright bedrooms, a pristine full hallway bath, and a dedicated laundry room complete the upper level for maximum everyday convenience. The fully finished walk-out basement offers endless flexibility—ideal for a state-of-the-art media room, home gym, or quiet executive office—and features a convenient half bath. Enjoy a truly low-maintenance lifestyle with lawn care, trash, and snow removal fully covered by the HOA. High-end practical upgrades include an attached 1-car garage with direct entry, an energy-efficient tankless water heater, and robust green systems. Capitalize on recent community-wide revitalizations, including freshly painted exterior trim and doors, gutter cleaning, a comprehensive roof inspection, building power-washing, and newly integrated common-area security cameras for unmatched peace of mind. Nestled in the highly sought-after Townes at Wistar Woods community, you are just minutes away from premier shopping, dining, major interstates, and top-rated Henrico County schools.
All features
Interior details
Bedrooms & Bathrooms
- Bedrooms: 3
- Bathrooms: 4
- Full bathrooms: 2
- Half bathrooms: 2
Heating & Cooling
- Heating: Forced Air, Natural Gas
- Cooling: Central Air, Electric
Other Interior
- Flooring: Ceramic Tile, Partially Carpeted, Vinyl, Wood
- Appliances: Gas Water Heater
- Features: Breakfast Area, Bay Window, Ceiling Fans, Dining Area, Eat In Kitchen, Granite Counters, Kitchen Island, Bath In Primary Bedroom, Pantry, Recessed Lighting, Walk In Closets
Exterior details
Exterior
- Paved Driveway
Parking
- Garage spaces: 1.0
Construction details
Type & Style
- Home type: Townhouse
- Architectural style: Row House, Transitional
- Stories: 3
Materials
- Construction: Drywall, Frame, Stone, Vinyl Siding
- Roof: Shingle
Listed by: Ravi Gutta (804) 991-0269, Robinhood Real Estate & Mortgage
MLS#: 2628905
Listings displayed by Propified through Rand Properties Brokerage.
To report an issue or dispute listing information, contact Rand Properties Brokerage.
All or a portion of the Listing Content is provided by the Central Virginia Regional MLS, LLC, from a copyrighted compilation of Listings. All CVR MLS Listing Content provided is deemed reliable but is not guaranteed accurate. The compilation of Listings and each individual Listing are ©2026 Central Virginia Regional MLS, LLC. All rights reserved.
Similar properties