Description
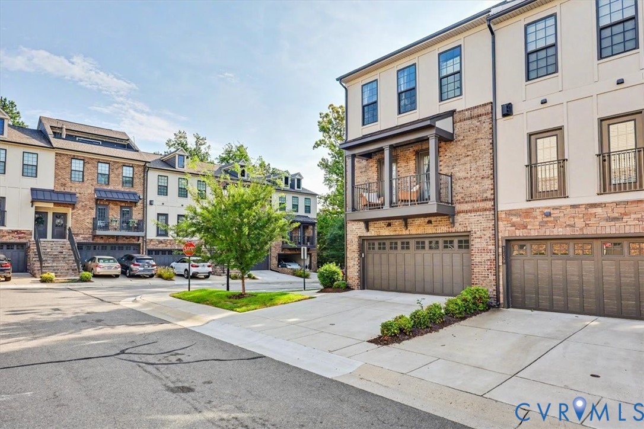
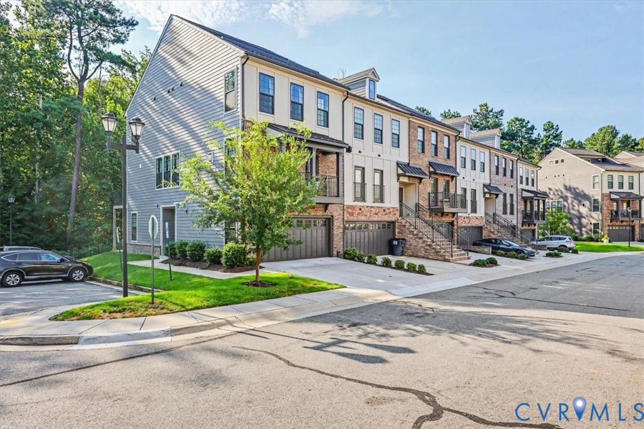
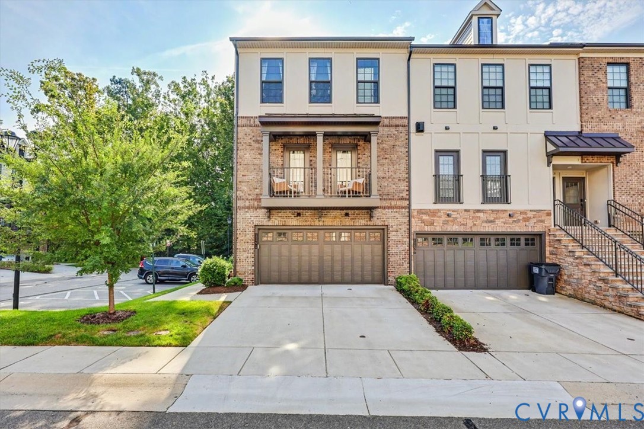
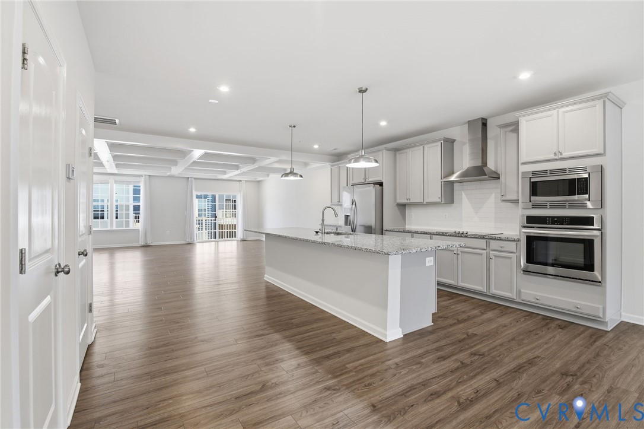
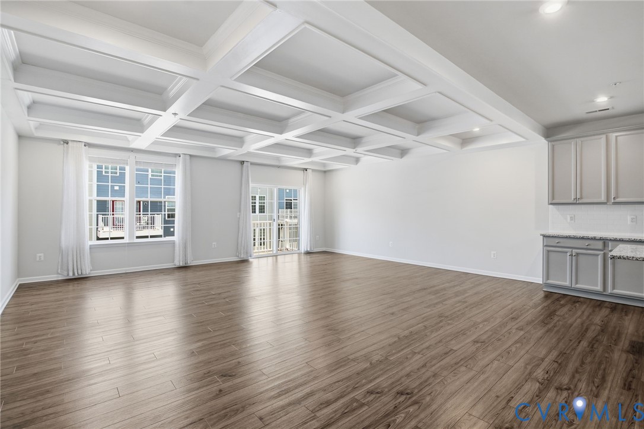
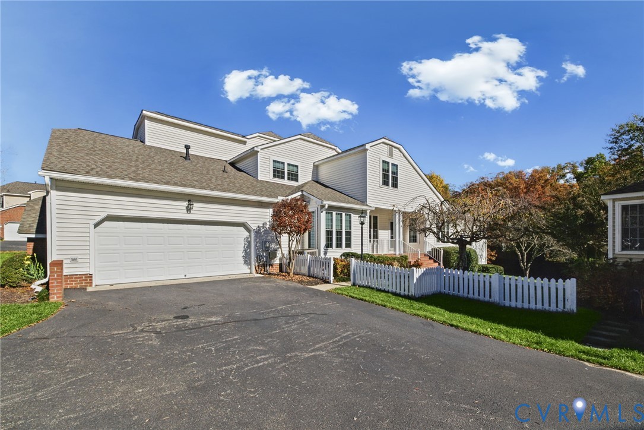
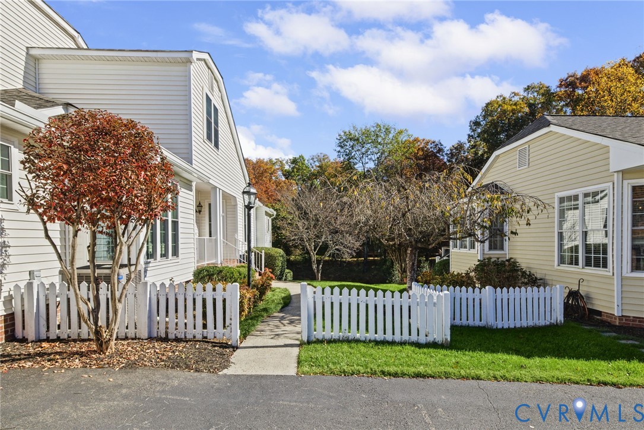
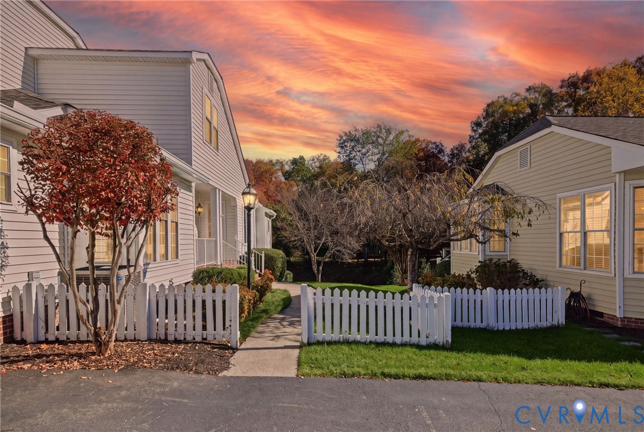
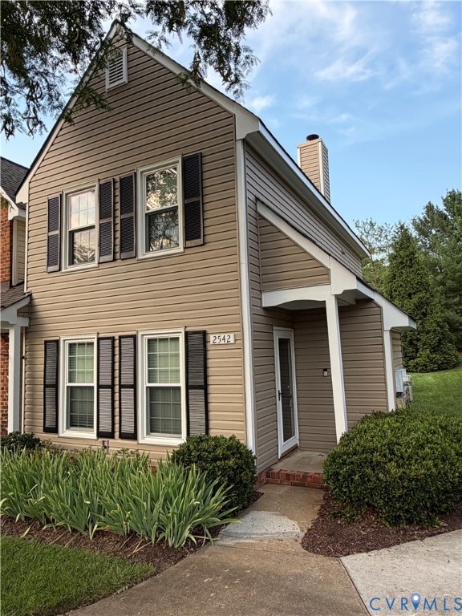
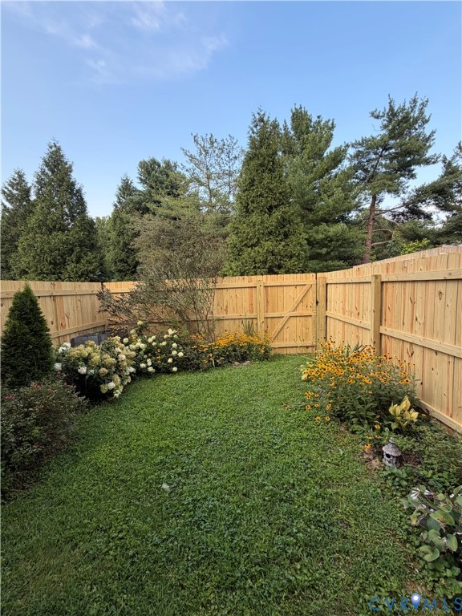
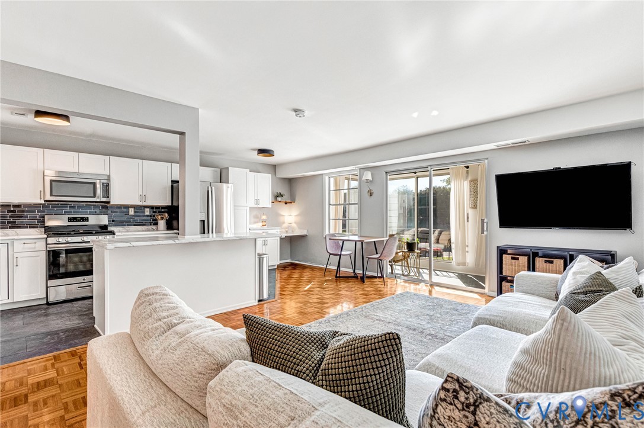
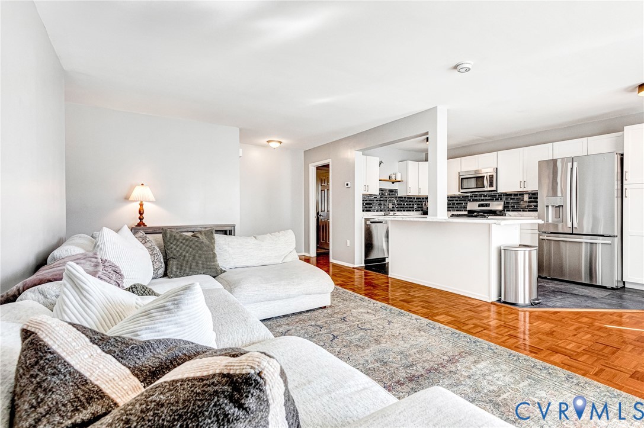
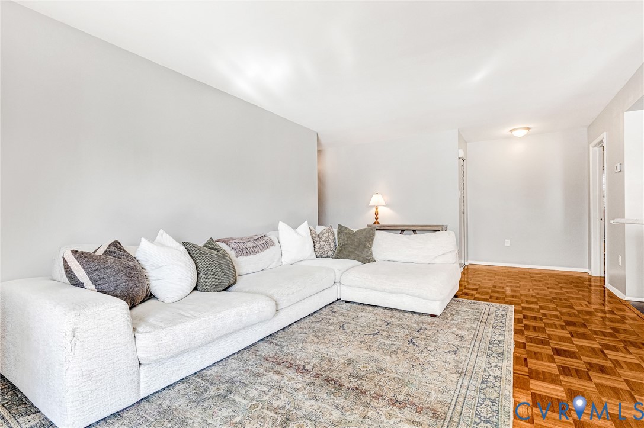
RARE OPPORTUNITY IN THE HIGHLY SOUGHT-AFTER ST. ALBANS CONDOMINIUM COMMUNITY! Offering approx 2,600 finished sq ft, 4 bedrooms, 3.5 baths, a private courtyard & spacious 2-car garage, this exceptional end unit combines the charm of a traditional home w/ the ease of low-maintenance condominium living. Ideally located in Henrico, just minutes from the University of Richmond, Westham, shopping, dining, hospitals & major interstates. Timeless architectural details include hardwood floors, custom moldings, built-ins & abundant natural light. A gracious entry foyer w/ parquet flooring, coat closet & powder room welcomes you inside. The versatile floor plan offers a rare 1st-floor primary bedroom w/ walk-in closet & en-suite bath. The spacious eat-in kitchen features granite countertops, high-end SS appliances, extensive cabinetry, generous storage & convenient laundry closet. The oversized family room showcases a classic brick wood-burning fireplace & custom built-ins, flowing seamlessly into the formal dining room, ideal for entertaining. Just beyond, a sun-filled Florida room opens onto a charming stone porch overlooking the magnificent, fully fenced private courtyard. Complete w/ a beautiful water feature, pergola & lush surroundings, this secluded outdoor retreat is truly a standout feature! Upstairs, a 2nd generously sized primary suite offers a walk-in closet, additional wall of closets & private en-suite bath. Two additional bedrooms feature ample closet space & share a full hall bath. Additional highlights include updated vinyl windows, a 2-zone Trane HVAC system installed in 2021, pull-down attic, detached storage shed & oversized 2-car garage w/ exceptional storage. Rarely does an end-unit residence of this size, versatility & character become available in St. Albans. With spacious interiors, 2 primary suite options, extraordinary private outdoor living & an unbeatable location, 537 Saint Albans Way presents a truly special opportunity in one of Richmond’s most desirable condominium communities!
All features
Interior details
Bedrooms & Bathrooms
- Bedrooms: 4
- Bathrooms: 4
- Full bathrooms: 3
- Half bathrooms: 1
Heating & Cooling
- Heating: Electric, Forced Air, Heat Pump, Zoned
- Cooling: Heat Pump, Zoned
Other Interior
- Flooring: Partially Carpeted, Tile, Wood
- Appliances: Built In Oven, Double Oven, Dishwasher, Electric Cooking, Electric Water Heater, Freezer, Disposal, Refrigerator, Trash Compactor
- Features: Bookcases, Built In Features, Ceiling Fans, Separate Formal Dining Room, Eat In Kitchen, Fireplace, Granite Counters, High Ceilings, Bath In Primary Bedroom, Main Level Primary, Multiple Primary Suites, Pantry, Recessed Lighting, Walk In Closets
- Fireplaces: 1
Exterior details
Exterior
- Porch, Storage, Shed
- Windows: Screens, Thermal Windows
Parking
- Garage spaces: 2.0
Construction details
Type & Style
- Home type: Condo
- Architectural style: Colonial, Two Story
- Stories: 2
Materials
- Construction: Brick, Drywall, Frame, Hardiplank Type
- Roof: Composition
Listed by: Patrick Gee (804) 822-3220, Long & Foster REALTORS
MLS#: 2628937
Listings displayed by Propified through Rand Properties Brokerage.
To report an issue or dispute listing information, contact Rand Properties Brokerage.
All or a portion of the Listing Content is provided by the Central Virginia Regional MLS, LLC, from a copyrighted compilation of Listings. All CVR MLS Listing Content provided is deemed reliable but is not guaranteed accurate. The compilation of Listings and each individual Listing are ©2026 Central Virginia Regional MLS, LLC. All rights reserved.
Similar properties