Description
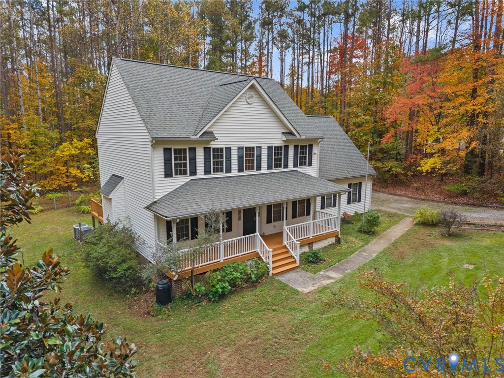
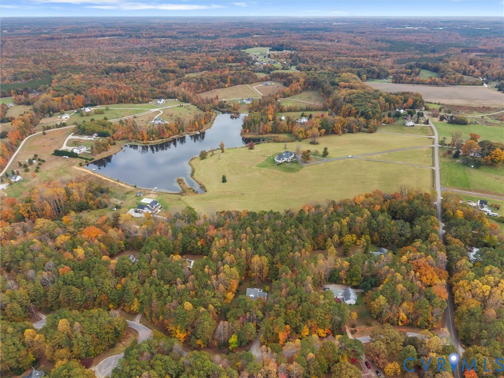
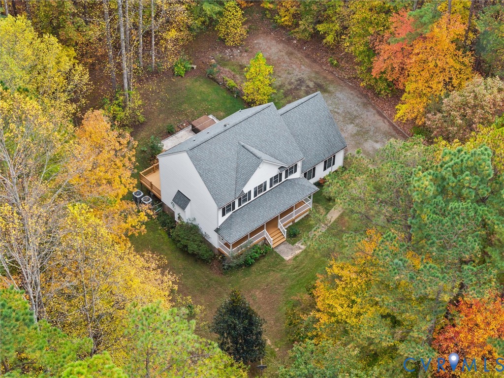
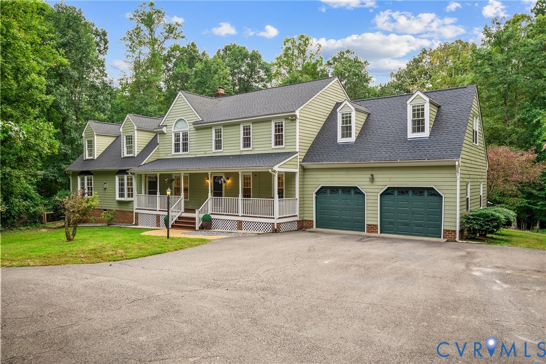
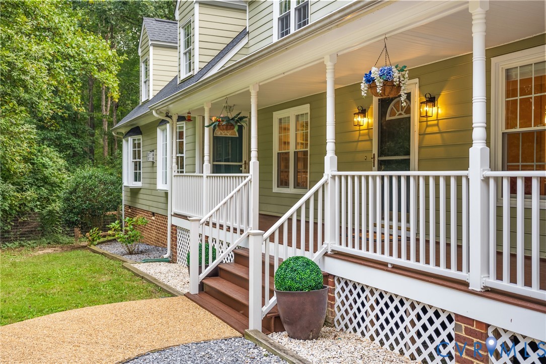
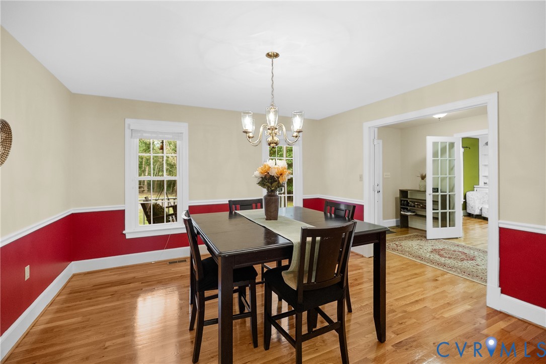
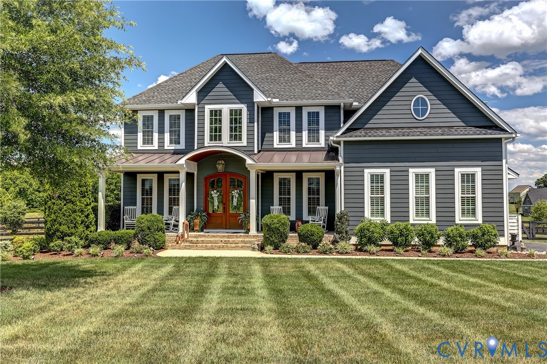
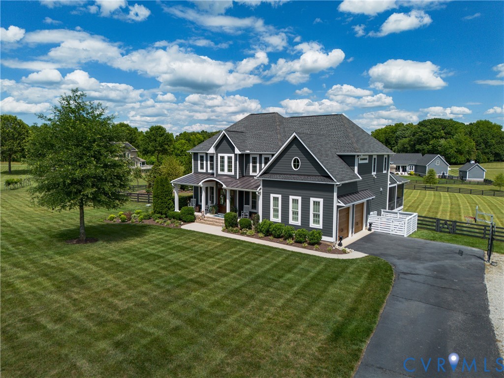
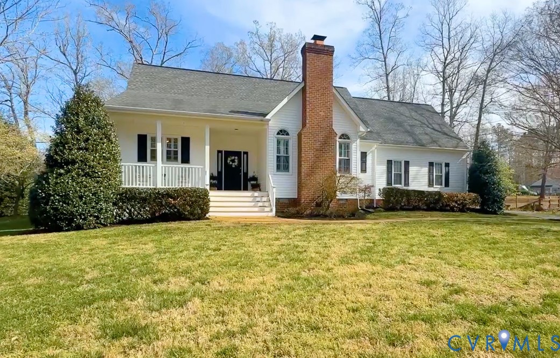
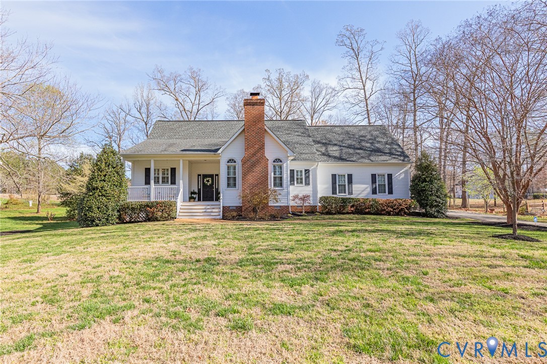
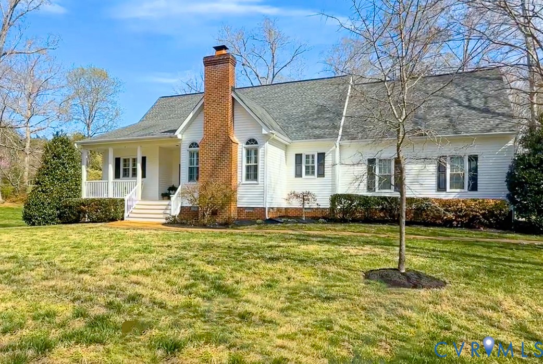
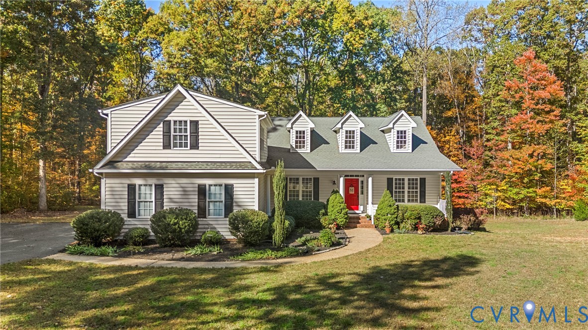
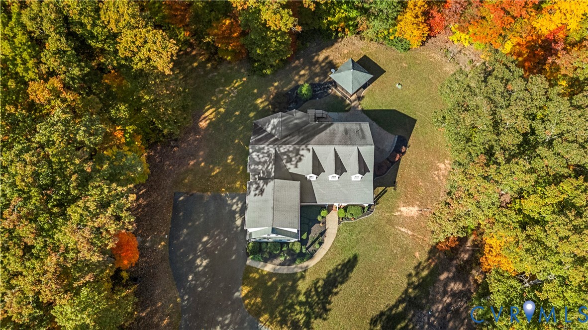
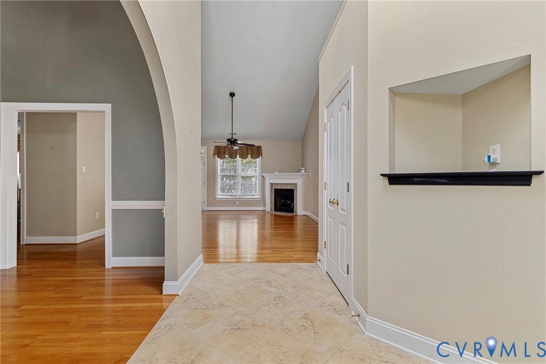
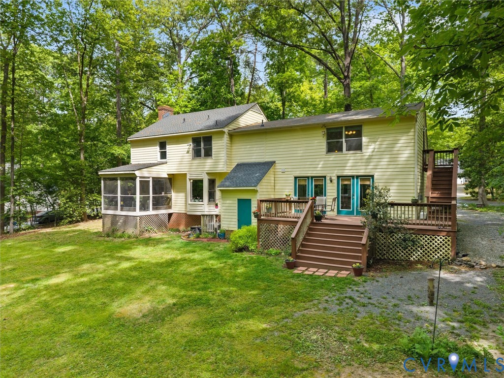
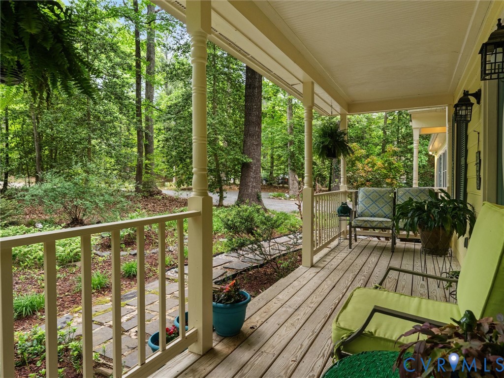
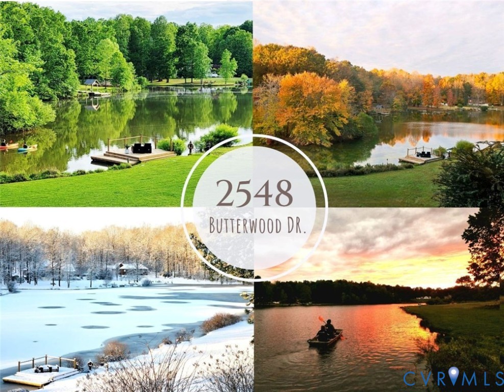
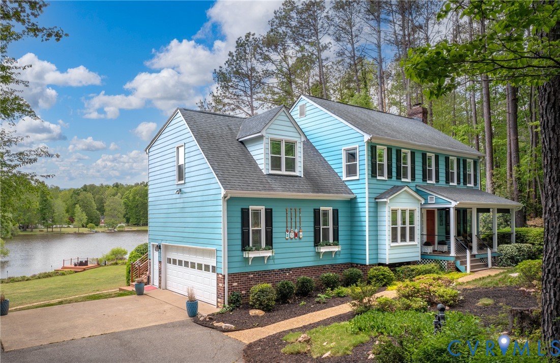
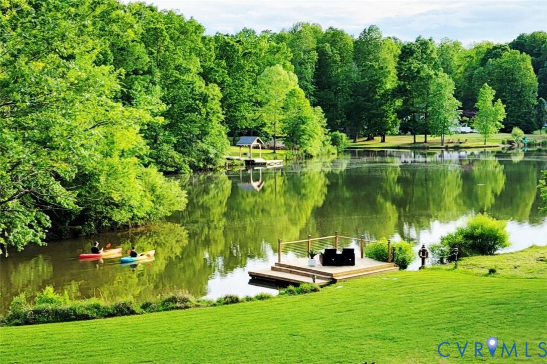
Nearly 3 private acres with direct access to a peaceful community lake which is perfect for kayaking, fishing, and everyday waterfront living. Just 10 minutes to Route 60 and 360 and 35 minutes to Richmond. Tucked away on a quiet street in the sought-after Butterwood Creek neighborhood, this move-in ready home offers the ideal balance of privacy, natural beauty, and convenience. Inside, you’re greeted by a warm and inviting family room featuring a reclaimed wood fireplace, striking arched windows, and an abundance of natural light. A bright sunroom provides breath-taking panoramic water views, making it the perfect spot for morning coffee or evening relaxation. The open-concept kitchen is designed for both function and style, complete with hardwood floors, black granite countertops, a center island, and dual pantry cabinets. The first floor also offers a flexible formal dining room or home office, along with an updated half bath. Upstairs, the spacious primary suite is a true retreat, featuring water views, a walk-in closet with a custom storage system, spa-like bath with soaking tub, tiled shower, and double vanity. The second bedroom also enjoys beautiful water views and a large walk-in closet, while the third bedroom overlooks peaceful wooded scenery. A full hall bath and an expansive fourth bedroom or recreation room offer versatility for any lifestyle. Extras include a walk-up attic and a two-story, two-car garage, storage/utility shed, expansive deck, and no HOA! Recent updates include: Windows(2020)New septic tank and header lines (2026)Gutter replacement (2022) Water heater (wireless app control)(2021) Deck and dock renovation (2019) Professionally painted home exterior and large storage shed (2022)Roof replacement (2017) Don’t miss your chance to enjoy waterfront living—schedule your showing today!
All features
Interior details
Bedrooms & Bathrooms
- Bedrooms: 4
- Bathrooms: 3
- Full bathrooms: 2
- Half bathrooms: 1
Heating & Cooling
- Heating: Electric, Heat Pump
- Cooling: Zoned
Other Interior
- Flooring: Partially Carpeted, Wood
- Appliances: Dryer, Dishwasher, Electric Cooking, Electric Water Heater, Disposal, Ice Maker, Microwave, Refrigerator, Stove, Washer
- Features: Bay Window, Separate Formal Dining Room, Eat In Kitchen, Granite Counters, Bath In Primary Bedroom
- Fireplaces: 1
Exterior details
Exterior
- Deck, Dock, Lighting, Play Structure, Porch, Storage, Shed, Paved Driveway
Parking
- Garage spaces: 2.0
Construction details
Type & Style
- Home type: Single Family
- Architectural style: Two Story
- Stories: 1
Materials
- Construction: Drywall, Frame, Hardboard
- Roof: Shingle
Listed by: Jocelyn Richardson (804) 477-8700, 804 Real Estate, LLC
MLS#: 2609604
Listings displayed by Propified through Rand Properties Brokerage.
To report an issue or dispute listing information, contact Rand Properties Brokerage.
All or a portion of the Listing Content is provided by the Central Virginia Regional MLS, LLC, from a copyrighted compilation of Listings. All CVR MLS Listing Content provided is deemed reliable but is not guaranteed accurate. The compilation of Listings and each individual Listing are ©2026 Central Virginia Regional MLS, LLC. All rights reserved.
Similar properties