Description
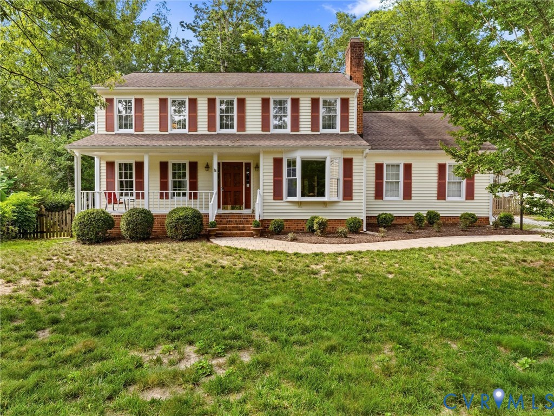
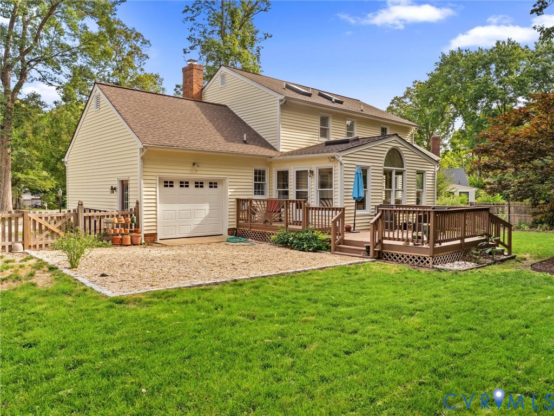
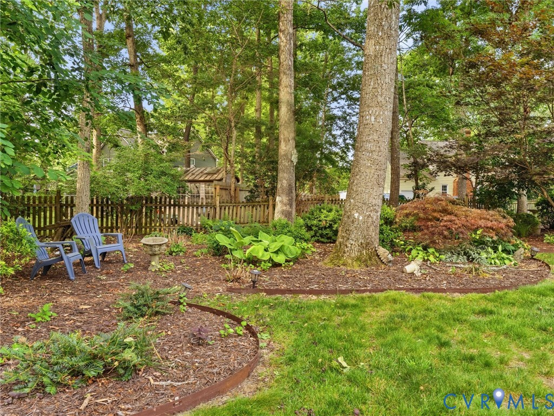
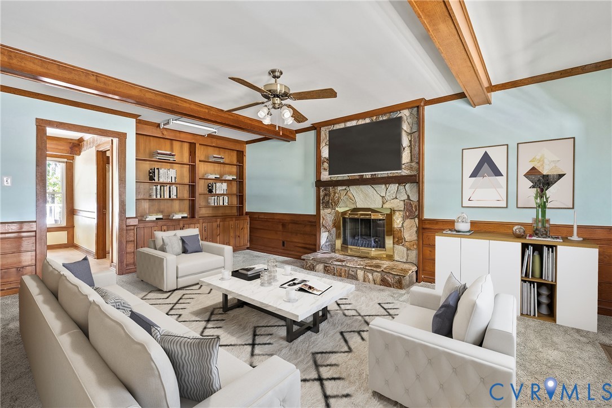
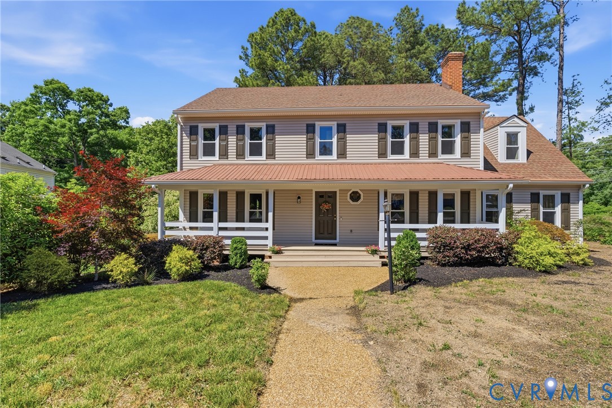
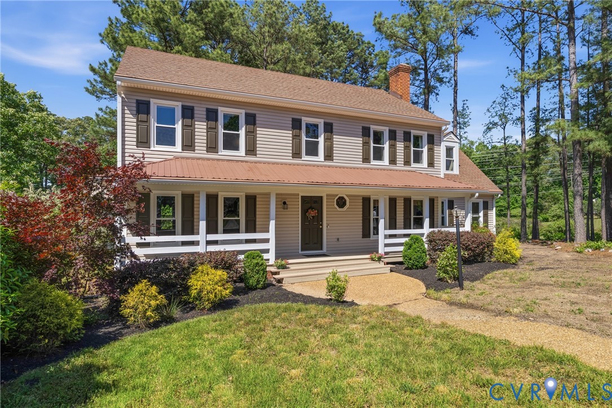
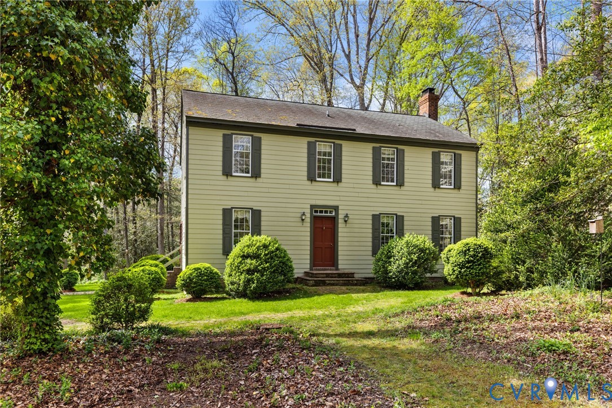
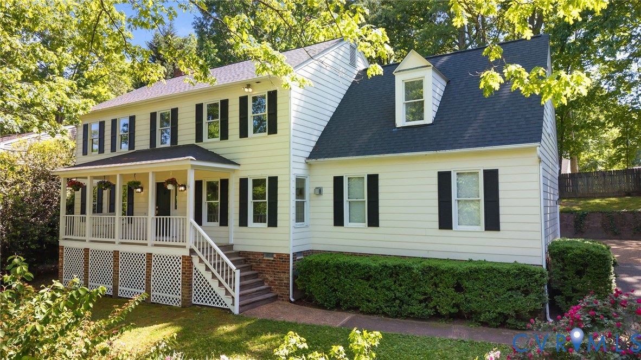
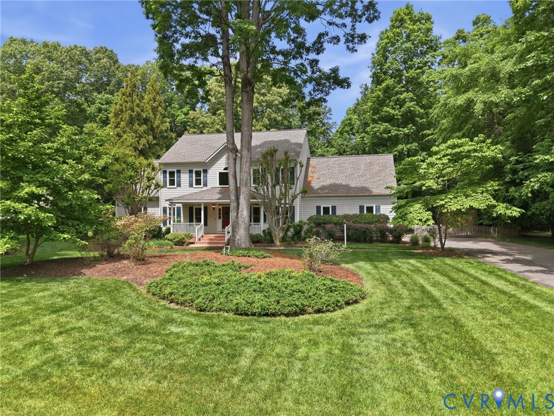
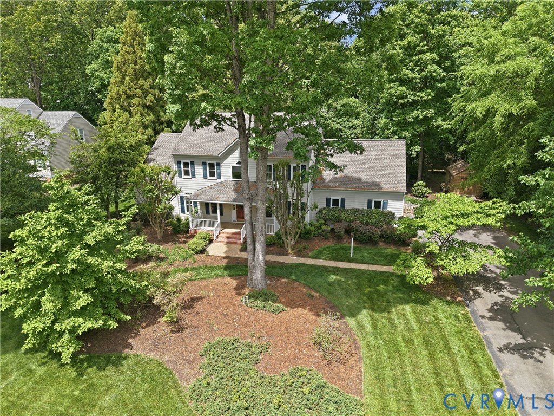
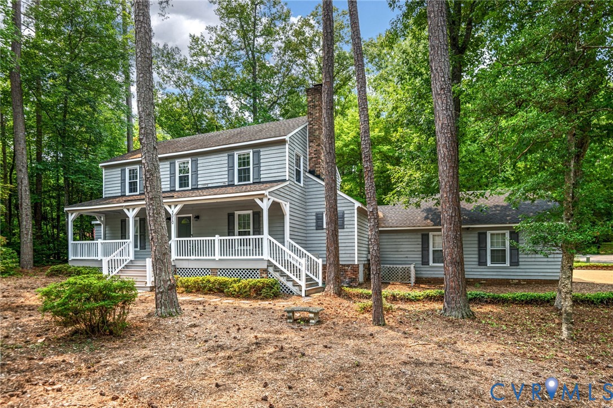
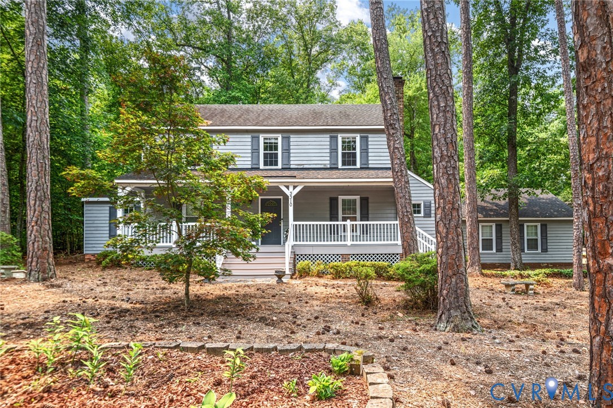
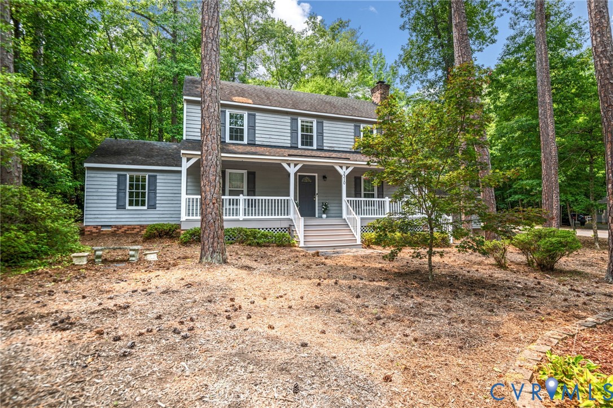
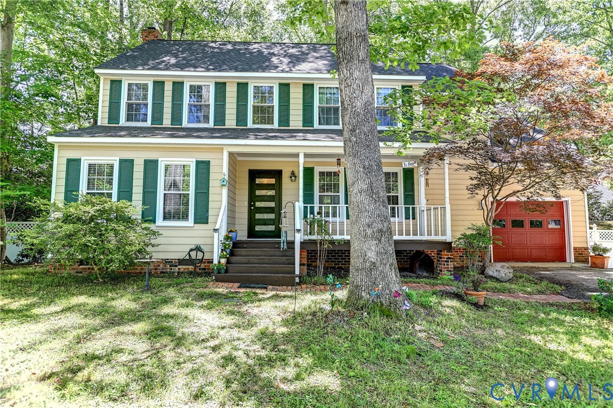
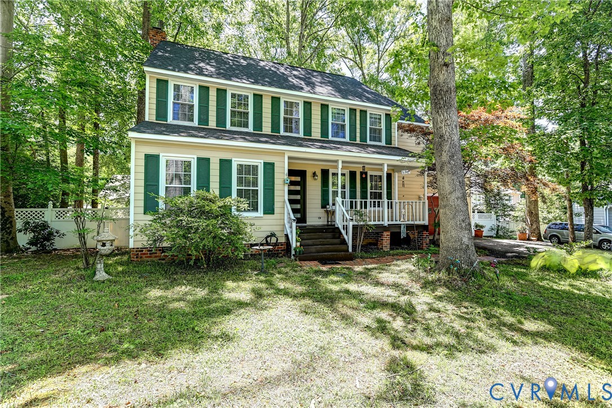
Tucked away on a peaceful cul-de-sac in a park-like setting, this well maintained 2,423 sq. ft. home offers exceptional privacy while remaining just minutes from the very best of Midlothian. Inside, you’ll find a functional first-floor layout featuring beautiful hardwood floors (2020) throughout the foyer, living room, dining room, and kitchen. The spacious eat-in kitchen offers two pantries, stainless steel appliances, and excellent storage. The cozy family room features a classic brick wood-burning fireplace, newer high-quality carpet, and sliding doors leading to a large multi-level deck overlooking the private backyard. Pocket doors provide flexibility between the living and family room spaces. A laundry room and powder room complete the first floor. The bright and airy second floor features a spacious primary suite with a sitting area, skylight, recessed lights, a walk-in closet (8x7), and an additional closet (16x10) with LVP flooring, thoughtfully converted from attic space to provide extra storage and functionality. The updated en-suite bath features a spacious, tiled frameless walk-in shower, a double vanity, and a ceramic tile floor. Two additional bedrooms and another updated full bath complete the second level. The finished third floor offers LVP flooring and can serve as a fourth bedroom, private office, recreation room, or playroom. Notable updates and features include a new roof (2026), replacement windows (2020), updated bathrooms (2020), hardwood floors (2020), Hardiplank siding, attached garage, finished third floor, expansive multi-tiered deck, and a private backyard setting. Conveniently located near all the major shopping, dining, and entertainment, including Wegmans, Costco, Chesterfield Towne Center, and the upcoming Whole Foods Market.
All features
Interior details
Bedrooms & Bathrooms
- Bedrooms: 3
- Bathrooms: 3
- Full bathrooms: 2
- Half bathrooms: 1
Heating & Cooling
- Heating: Forced Air, Natural Gas
- Cooling: Central Air, Electric
Other Interior
- Flooring: Carpet, Ceramic Tile, Wood
- Appliances: Dryer, Dishwasher, Disposal, Gas Water Heater, Microwave, Oven, Refrigerator, Self Cleaning Oven, Stove, Water Heater, Washer
- Features: Ceiling Fans, Separate Formal Dining Room, Eat In Kitchen, French Doors Atrium Doors, Fireplace, Laminate Counters, Bath In Primary Bedroom, Pantry, Recessed Lighting, Skylights, Walk In Closets, Window Treatments
Exterior details
Exterior
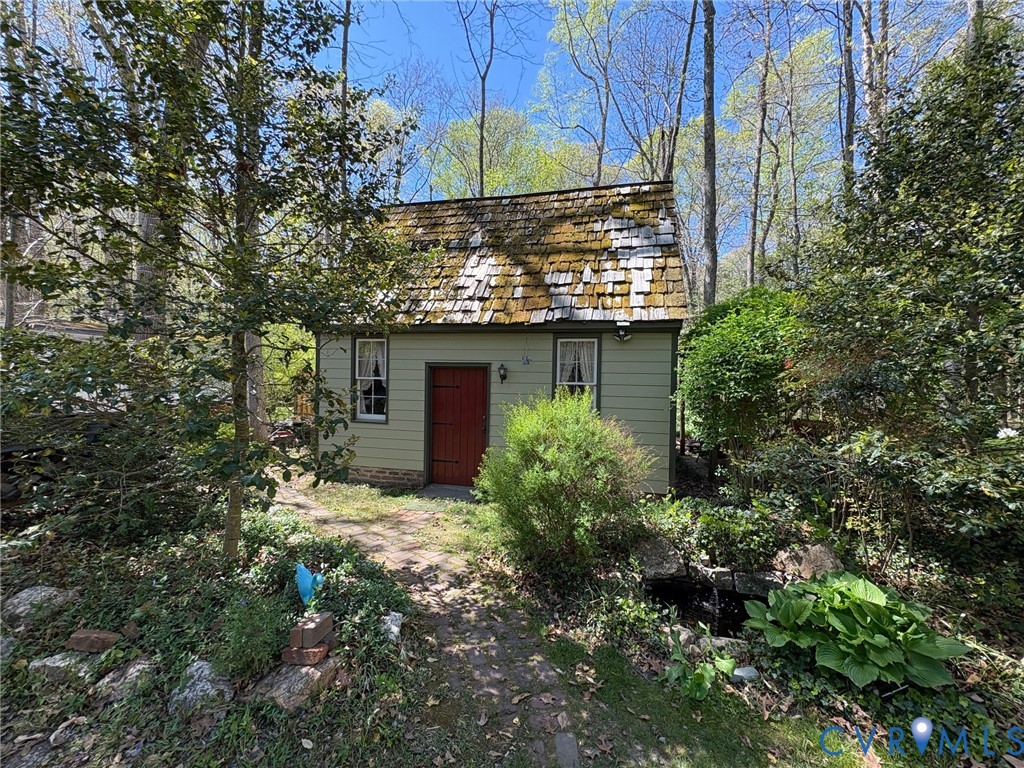
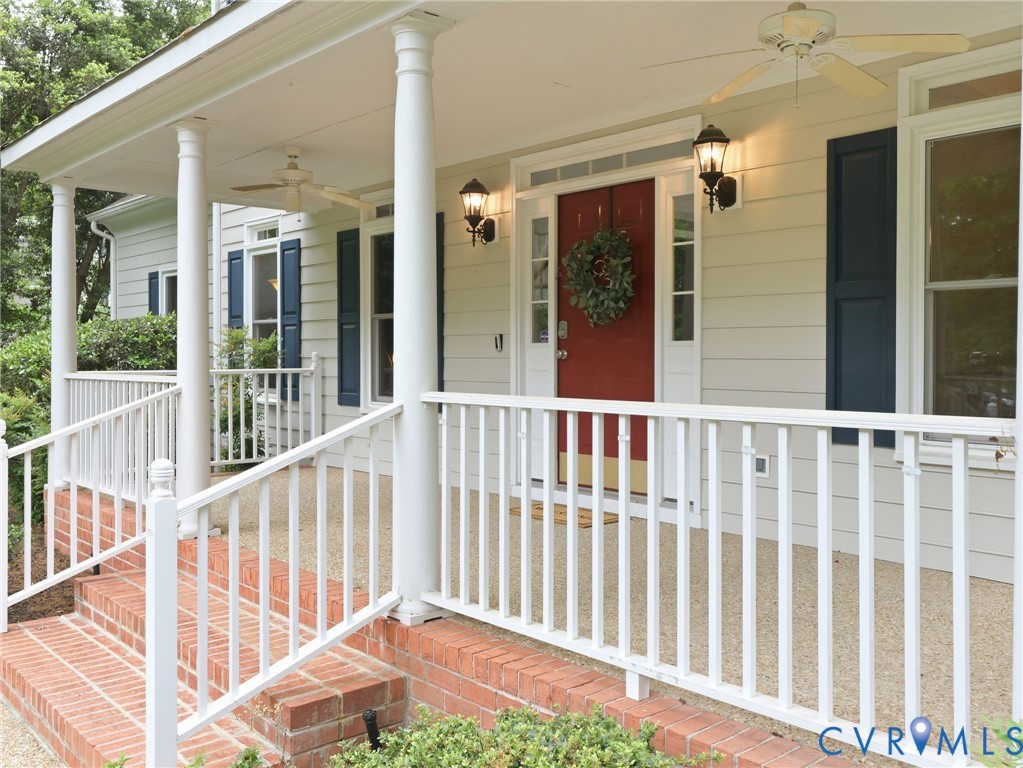
- Deck, Porch, Storage, Shed, Paved Driveway
- Windows: Skylights, Thermal Windows, Window Treatments
Parking
- Garage spaces: 1.0
Construction details
Type & Style
- Home type: Single Family
- Architectural style: Colonial, Two Story
- Stories: 2
Materials
- Construction: Drywall, Frame, Hardiplank Type
- Roof: Composition
Listed by: Zhanna Shuparska (804) 270-9440, Joyner Fine Properties
MLS#: 2610108
Listings displayed by Propified through Rand Properties Brokerage.
To report an issue or dispute listing information, contact Rand Properties Brokerage.
All or a portion of the Listing Content is provided by the Central Virginia Regional MLS, LLC, from a copyrighted compilation of Listings. All CVR MLS Listing Content provided is deemed reliable but is not guaranteed accurate. The compilation of Listings and each individual Listing are ©2026 Central Virginia Regional MLS, LLC. All rights reserved.
Similar properties