Description
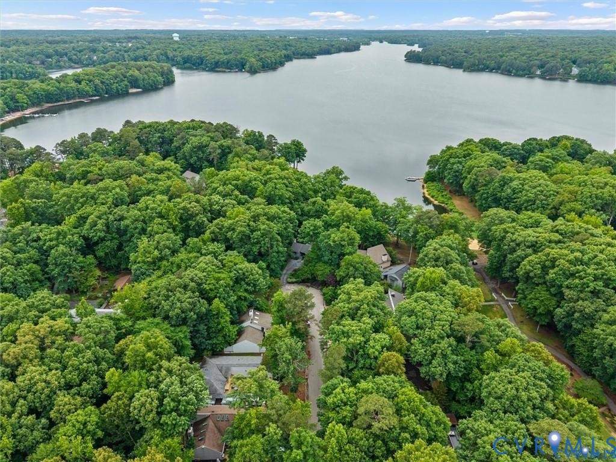
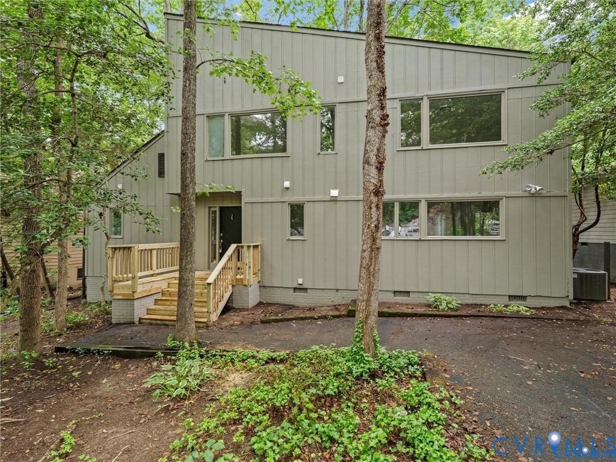
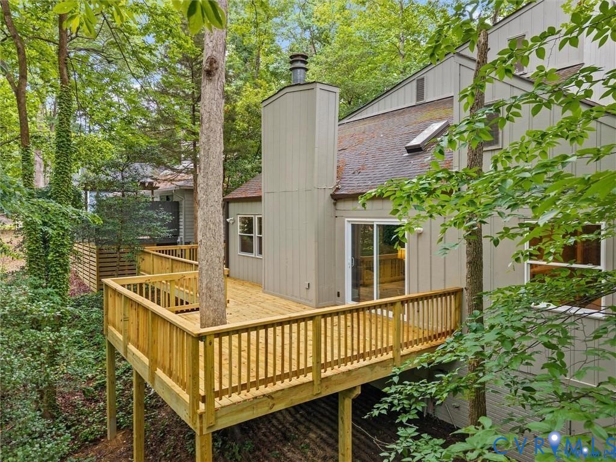
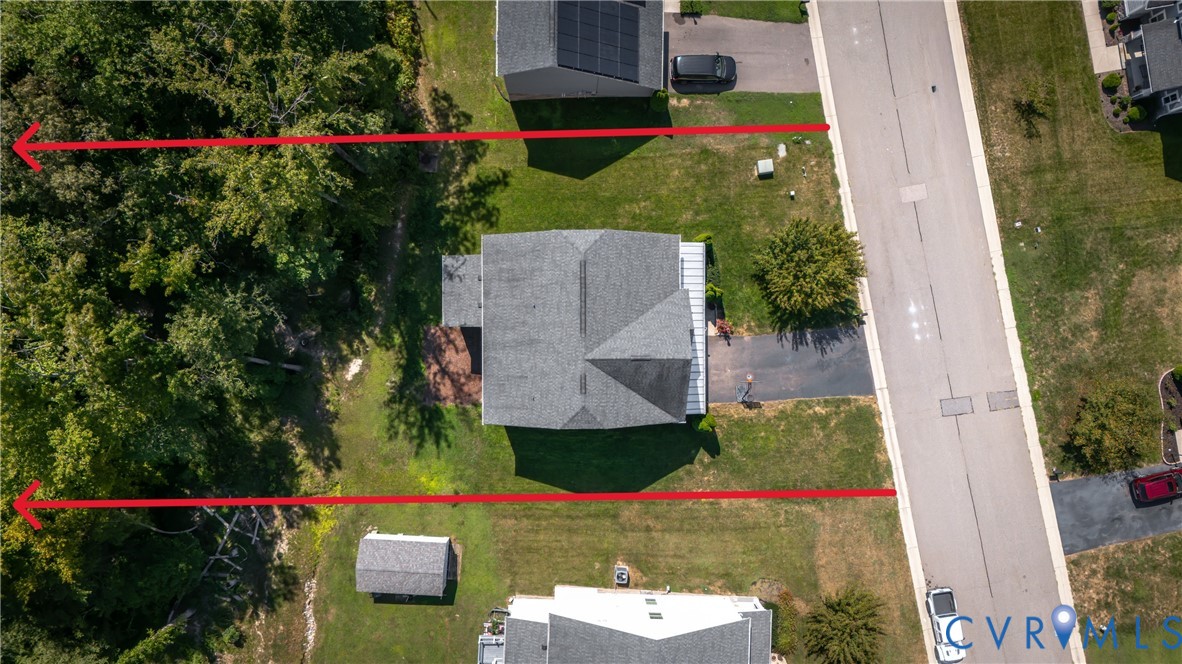
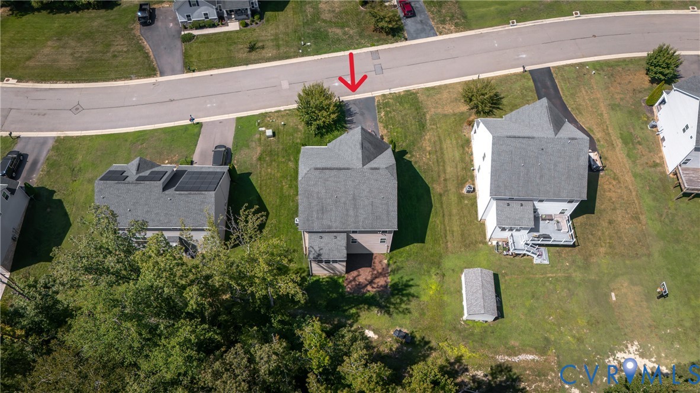
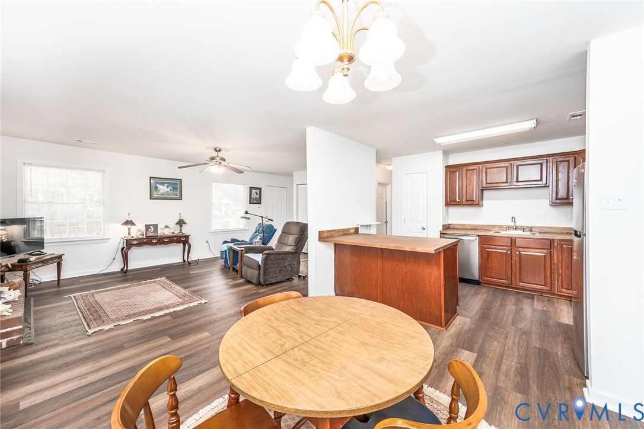
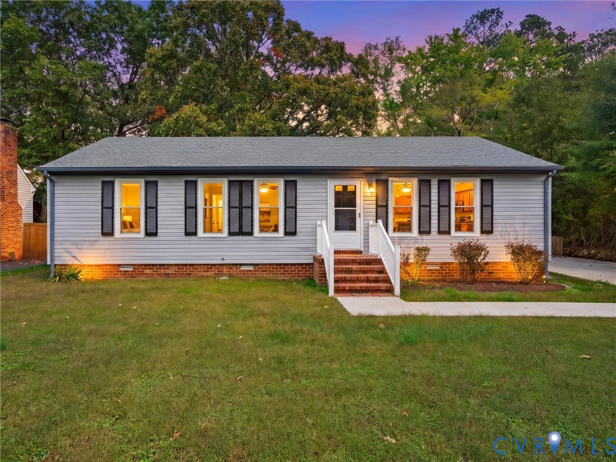
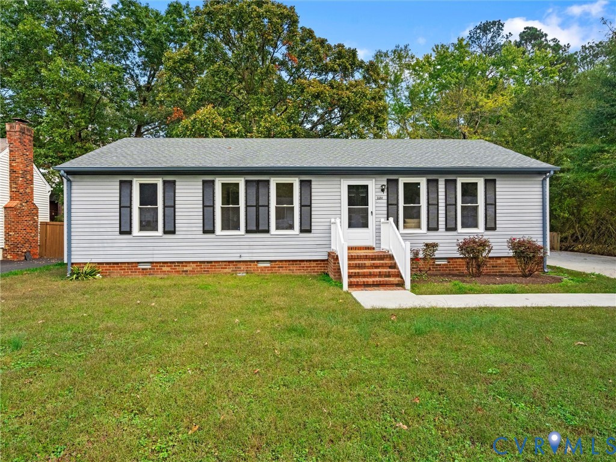
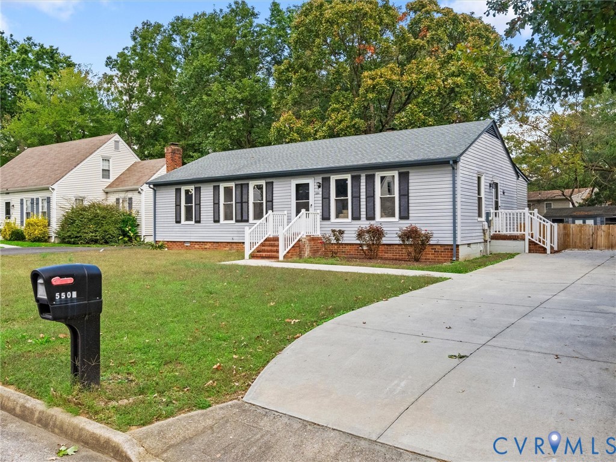
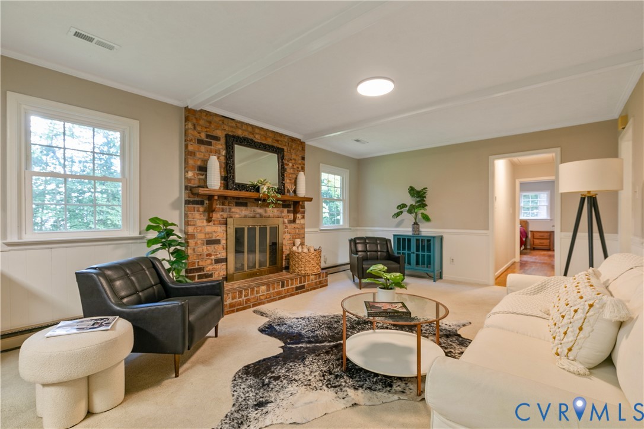
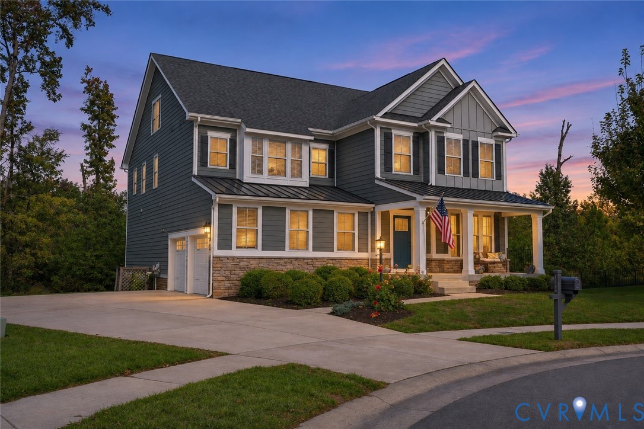
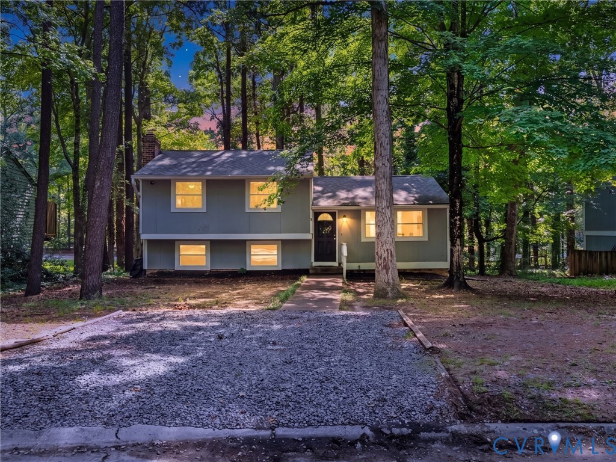
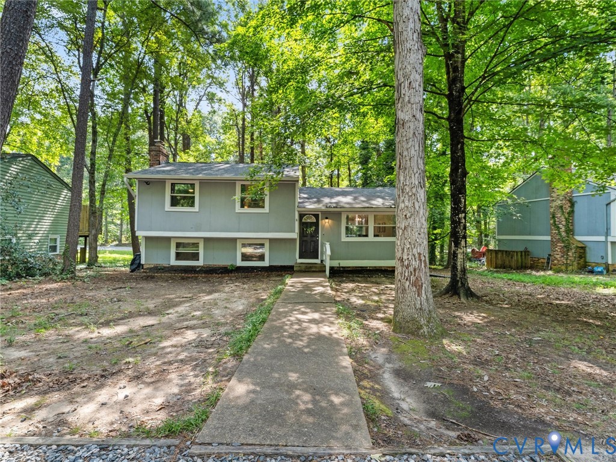
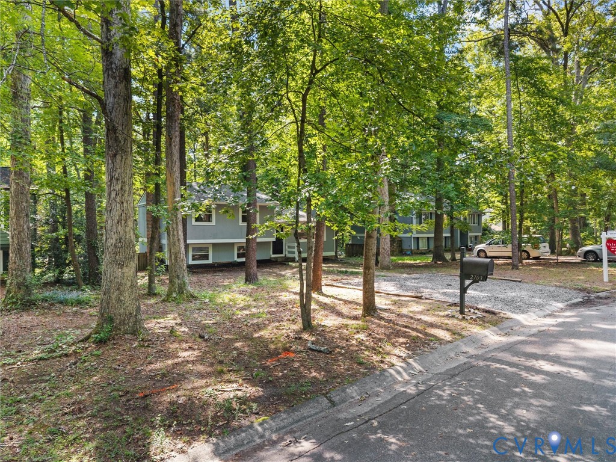
HUGE INCENTIVES OFFERED!! **SELLER IS OFFERING $10,000 IN RATE BUY DOWN, 2/1 RATE, CLOSING COSTS OR A COMBINATION AND ANOTHER 1% OF THE PURCHASE PRICE IN ADDITIONAL CREDIT WHEN YOU USE OUR PREFERRED LENDER*** THAT'S UP TO $13,350!! A quiet cul-de-sac, flexible living spaces, a fenced backyard, and all the perks of Brandermill—this one checks all the boxes! Welcome to 2703 Sutters Mill Ct, a 3-bedroom, 2.5-bath home designed with everyday living in mind. Inside, you’ll find two separate living spaces, including a bright, vaulted great room, plus a primary ensuite and two additional bedrooms. Outside, the fully fenced backyard gives you plenty of space for kids, pets, entertaining, or simply relaxing at home. The lower level adds even more flexibility—with a door that can close it off for privacy, it’s a great option for guests, a home office, play room, teen hangout, or even multi-generational living. And the big-ticket updates? Already handled. **HVAC, roof, LVP & light fixtures — 2020** **Kitchen cabinets, windows, doors & carpet — 2023** **Bosch dishwasher — 2024** But one of the best parts of this home might just be everything waiting outside your front door. Living in Brandermill means access to miles of walking and biking paths, community pools, playgrounds, tennis courts, Swift Creek Reservoir, Sunday Park and so much more. Morning walk. Afternoon at the pool. Sunset by the reservoir. Dinner at Sunday Park. You might just forget you ever needed to leave the neighborhood.
All features
Interior details
Bedrooms & Bathrooms
- Bedrooms: 3
- Bathrooms: 3
- Full bathrooms: 2
- Half bathrooms: 1
Heating & Cooling
- Heating: Electric
- Cooling: Central Air
Other Interior
- Flooring: Carpet, Vinyl
- Appliances: Dishwasher, Electric Cooking, Electric Water Heater, Disposal, Microwave, Oven, Smooth Cooktop, Stove
- Features: Cathedral Ceilings, Dining Area, Laminate Counters, Bath In Primary Bedroom
Exterior details
Exterior
- Deck
Construction details
Type & Style
- Home type: Single Family
- Architectural style: Tri Level
- Stories: 2
Materials
- Construction: Other, Wood Siding
- Roof: Asphalt
Listed by: Melissa Grollimund (804) 423-6000, Valentine Properties
MLS#: 2629286
Listings displayed by Propified through Rand Properties Brokerage.
To report an issue or dispute listing information, contact Rand Properties Brokerage.
All or a portion of the Listing Content is provided by the Central Virginia Regional MLS, LLC, from a copyrighted compilation of Listings. All CVR MLS Listing Content provided is deemed reliable but is not guaranteed accurate. The compilation of Listings and each individual Listing are ©2026 Central Virginia Regional MLS, LLC. All rights reserved.
Similar properties