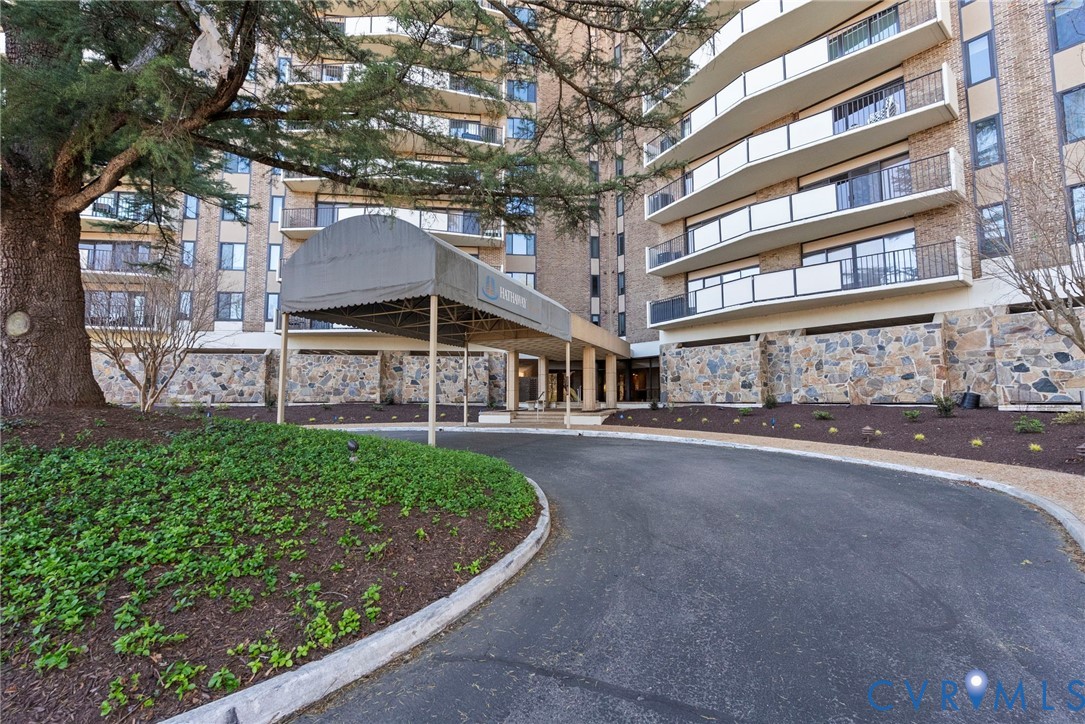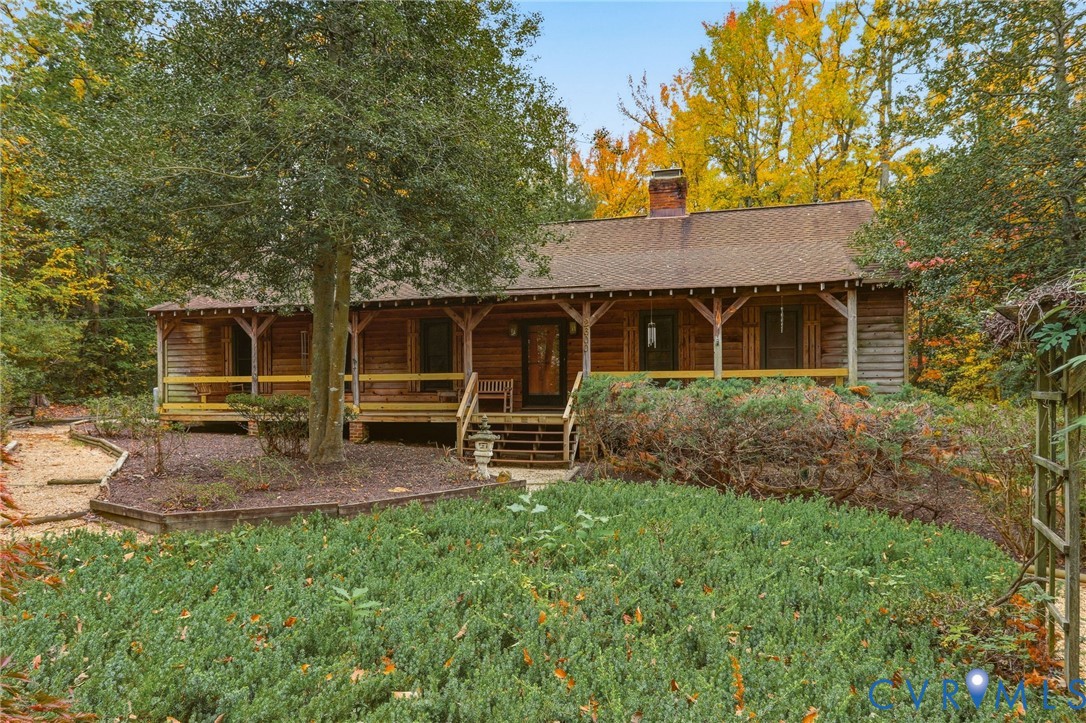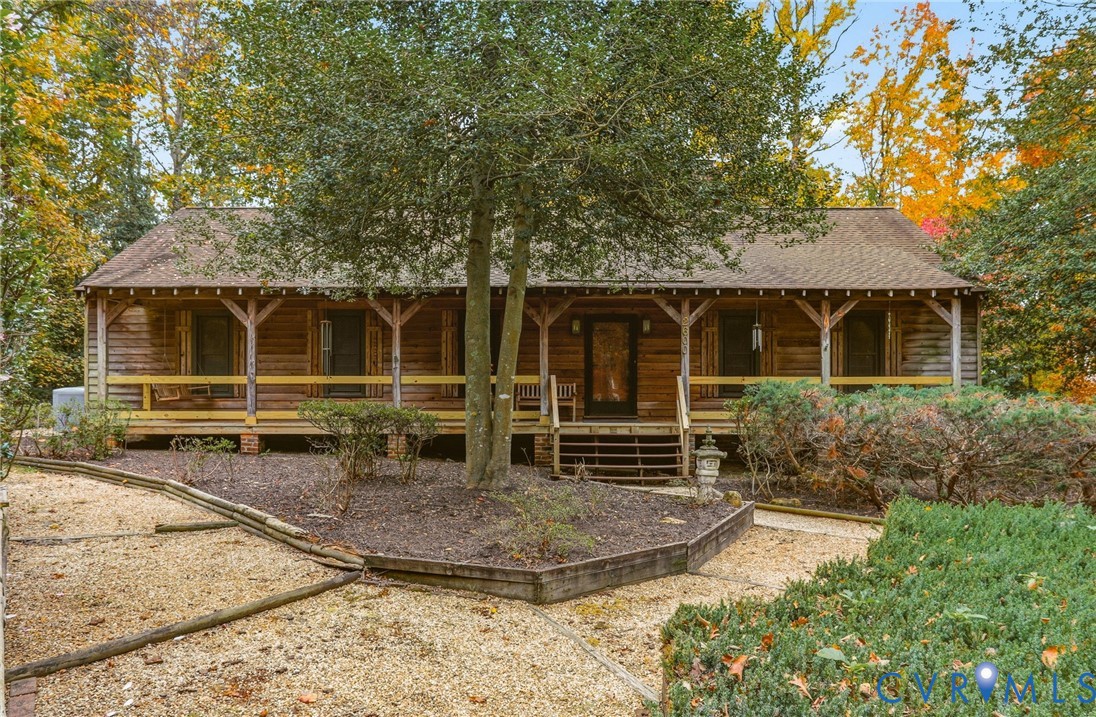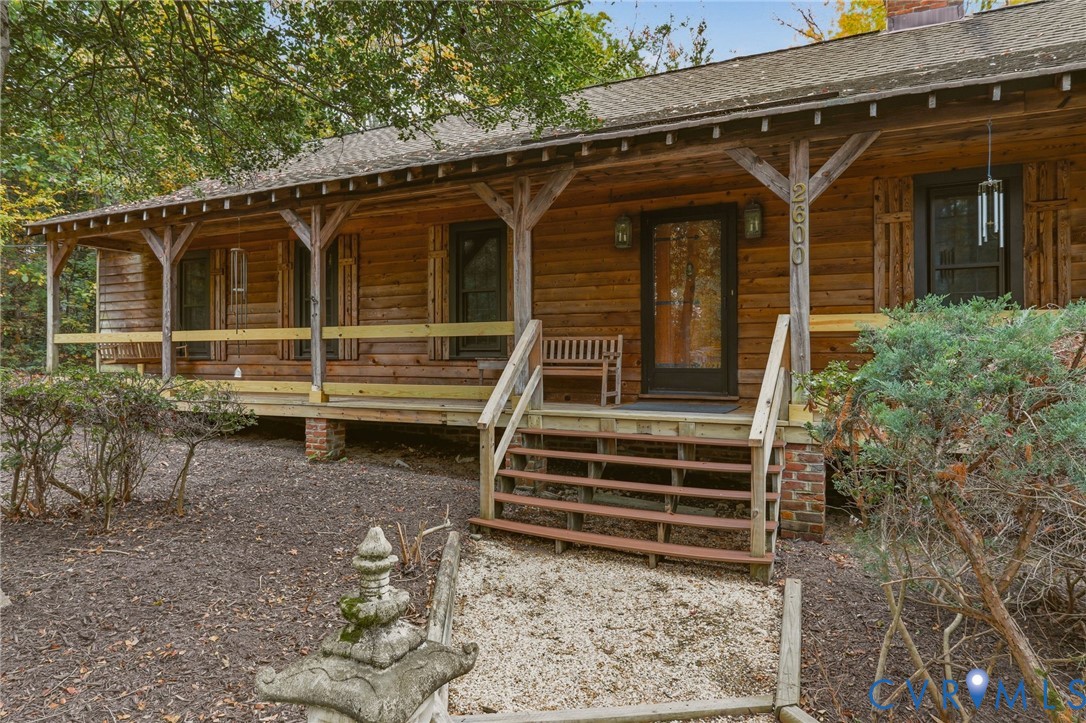
Description
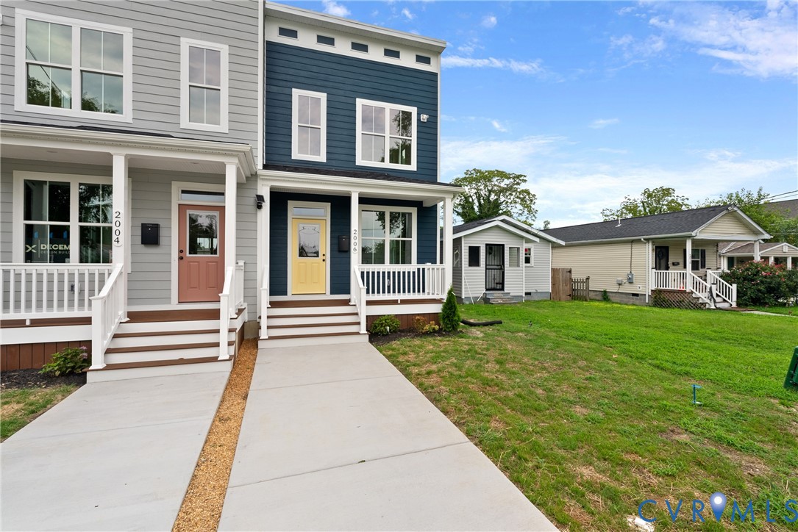
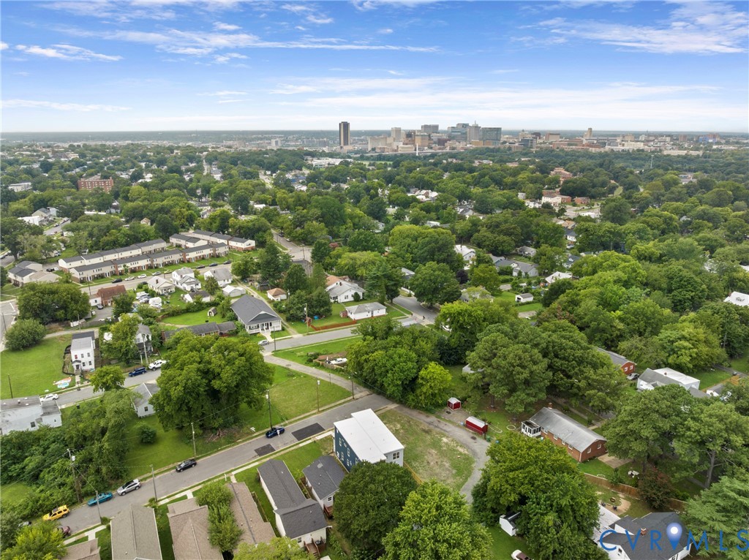
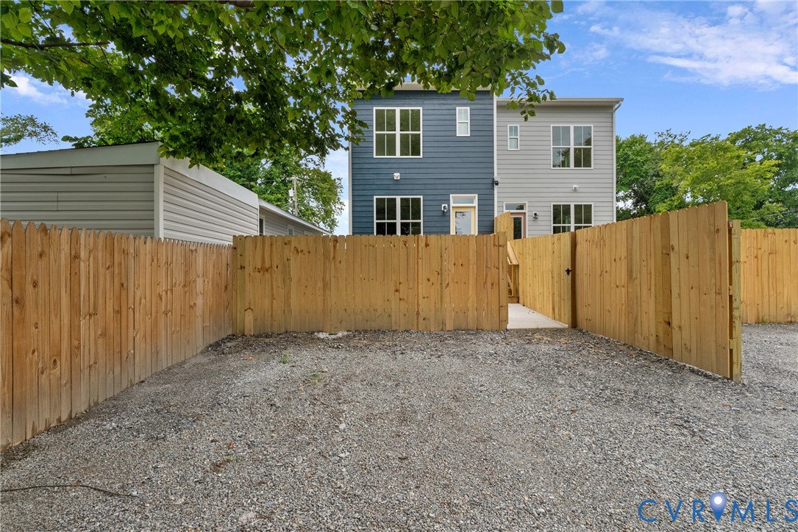
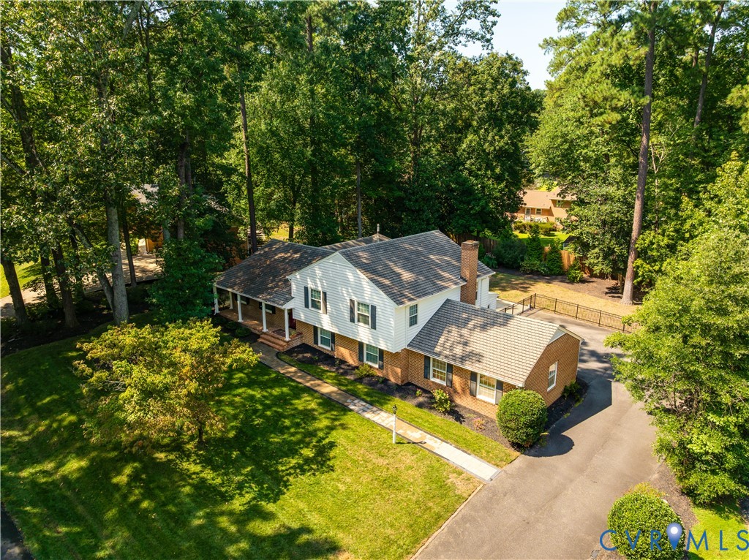
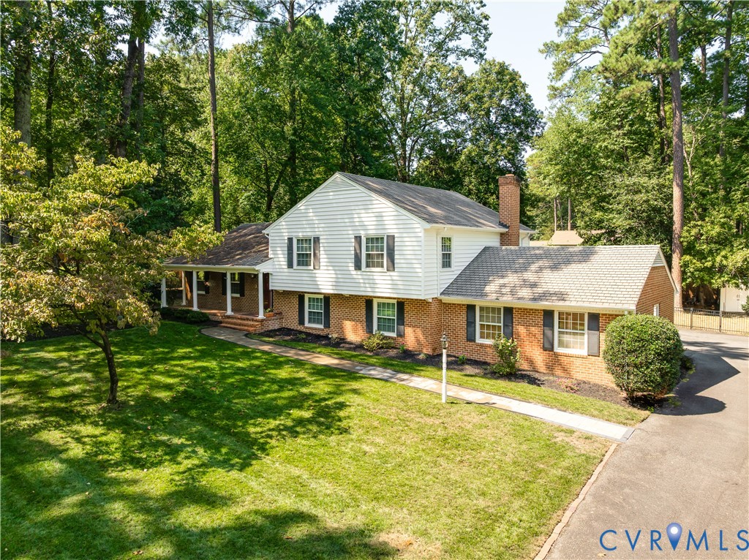
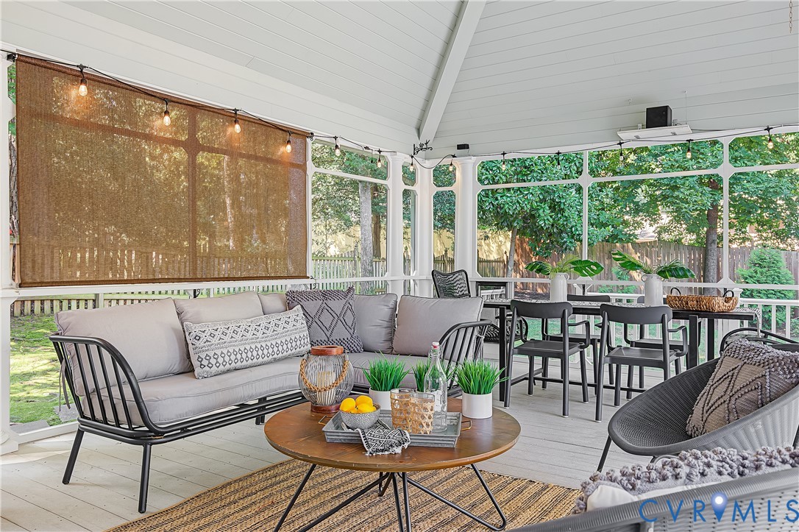
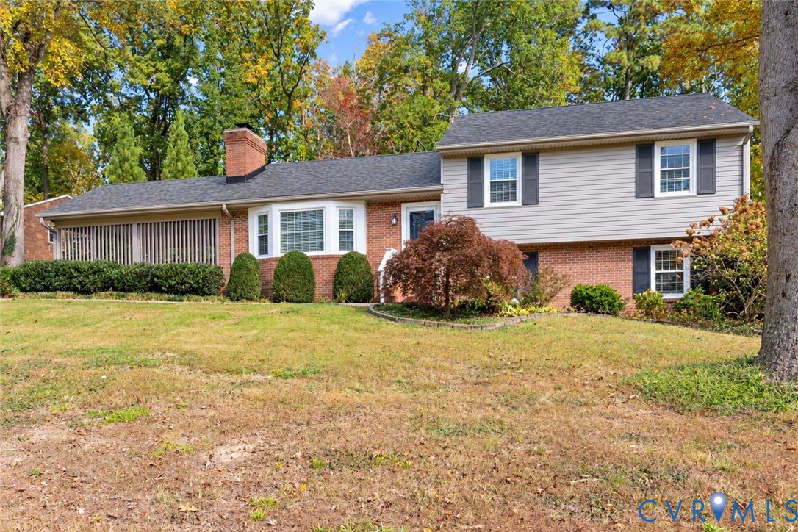
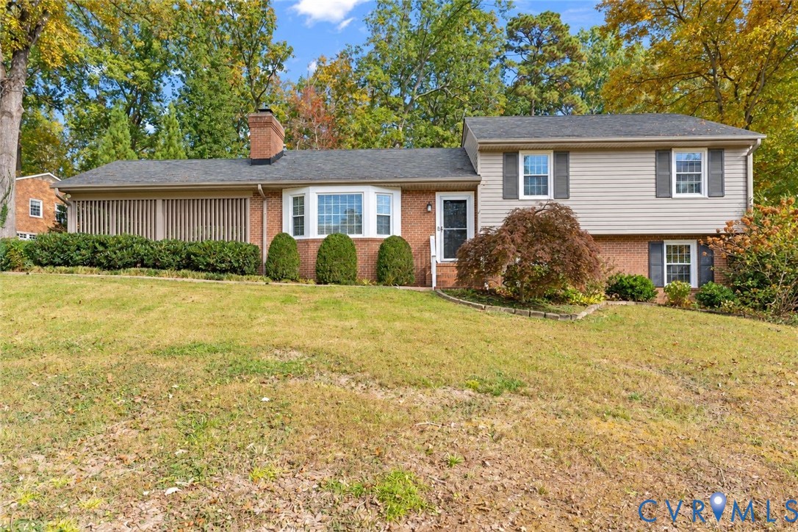
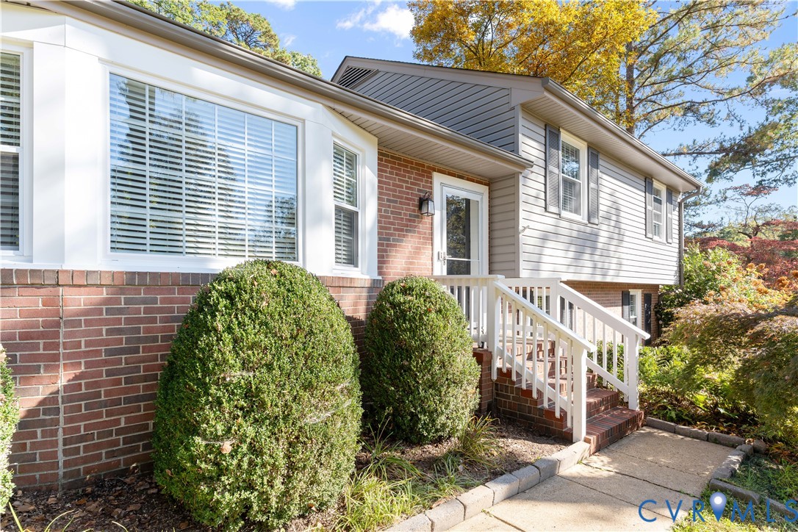
Land value, no HOA limits, and endless lifestyle flexibility rarely come in one package, but 5210 Sylvan Court delivers it all in the heart of Westover Hills. This oversized parcel allows you to unlock massive equity by subdividing to sell, building an income-producing ADU (pending county approval), creating a detached in-law suite, or adding a multi-car garage—matched by an adaptable rear sunroom ideal for a Pilates studio, music room, kids' playroom, or morning retreat. 5210 Sylvan Court offers natural light-filled spaces that adapt to whatever stage of life you’re in: Front Home Office ideal for work-from-home privacy; Versatile Rear Sunroom tucked off the living room that opens directly onto a wraparound platform deck. It’s ready to fit your exact lifestyle, whether you envision a sunlit kids' playroom, a nursery, a Pilates sanctuary, or a private artist’s canvas studio; 3 Dedicated Bedrooms + Additional Flex Rooms: Ample layout depth for family, guests, or extended family/in-law space. In the backyard, hidden past the fence is a private campsite and outdoor axe-throwing alley behind the storage shed, perfect for roasting marshmallows under the stars or hosting weekend gatherings. Westover Hills remains one of Central Virginia’s premier destinations for buyers relocating from the DMV, Philly, and New York, as well as locals seeking deep community roots. Young families, multi-generational households, and pet owners are drawn to its neighborhood warmth, top-tier proximity to the James River park system, and a tranquil atmosphere. Living here means having Richmond’s best local hangouts right in your backyard. Grab fresh gourmet Mediterranean bites at Stella’s Grocery, meet up with neighbors at the brand-new Lucky AF, or grab a draft craft beer at The Veil Brewing Co., all just minutes away alongside everyday conveniences like local CVS and Walgreens pharmacies. Coupled with recent luxury infill on nearby Sylvan Road, the neighborhood reflects enduring demand and strong long-term value.
All features
Interior details
Bedrooms & Bathrooms
- Bedrooms: 3
- Bathrooms: 3
- Full bathrooms: 2
- Half bathrooms: 1
Heating & Cooling
- Heating: Electric, Heat Pump, Zoned
- Cooling: Electric, Zoned
Other Interior
- Flooring: Ceramic Tile, Partially Carpeted, Wood
- Appliances: Dryer, Dishwasher, Microwave, Oven, Refrigerator, Stove, Water Heater, Washer
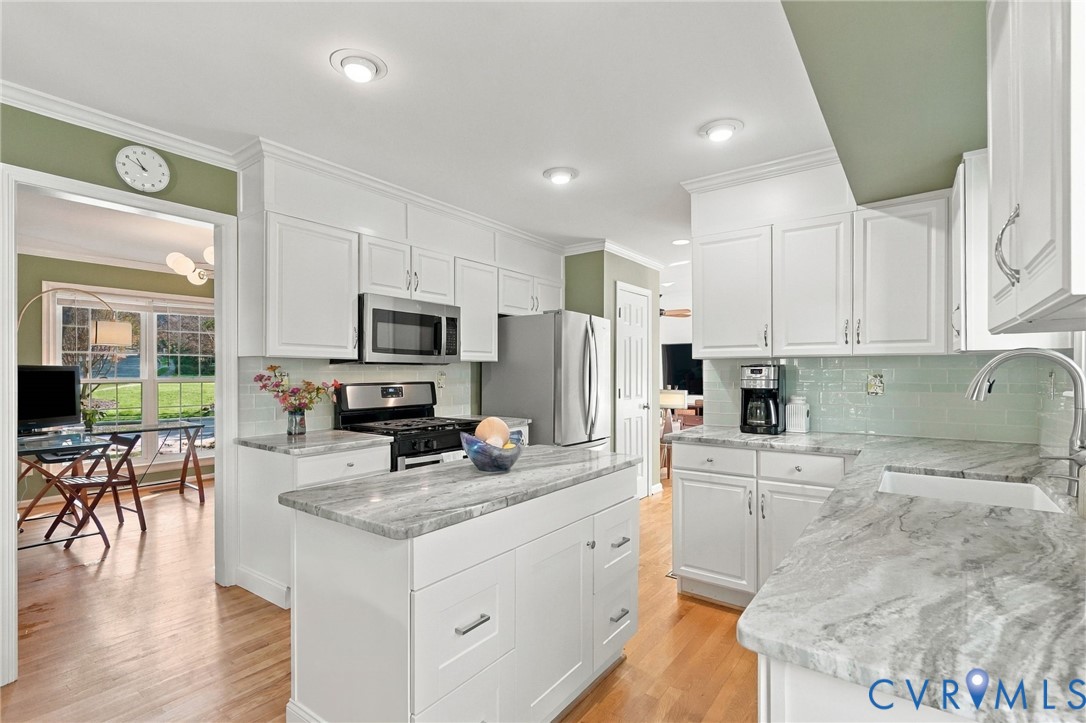
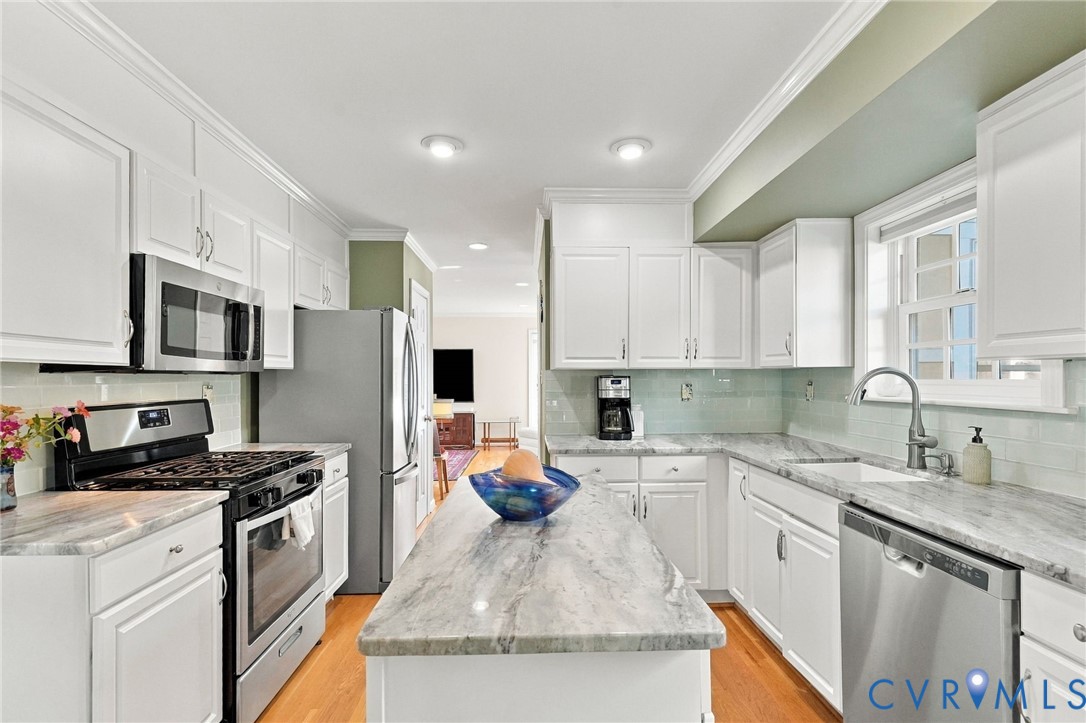
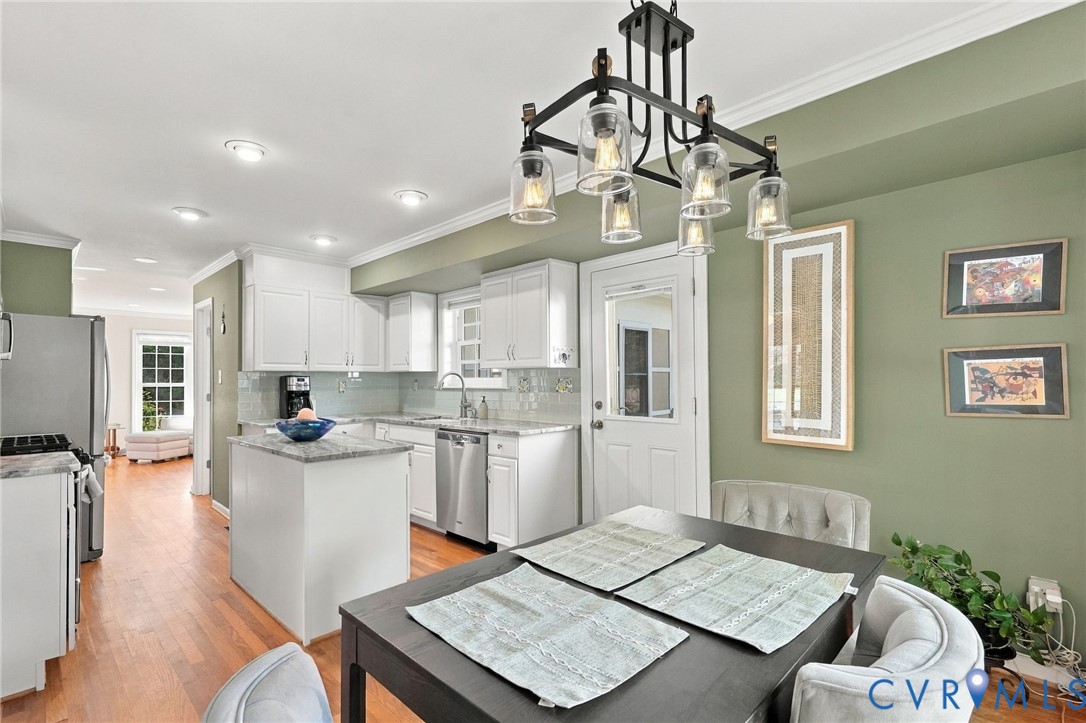
- Features: Breakfast Area, Ceiling Fans, Dining Area, Separate Formal Dining Room, Eat In Kitchen, French Doors Atrium Doors, Granite Counters, Garden Tub Roman Tub, High Ceilings, High Speed Internet, Jetted Tub, Kitchen Island, Bath In Primary Bedroom, Pantry, Recessed Lighting, Skylights, Wired For Data, Walk In Closets
Exterior details
Exterior
- Deck, Lighting, Porch, Storage, Shed, Paved Driveway
- Windows: Skylights
Construction details
Type & Style
- Home type: Single Family
- Architectural style: Colonial, Two Story, Transitional
- Stories: 2
Materials
- Construction: Drywall, Frame, Synthetic Stucco, Vinyl Siding
- Roof: Composition, Shingle
Listed by: Jonathon Wilson (804) 430-9410, Samson Properties
MLS#: 2629344
Listings displayed by Propified through Rand Properties Brokerage.
To report an issue or dispute listing information, contact Rand Properties Brokerage.
All or a portion of the Listing Content is provided by the Central Virginia Regional MLS, LLC, from a copyrighted compilation of Listings. All CVR MLS Listing Content provided is deemed reliable but is not guaranteed accurate. The compilation of Listings and each individual Listing are ©2026 Central Virginia Regional MLS, LLC. All rights reserved.
Similar properties