Description
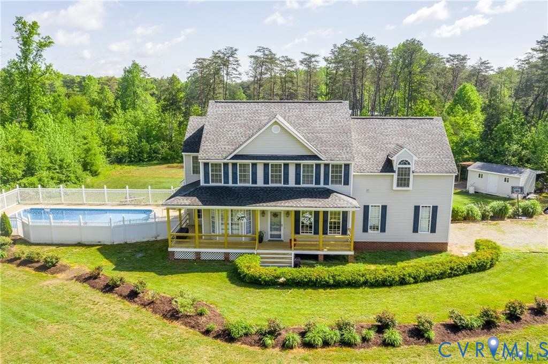
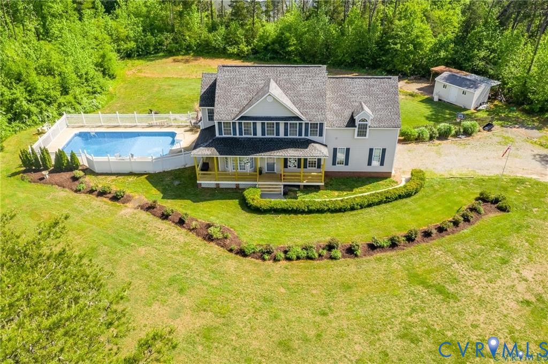
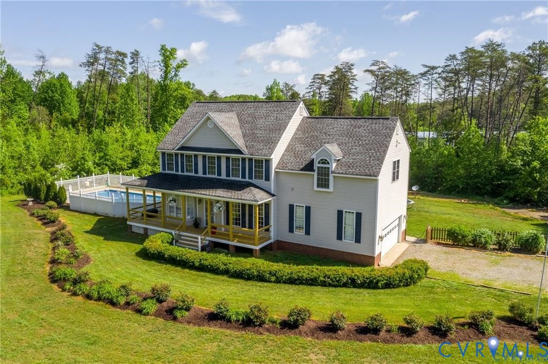
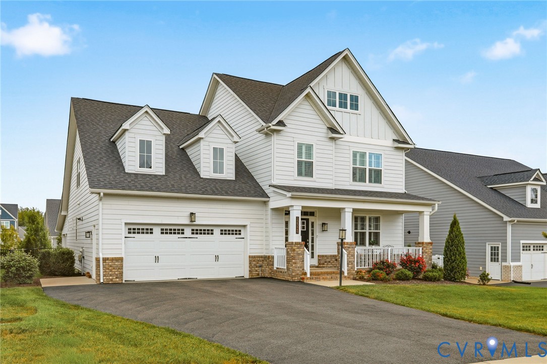
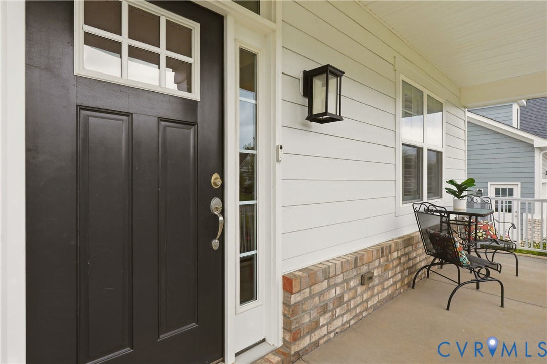
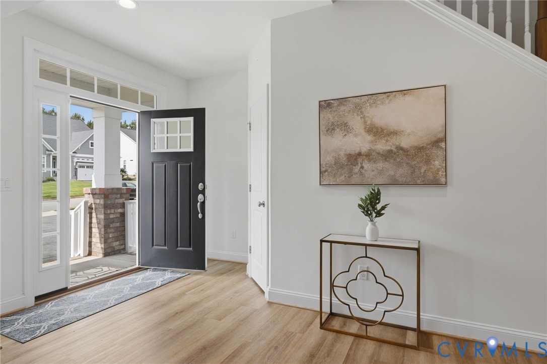
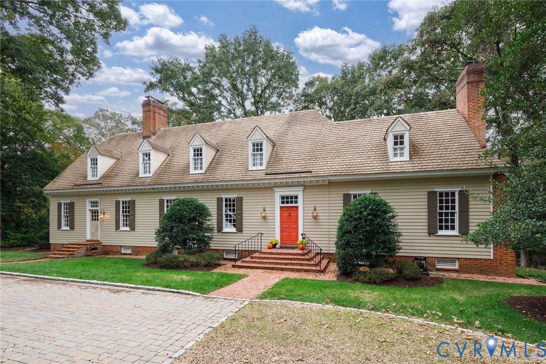
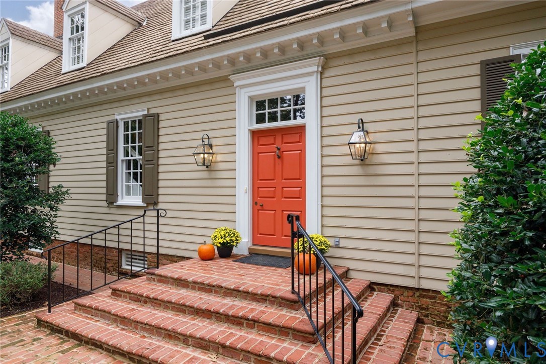
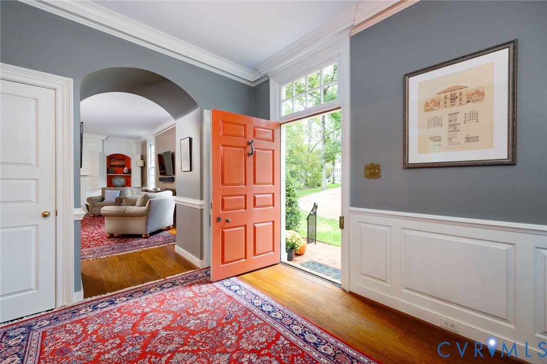
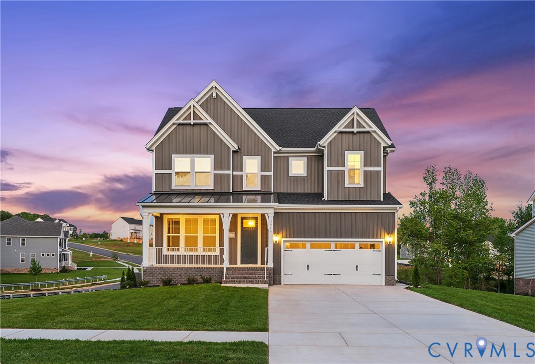
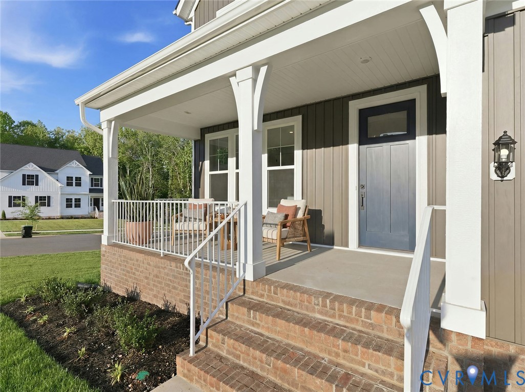
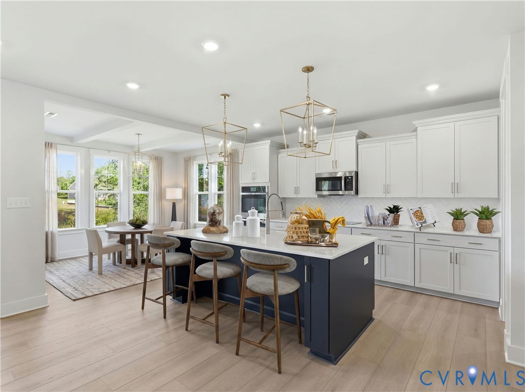
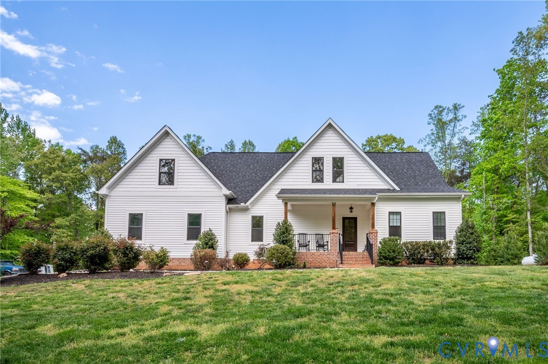
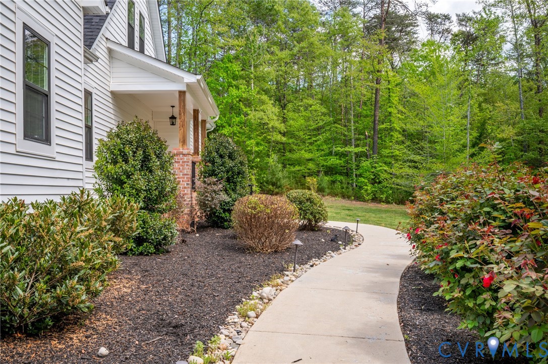
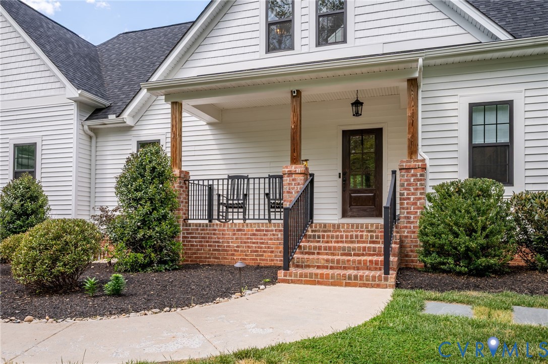
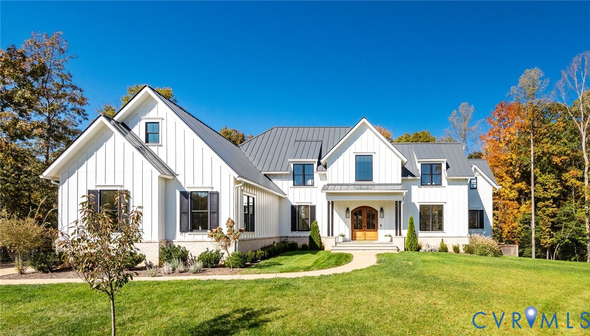
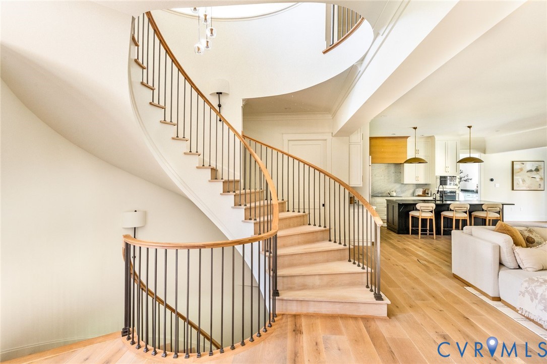
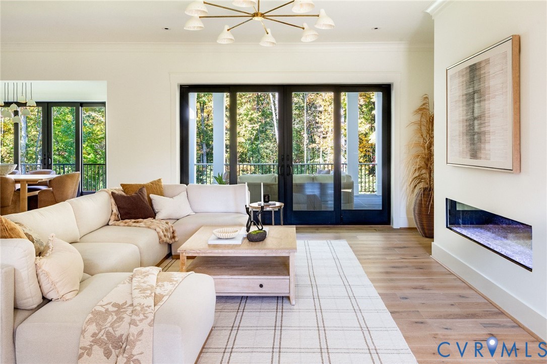
Situated on nearly an acre in Manakin-Sabot's Tuckahoe Creek neighborhood, this exceptional custom-built residence was designed by Mark White & custom-built by Colonial Homecrafters. One of only a handful of homes in the community to feature a basement, the residence spans over 8,000 SF across 3 levels, connected by a sweeping staircase & private elevator, w/ soaring ceilings, random-width hardwoods & beautifully appointed interiors. At the heart of the home, a chefs kitchen showcases premium Wolf, Sub-Zero & Miele appliances, quartzite island & leathered marble finishes. The adjoining living & dining areas flow seamlessly for entertaining, extending to a covered rear porch overlooking the private, fenced grounds. A concealed walk-in pantry provides direct access to the 3-car garage w/ EV charger & a fully-equipped multifunctional mudroom w/custom dog crate island that connects back to the kitchen. The primary suite occupies its own private wing, complete w/a balcony, dedicated office w/custom built-in library, spa-inspired bathroom w/Kallista soaking tub & generous walk-in closet. Upstairs boasts 3 additional bedrooms & 2 full baths w/walk-in attic, light-filled landing flex space & a secret versatile bonus room hidden behind a custom Murphy door. The expansive lower level brings an exceptional collection of spaces for recreation, including a kitchenette, sound-insulated theater, fitness room, full bathroom w/exterior access, & additional hobby & storage space. Outdoors, the secluded grounds offer an inviting backdrop for relaxation & future possibilities like a pre-wired sub panel for pool endeavors w/ available plans. Additional features include smart-home concierge “Josh,” 2 gas fireplaces, whole-house generator, first & second level laundry, multi-zone climate control, radon & irrigation systems. From its distinctive architectural elements to its carefully selected materials & comprehensive modern conveniences, this remarkable property is an uncommon “getaway" convenient to Short Pump, 288… the list goes on!
All features
Interior details
Bedrooms & Bathrooms
- Bedrooms: 4
- Bathrooms: 5
- Full bathrooms: 4
- Half bathrooms: 1
Heating & Cooling
- Heating: Electric, Natural Gas, Zoned
- Cooling: Electric, Heat Pump, Zoned
Other Interior
- Flooring: Partially Carpeted, Tile, Wood
- Appliances: Built In Oven, Dryer, Dishwasher, Gas Water Heater, Microwave, Refrigerator, Smooth Cooktop, Tankless Water Heater, Wine Cooler
- Features: Wet Bar, Bookcases, Built In Features, Bedroom On Main Level, Butlers Pantry, Dining Area, Double Vanity, En Suite Bathroom, Full Bath On Main Level, Fireplace, Granite Counters, High Ceilings, Kitchen Island, Bath In Primary Bedroom, Pantry, Recessed Lighting, Walk In Closets, Window Treatments
- Fireplaces: 2
Exterior details
Exterior
- Deck, Irrigation Sprinklers, Porch, Paved Driveway
- Windows: Window Treatments
Parking
- Garage spaces: 3.0
Construction details
Type & Style
- Home type: Single Family
- Architectural style: Custom, Farmhouse
- Stories: 3
Materials
- Construction: Drywall, Frame, Hardiplank Type
- Roof: Metal
Listed by: Carrie Robeson (804) 282-3136, The Steele Group
MLS#: 2627587
Listings displayed by Propified through Rand Properties Brokerage.
To report an issue or dispute listing information, contact Rand Properties Brokerage.
All or a portion of the Listing Content is provided by the Central Virginia Regional MLS, LLC, from a copyrighted compilation of Listings. All CVR MLS Listing Content provided is deemed reliable but is not guaranteed accurate. The compilation of Listings and each individual Listing are ©2026 Central Virginia Regional MLS, LLC. All rights reserved.
Similar properties