Description
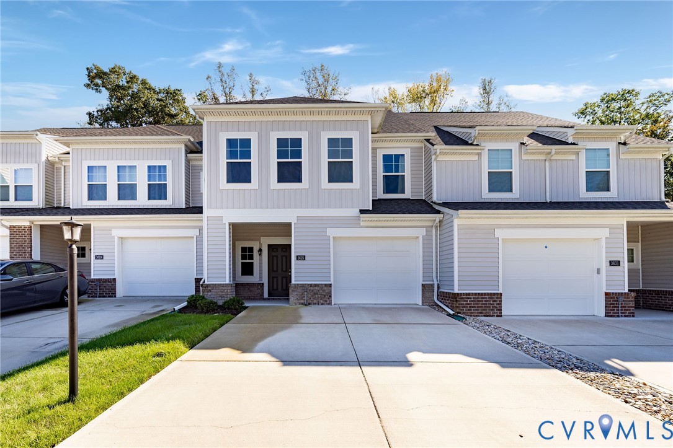
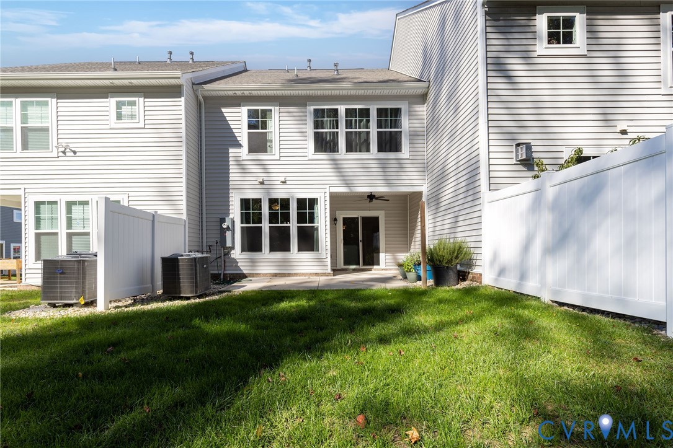
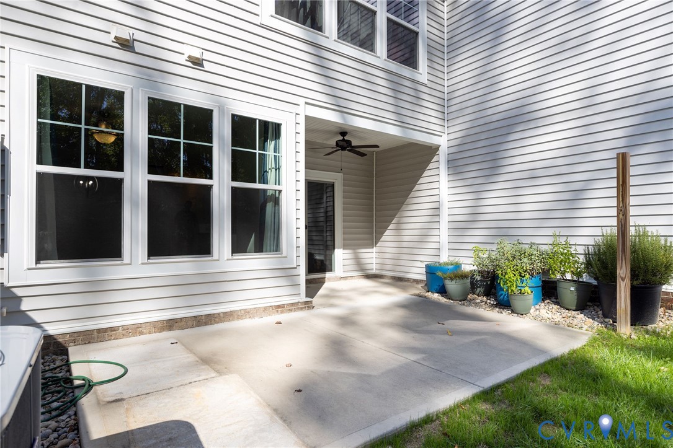
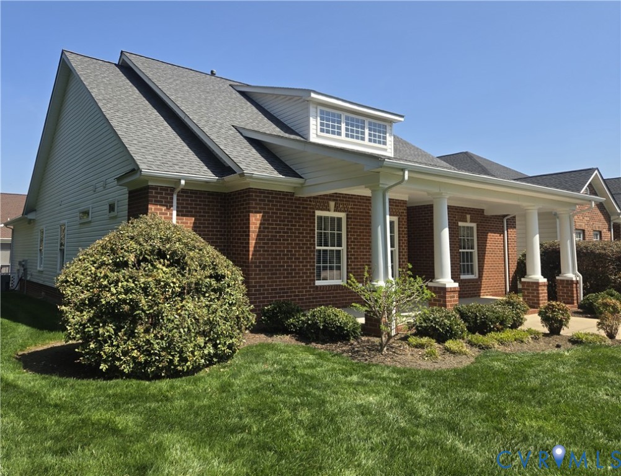
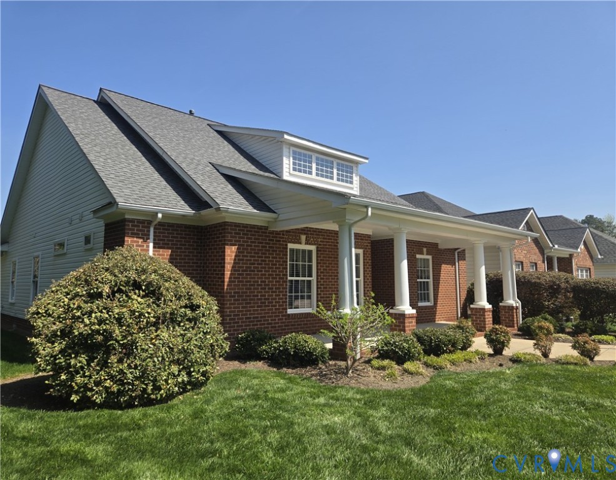
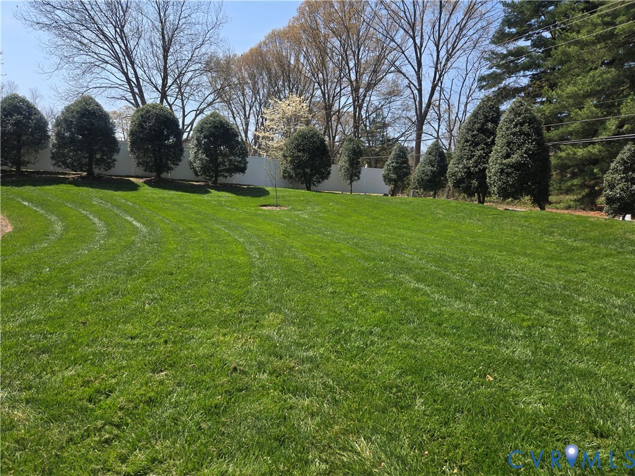
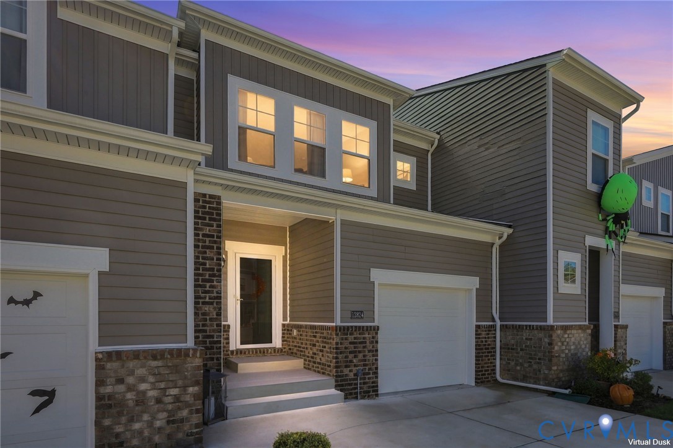
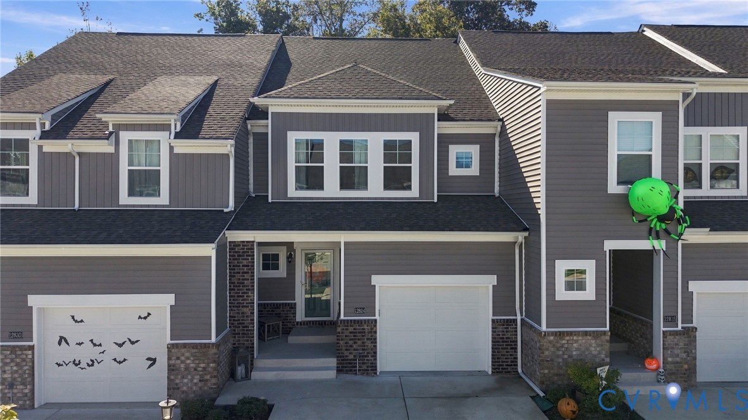
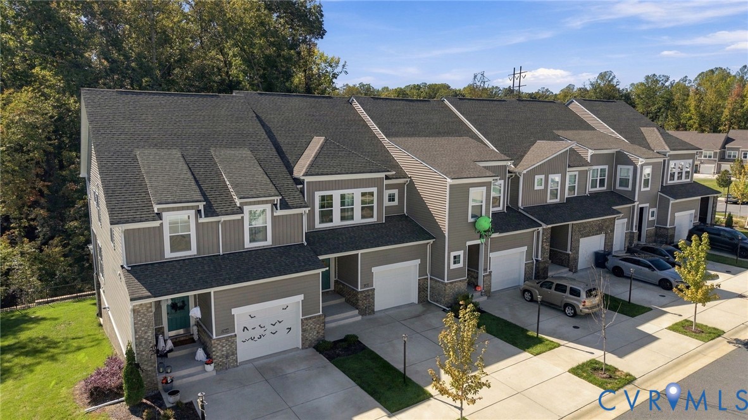
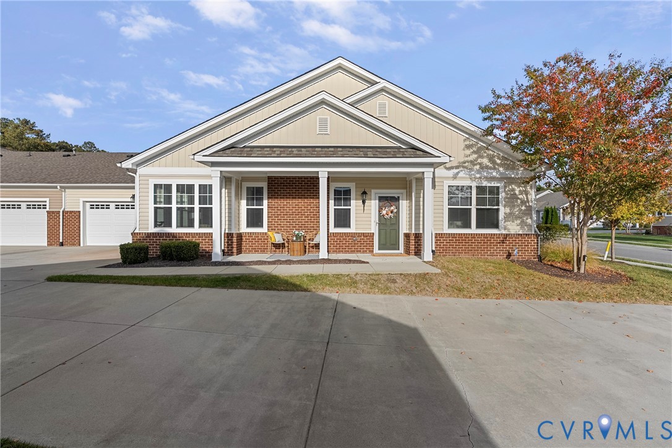
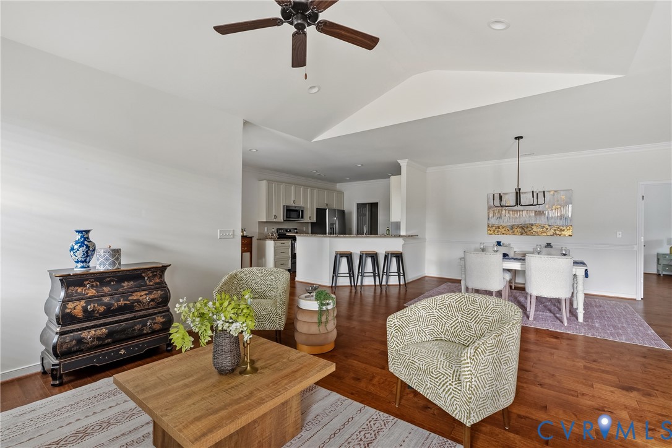
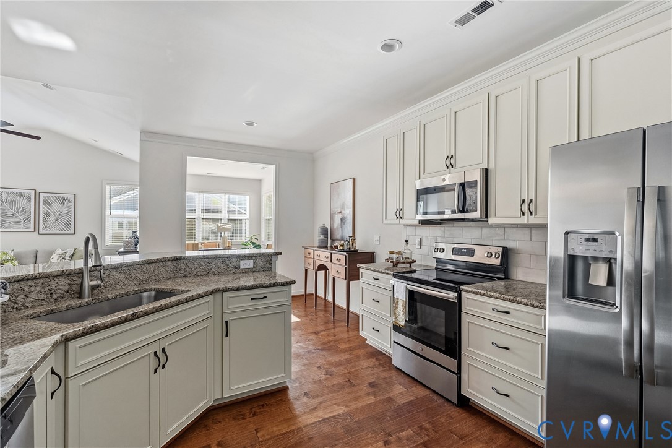
Less upkeep, more time for what you love! Welcome to The Villas at Providence, a 55+ community in North Chesterfield where easy, one-level living comes with room to spread out. Built by Eagle Construction in 2020, this popular Emory floor plan offers three bedrooms, two full baths, a bright sunroom, and inviting spaces for everyday living and gathering with friends. Meticulously cared for by its original owner, this home feels welcoming from the moment you step inside. A vaulted ceiling adds an airy feel to the spacious living room, which opens to the dining area and kitchen so everyone can stay connected. Granite countertops, stainless steel appliances, a breakfast bar, generous cabinetry, and a large pantry make cooking and hosting a pleasure. The adjacent laundry room keeps daily routines simple. Everyone's favorite gathering spot will be the sunroom, where windows on two sides fill the space with natural light. The primary suite offers two walk-in closets and a private bath with dual vanities and a zero-entry ceramic tile shower with a built-in seat. Two additional bedrooms give you flexibility for guests, hobbies, or a home office, with a second full bath nearby. An oversized two-car garage and a 22’ x 10’ unfinished bonus space offer plenty of storage. Best of all, the HOA handles yard maintenance, irrigation, trash collection, snow removal, and exterior maintenance, freeing up your weekends for the things you enjoy. Take in the manicured grounds, meet neighbors at the community gazebo, or head out for shopping and dining nearby. Conveniently located off Reams Road near Providence Road, with major routes within easy reach, this home makes it easy to settle in and enjoy life.
All features
Interior details
Bedrooms & Bathrooms
- Bedrooms: 3
- Bathrooms: 2
- Full bathrooms: 2
Heating & Cooling
- Heating: Forced Air, Natural Gas
- Cooling: Central Air
Other Interior
- Flooring: Partially Carpeted, Vinyl, Wood
- Appliances: Dishwasher, Electric Cooking, Electric Water Heater, Freezer, Disposal, Ice Maker, Microwave, Refrigerator
- Features: Bedroom On Main Level, Breakfast Area, Dining Area, Eat In Kitchen, En Suite Bathroom, Full Bath On Main Level, Granite Counters, High Ceilings, Bath In Primary Bedroom, Recessed Lighting, Cable Tv, Walk In Closets
Exterior details
Exterior
- Paved Driveway
Parking
- Garage spaces: 2.0
Construction details
Type & Style
- Home type: Condo
- Architectural style: Patio Home
- Stories: 1
Materials
- Construction: Brick, Drywall, Frame, Vinyl Siding
- Roof: Shingle
- Foundation: Slab
Listed by: Cassie Dickerson (804) 594-5870, Liz Moore & Associates
MLS#: 2629265
Listings displayed by Propified through Rand Properties Brokerage.
To report an issue or dispute listing information, contact Rand Properties Brokerage.
All or a portion of the Listing Content is provided by the Central Virginia Regional MLS, LLC, from a copyrighted compilation of Listings. All CVR MLS Listing Content provided is deemed reliable but is not guaranteed accurate. The compilation of Listings and each individual Listing are ©2026 Central Virginia Regional MLS, LLC. All rights reserved.
Similar properties