Description
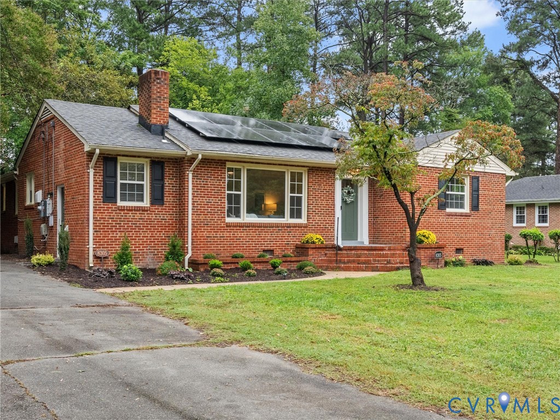
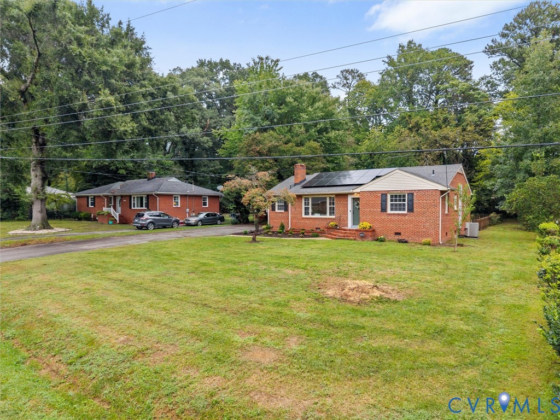
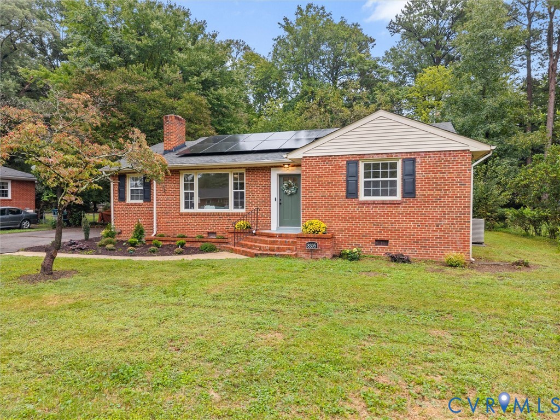
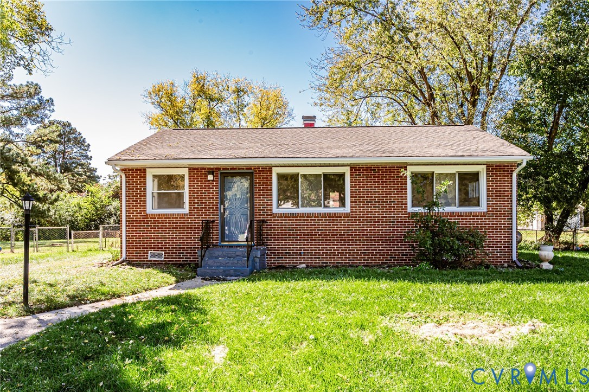
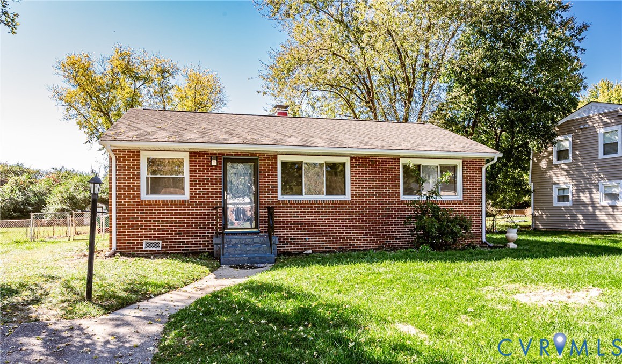
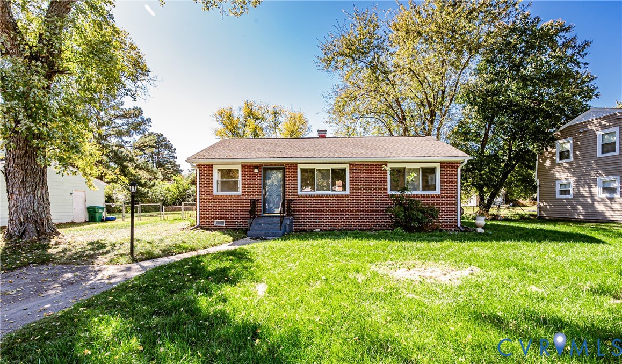
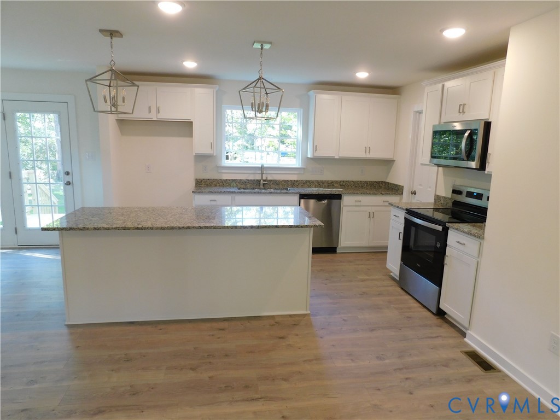
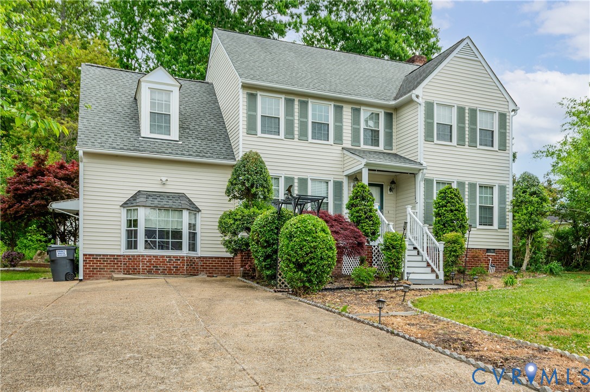
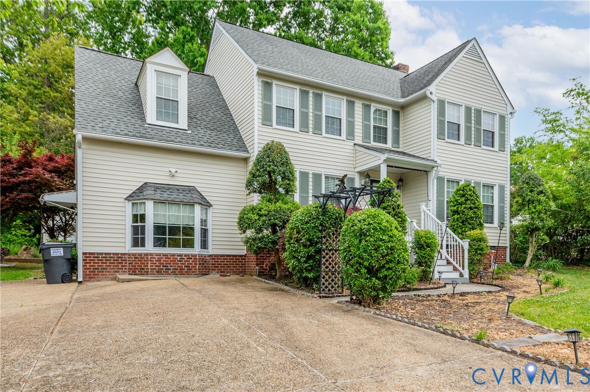
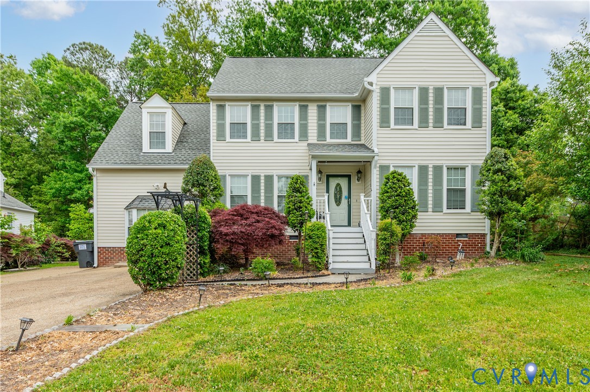
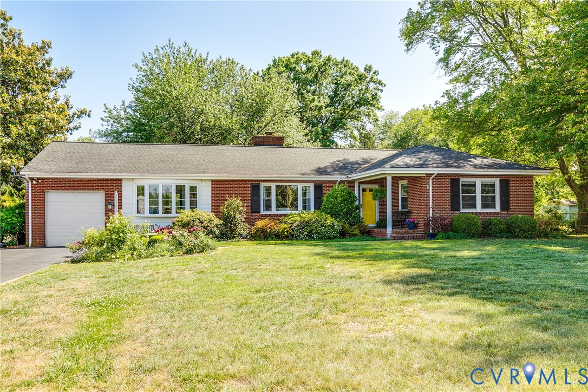
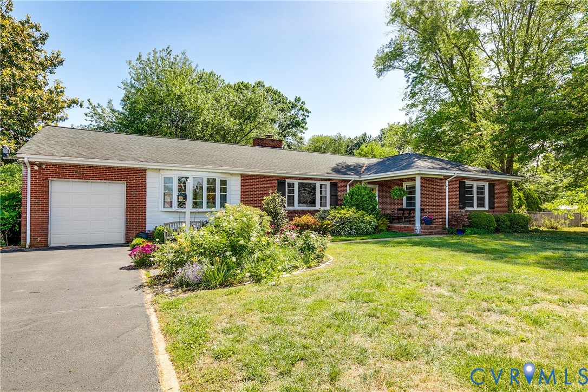
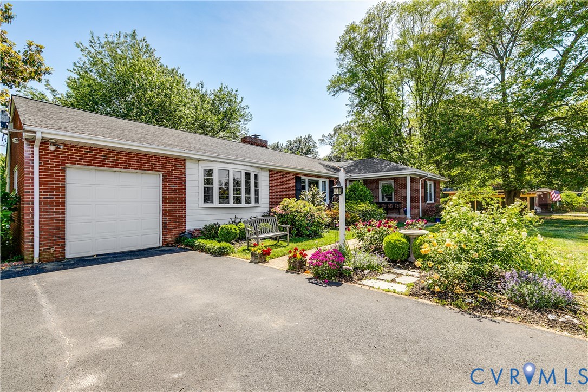
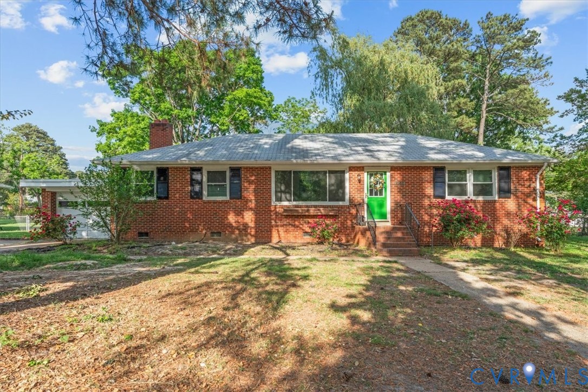
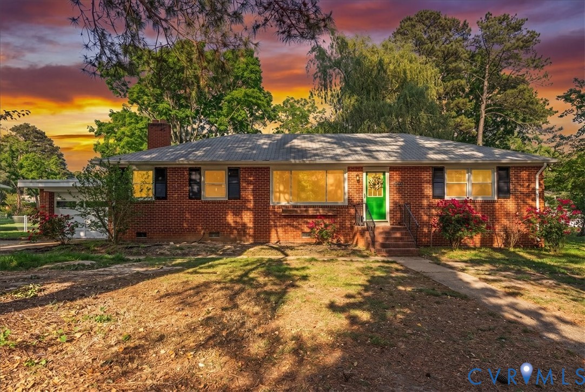
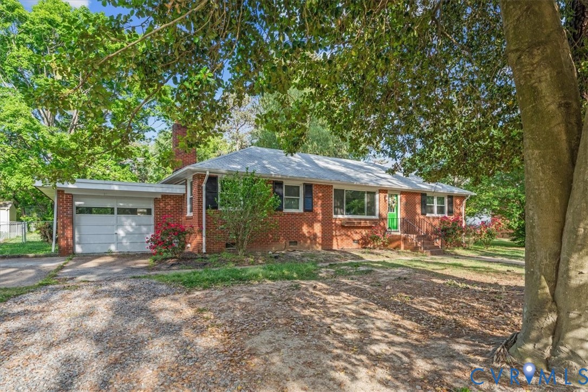
Welcome to 8211 Colebrook Road! Classic charm meets thoughtful updates in this beautifully maintained 1960 brick rancher. Offering 1,452 square feet of easy single-level living, this home features 3 spacious bedrooms and 1.5 bathrooms, making it the perfect blend of comfort and functionality. Enter through the vibrant green front door to find refinished hardwood floors throughout most of the home, creating a warm and inviting atmosphere. The light-filled living room provides a welcoming space to relax. Next is the versatile family room, complete with a cozy brick fireplace, which can also easily serve as a dining room for entertaining loved ones. The eat-in kitchen is both spacious and stylish, featuring granite countertops, and stainless steel appliances, including a new solid surface cooktop. The bedrooms offer generous space and flexibility, while the bathrooms maintain their classic appeal with tasteful updates including a new vanity and tub surround. Additional interior highlights include a large utility room, newer tile flooring, fresh paint, and major system upgrades such as a new Lennox HVAC system and all-new plumbing. The home is now connected to city sewer, eliminating the need for a septic system, and includes the practical improvement of venting the dryer vent to the exterior. Outside, you’ll appreciate the expansive driveway, attached one-car garage with large workshop space, and a detached shed for additional storage. The large fenced backyard provides the perfect setting for outdoor entertaining, pets, or simply unwinding in your own private space. Conveniently located near major highways, shopping, and everyday amenities, this charming home offers both accessibility and comfort. Don’t miss the opportunity to add your personal touches to make it yours!
All features
Interior details
Bedrooms & Bathrooms
- Bedrooms: 3
- Bathrooms: 2
- Full bathrooms: 1
- Half bathrooms: 1
Heating & Cooling
- Heating: Baseboard, Natural Gas
- Cooling: Central Air
Other Interior
- Flooring: Laminate, Tile, Wood
- Appliances: Built In Oven, Dishwasher, Electric Cooking, Gas Water Heater, Refrigerator, Smooth Cooktop
- Features: Bedroom On Main Level, Ceiling Fans, Eat In Kitchen, Granite Counters, Paneling Wainscoting
- Fireplaces: 1
Exterior details
Exterior
- Storage, Shed, Unpaved Driveway
- Windows: Screens
Parking
- Garage spaces: 1.0
Construction details
Type & Style
- Home type: Single Family
- Architectural style: Ranch
- Stories: 1
Materials
- Construction: Brick, Block, Drywall
- Roof: Shingle
Listed by: Jess Houser (434) 566-0121, Nest Realty Group
MLS#: 2610471
Listings displayed by Propified through Rand Properties Brokerage.
To report an issue or dispute listing information, contact Rand Properties Brokerage.
All or a portion of the Listing Content is provided by the Central Virginia Regional MLS, LLC, from a copyrighted compilation of Listings. All CVR MLS Listing Content provided is deemed reliable but is not guaranteed accurate. The compilation of Listings and each individual Listing are ©2026 Central Virginia Regional MLS, LLC. All rights reserved.
Similar properties