Description
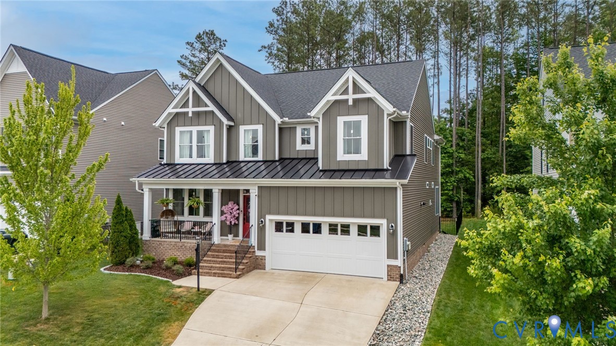
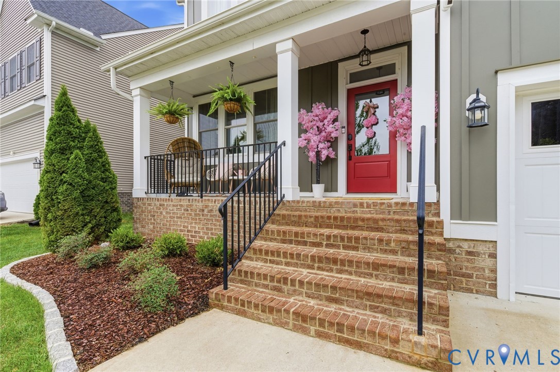
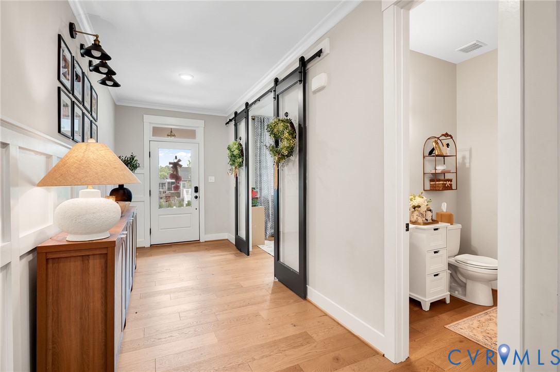
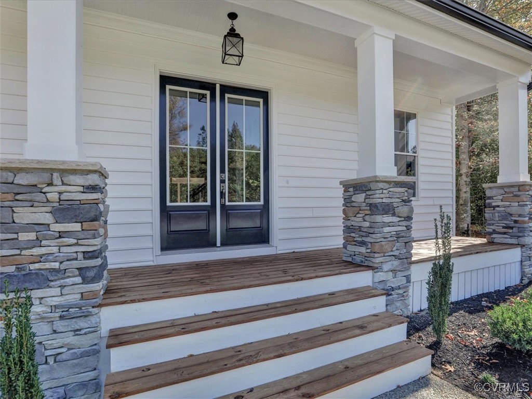
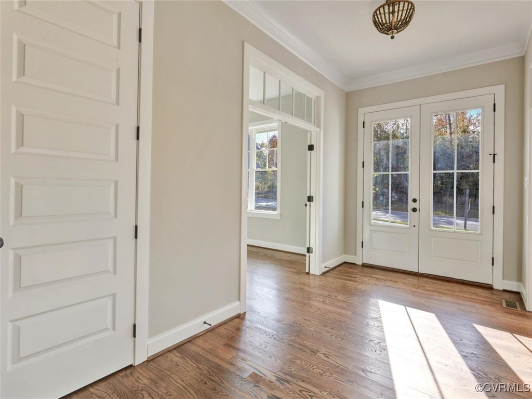
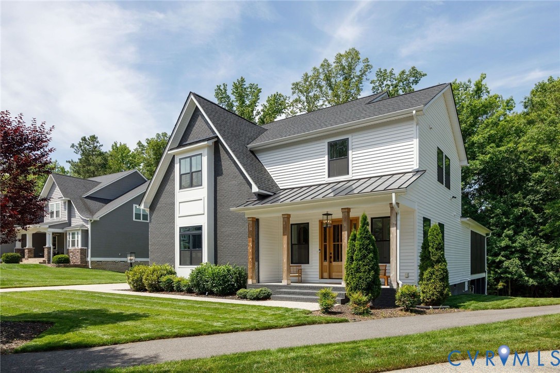
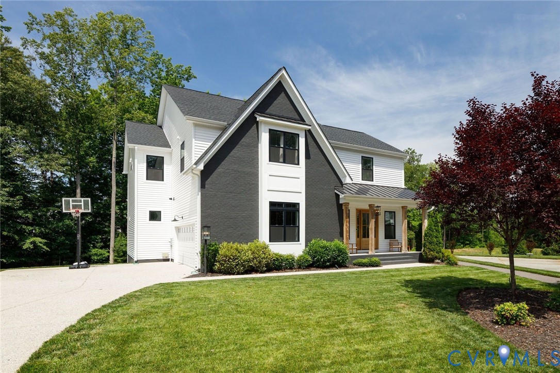
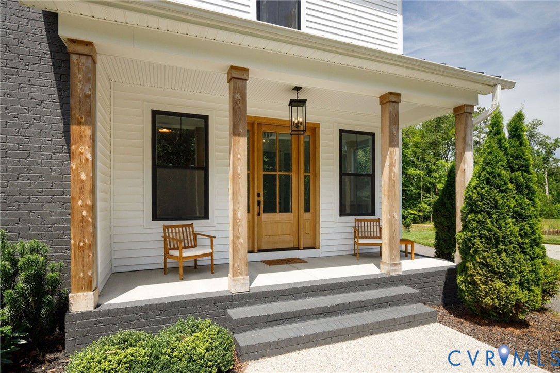
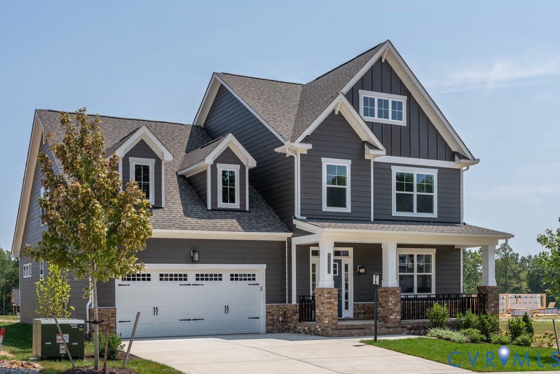
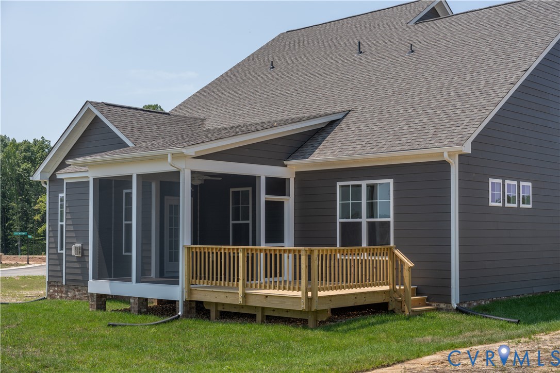
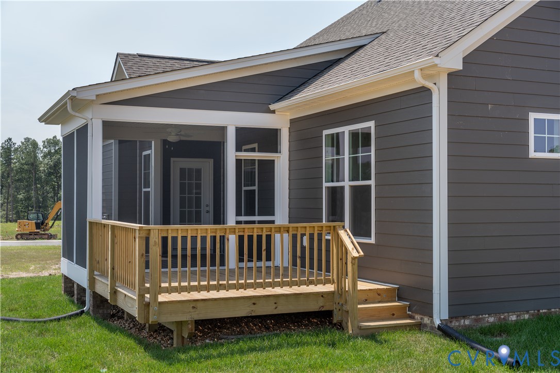
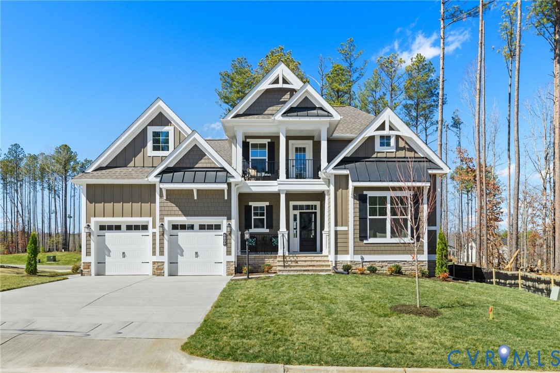
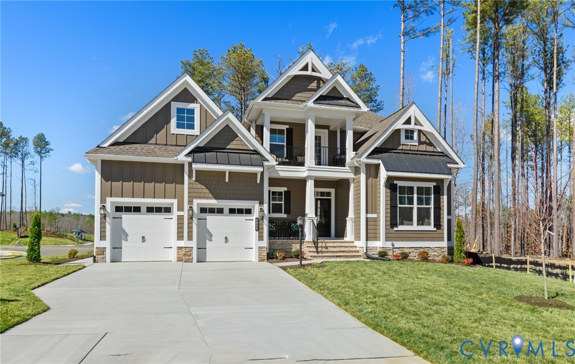
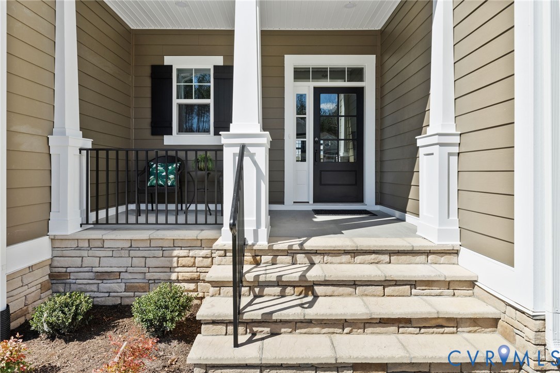
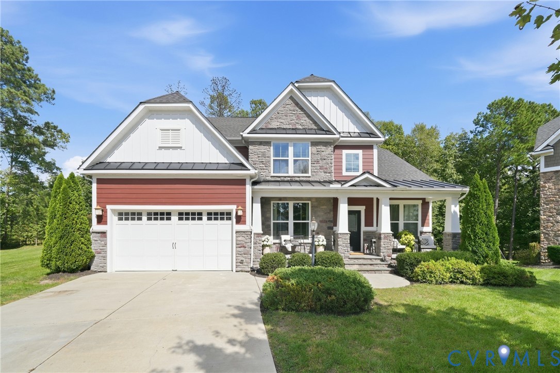
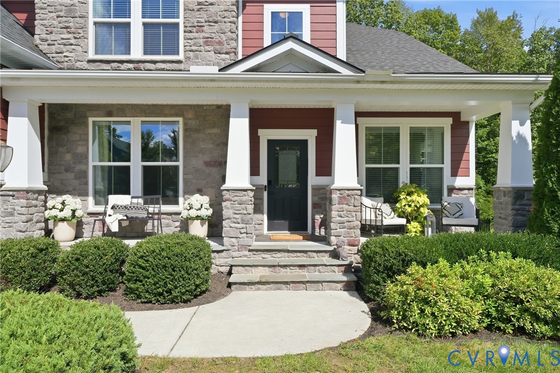
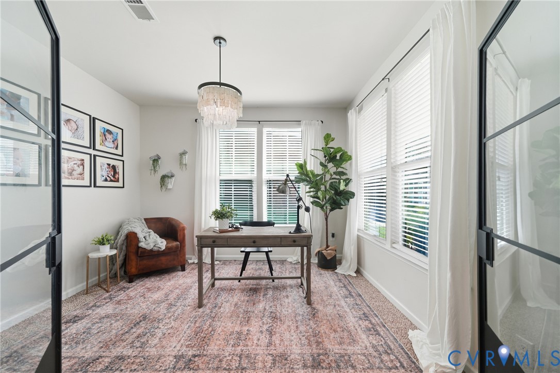
PICTURE A WELCOMING CUL-DE-SAC, A BACKYARD RETREAT TUCKED AMONG THE TREES & A HOME FILLED WITH CHARACTER - Welcome to 6801 Boston Creek Ct! Nestled in Magnolia Green, this home checks all the boxes & then some, featuring a 3-car garage, 5 beds, 3.5 baths, and nearly 3,300ft2 of beautifully designed living space w/custom touches & personality throughout. From the moment you arrive, the curb appeal makes a lasting impression w/a full front porch, stone & Hardie siding. Step inside & you'll immediately notice the details, including hardwood floors, eye-catching accent walls & charming arched entryways. The foyer creates a beautiful introduction to the home, w/a private office behind distinctive industrial-style doors on one side & a welcoming living room w/a striking brick accent wall on the other. The heart of the home unfolds across the rear, where the spacious family room & kitchen create the perfect backdrop for everyday living & entertaining. Gather around the fireplace with its beautiful stone & coffered ceiling, or enjoy time in the kitchen featuring an oversized island, granite counters, backsplash & SS appliances. The morning room offers a beautiful connection to the outdoors & opens to your own private backyard retreat where you'll enjoy a custom patio, composite deck & expansive wooded backyard. This outdoor space is ready to be enjoyed. A mudroom & powder room complete the 1st floor. Upstairs, the spacious primary suite is the perfect place to relax w/a tray ceiling & spa-inspired bath w/a soaking tub & walk-in shower. 2 additional bedrooms share a hall bath, while a 4th bedroom enjoys its own private en-suite bath. An oversized rec room offers incredible flexibility for a playroom, gym or a 5th bedroom. Magnolia Green is known for its incredible amenities & sense of community, making this location just as special as the home itself. This home delivers a little something for everyone to spread out and enjoy while taking part in the Magnolia Green lifestyle. Come experience it for yourself!
All features
Interior details
Bedrooms & Bathrooms
- Bedrooms: 5
- Bathrooms: 4
- Full bathrooms: 3
- Half bathrooms: 1
Heating & Cooling
- Heating: Forced Air, Natural Gas, Zoned
- Cooling: Central Air, Zoned
Other Interior
- Flooring: Partially Carpeted, Tile, Wood
- Appliances: Dishwasher, Gas Cooking, Gas Water Heater, Microwave, Tankless Water Heater
- Fireplaces: 1
Exterior details
Exterior
- Deck, Irrigation Sprinklers
Parking
- Garage spaces: 3.0
Construction details
Type & Style
- Home type: Single Family
- Architectural style: Craftsman, Two Story
- Stories: 2
Materials
- Construction: Frame, Hardiplank Type
- Roof: Shingle
Listed by: Nikki Axman 804-512-4999, Providence Hill Real Estate
MLS#: 2630219
Listings displayed by Propified through Rand Properties Brokerage.
To report an issue or dispute listing information, contact Rand Properties Brokerage.
All or a portion of the Listing Content is provided by the Central Virginia Regional MLS, LLC, from a copyrighted compilation of Listings. All CVR MLS Listing Content provided is deemed reliable but is not guaranteed accurate. The compilation of Listings and each individual Listing are ©2026 Central Virginia Regional MLS, LLC. All rights reserved.
Similar properties