Description
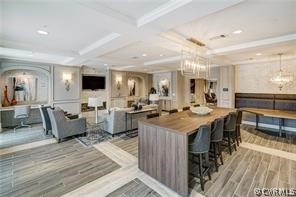
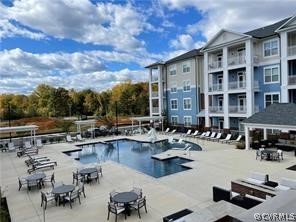
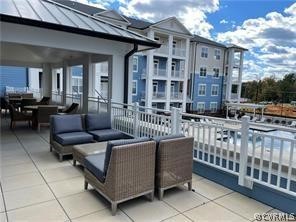
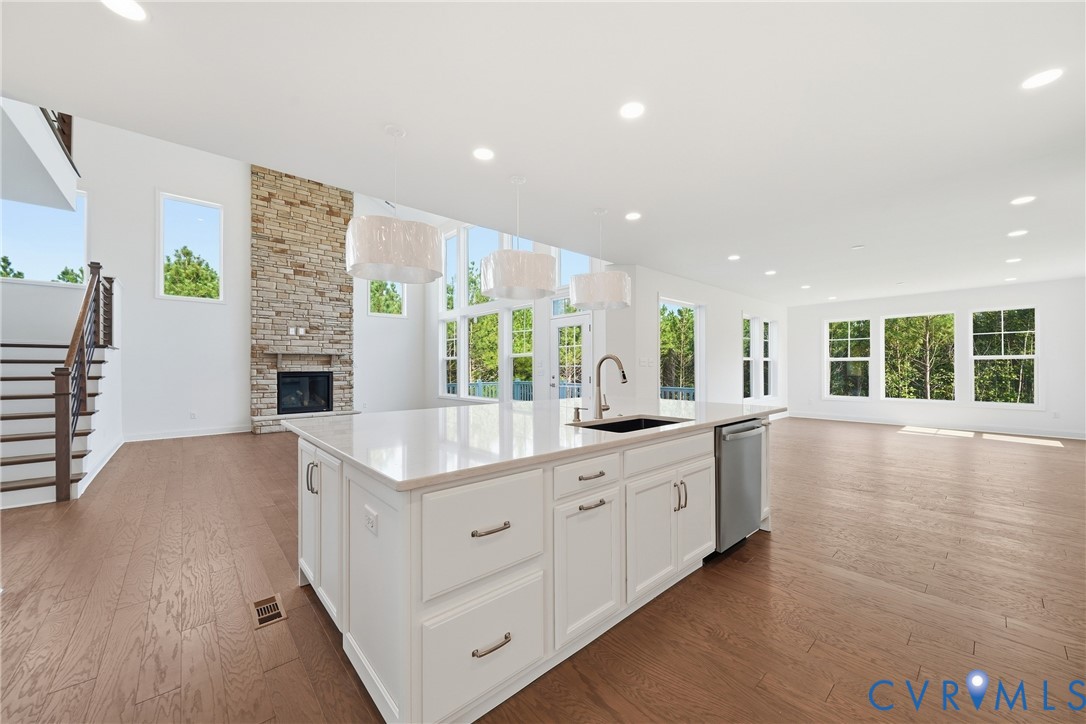
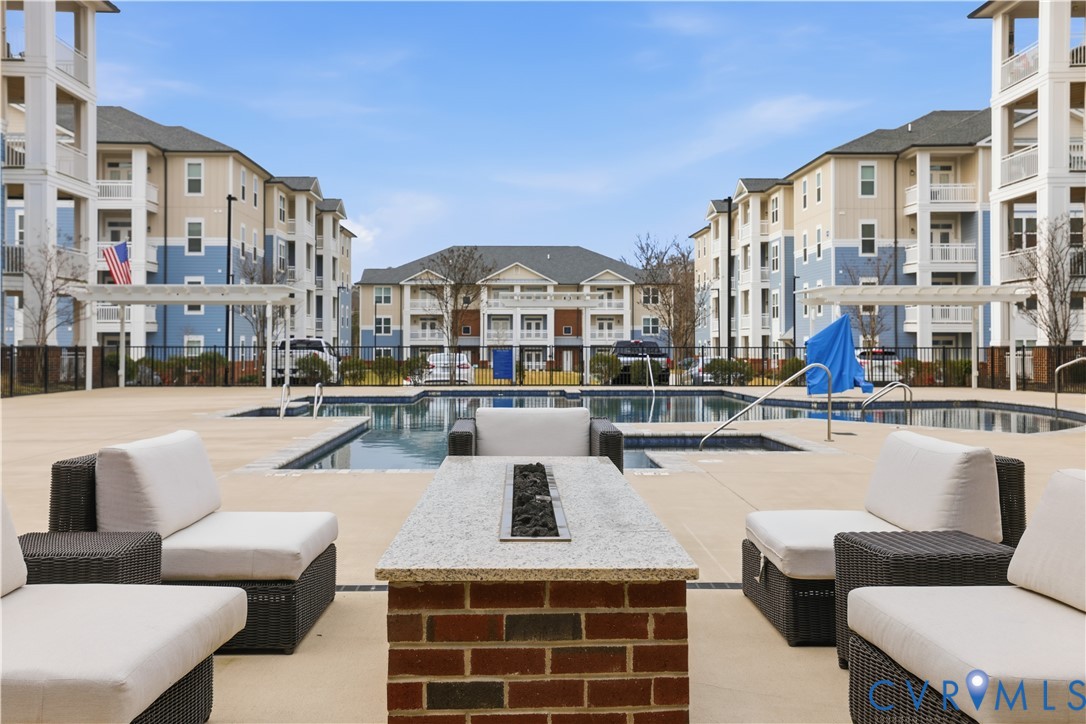
Experience a new level of style and sophistication in this beautifully reimagined second-floor condominium, where thoughtful design, upscale finishes, and modern conveniences come together to create a truly exceptional living experience. Every detail has been carefully considered, giving this home the look and feel of a professionally designed renovation. From the moment you enter, soaring ceilings, upgraded designer lighting, and stylish ceiling fans set the tone for an inviting, contemporary interior. The stunning kitchen serves as the centerpiece of the home, featuring beautiful quartz countertops, an expansive island with bar seating, stainless steel appliances, and an upgraded range and refrigerator that perfectly complement the sophisticated finishes. The attention to detail continues into the bathrooms, where upgraded plumbing fixtures and a beautifully enhanced glass-enclosed shower bring a touch of spa-inspired luxury to everyday living. The custom closet system takes organization to a new level. A premium washer and dryer add convenience without compromising style. Throughout the home, carefully selected improvements create a cohesive, polished aesthetic that feels both elegant and comfortable. Step onto your private balcony overlooking the saltwater pool and enjoy your own peaceful retreat. Located in the desirable MAIN BUILDING, this residence offers convenient indoor access to the fitness center, clubhouse, mailboxes, package lockers, and elevators. Stony Run's impressive amenities include a saltwater swimming pool, fitness and yoga studios, clubhouse with event space, fire pit, grilling areas, shuffleboard, walking trails, dog park, and secure fob-entry access. Ideally situated near I-95 and I-295, Randolph-Macon College, shopping, dining, and entertainment, this remarkable condominium combines the ease of low-maintenance living with the elevated finishes of a luxury residence. This isn't simply an updated condo. It's a thoughtfully transformed home where design, comfort, and convenience meet.
All features
Interior details
Bedrooms & Bathrooms
- Bedrooms: 2
- Bathrooms: 2
- Full bathrooms: 2
Heating & Cooling
- Heating: Electric, Heat Pump
- Cooling: Central Air
Other Interior
- Flooring: Partially Carpeted, Vinyl
- Appliances: Dryer, Washer Dryer Stacked, Dishwasher, Electric Cooking, Electric Water Heater, Ice Maker, Refrigerator, Stove, Trash Compactor, Washer
- Features: Bookcases, Built In Features, Bedroom On Main Level, Double Vanity, En Suite Bathroom, Full Bath On Main Level, Granite Counters, High Ceilings, High Speed Internet, Pantry, Recessed Lighting, Wired For Data
Construction details
Type & Style
- Home type: Condo
- Architectural style: Mid Rise
- Stories: 1
Materials
- Construction: Drywall, Frame, Hardiplank Type
- Roof: Composition
- Foundation: Slab
Listed by: Chris Rouse (804) 639-9001, BHG Base Camp
MLS#: 2630398
Listings displayed by Propified through Rand Properties Brokerage.
To report an issue or dispute listing information, contact Rand Properties Brokerage.
All or a portion of the Listing Content is provided by the Central Virginia Regional MLS, LLC, from a copyrighted compilation of Listings. All CVR MLS Listing Content provided is deemed reliable but is not guaranteed accurate. The compilation of Listings and each individual Listing are ©2026 Central Virginia Regional MLS, LLC. All rights reserved.
Similar properties