Description
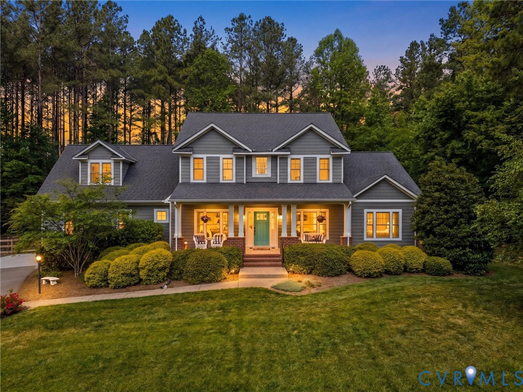
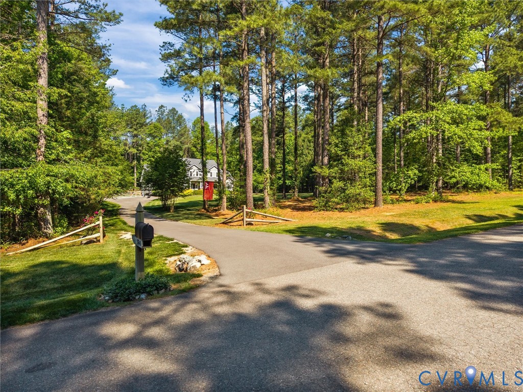
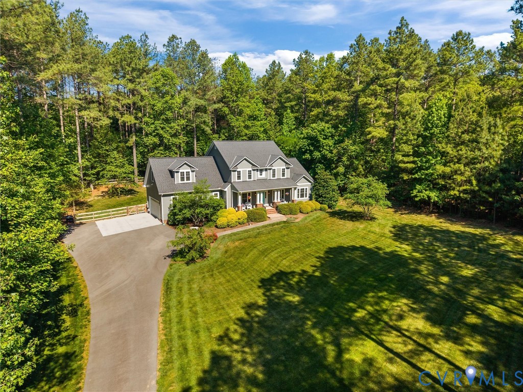
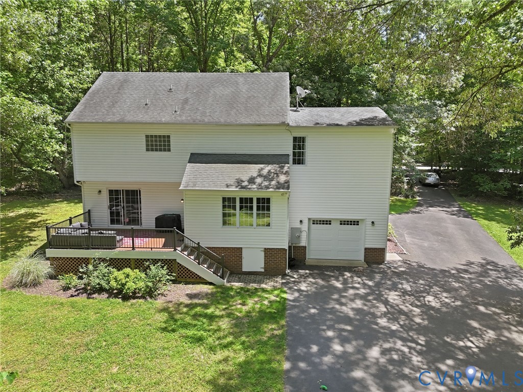
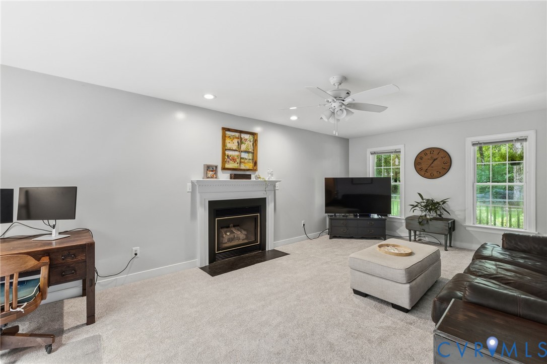
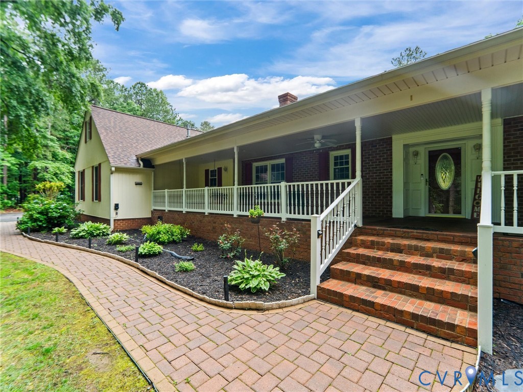
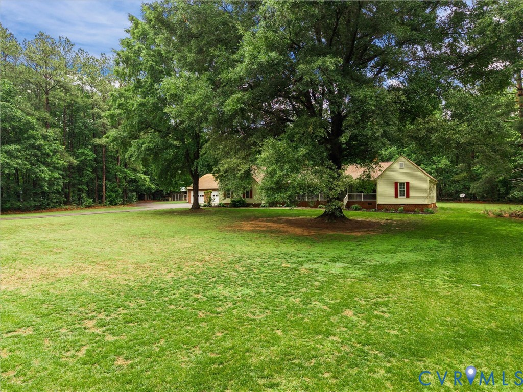
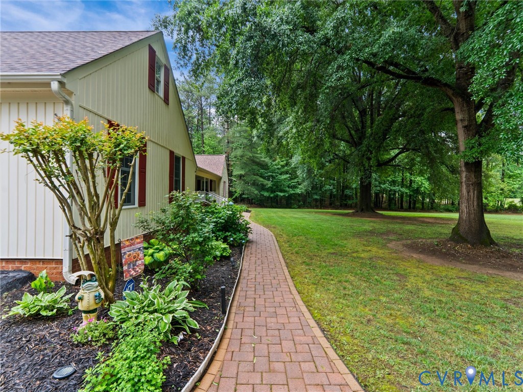
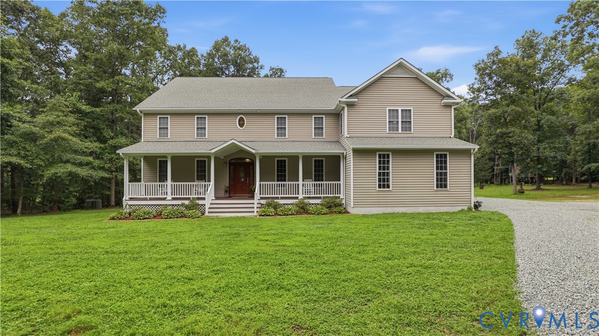
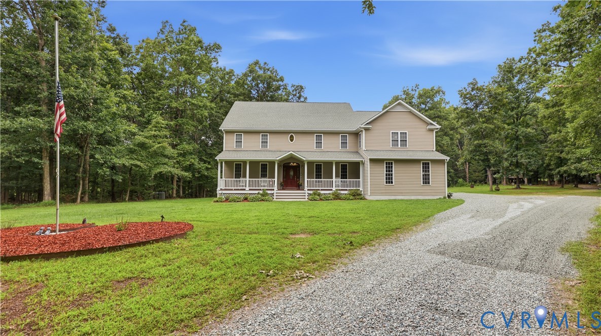
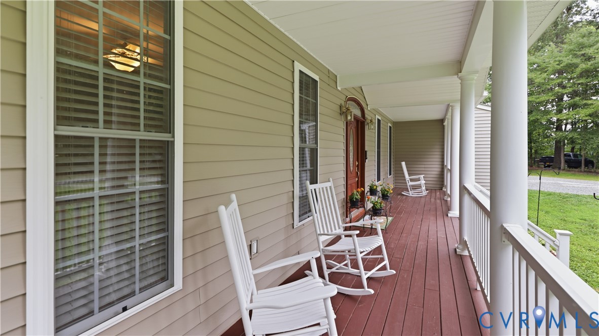
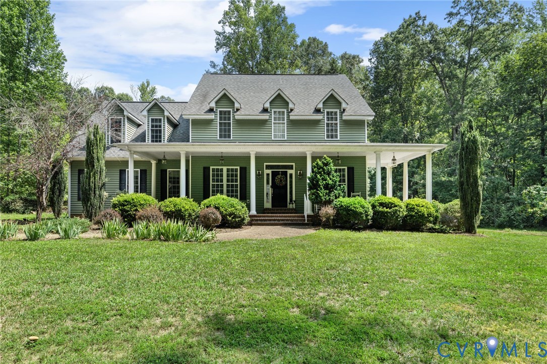
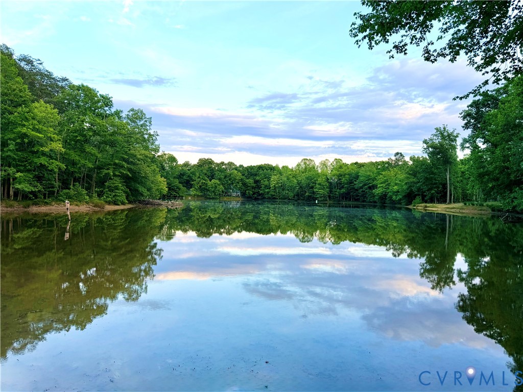
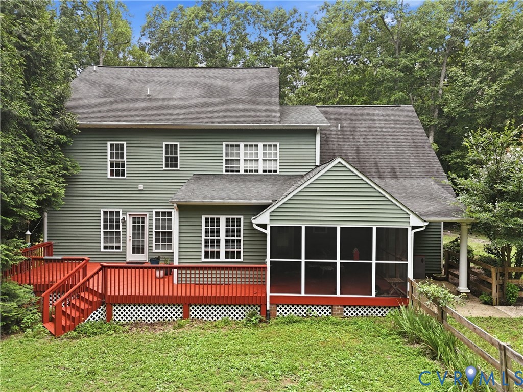
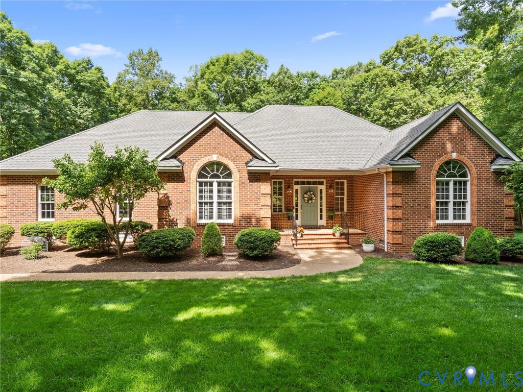
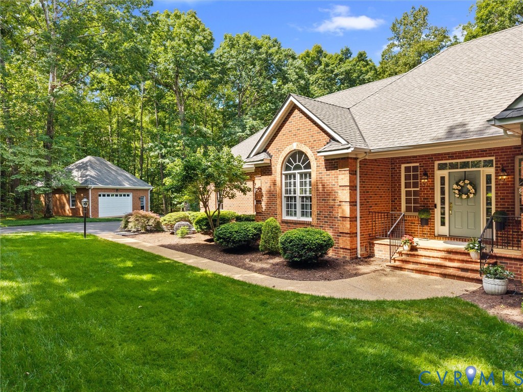
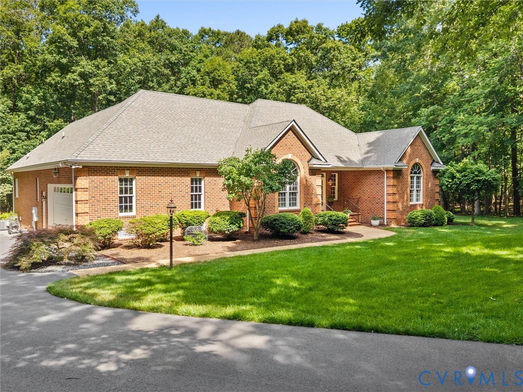
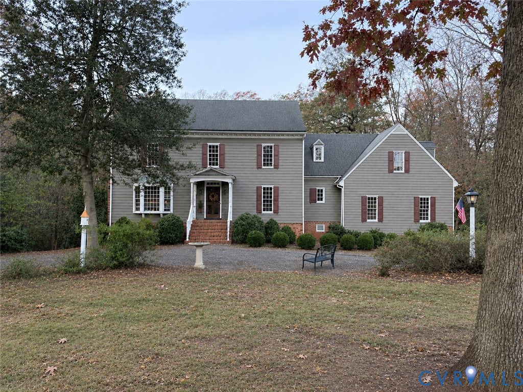
Imagine having almost three acres to call your own, where you can splash in the pool, explore the woods and enjoy the peace and privacy of having room to breathe. This custom-built home offers that rare combination of space, character, and convenience, just minutes from the high school, grocery shopping, Westchester Commons, and Route 288. Inside, you'll find a home filled with warmth and personality. Hardwood floors, rough-hewn wood beams and moldings, and a cozy wood stove create an inviting atmosphere. The heart of the home is the expansive gathering room, where soaring cathedral ceilings and a wall of windows bring the outdoors in. With beautiful views of the wooded backyard and room for everyone to gather, this is where you'll want to spend your time. The kitchen offers gas cooking and connects to a generous laundry room that doubles as a butler's pantry, providing extra storage and workspace. Upstairs, the primary suite features a private bath and connects to a versatile bonus room with its own staircase. Whether you need a home office, recreation room, study, or fifth bedroom, the possibilities are yours. Three additional bedrooms, all with hardwood floors, and a hall bath complete the upper level. Step outside and discover what makes this property so special. Nearly three acres of mature woods provide privacy, space to explore, and a beautiful backdrop for the in-ground pool with diving board. Picture long summer afternoons by the pool, evenings with friends, and the simple pleasure of enjoying your own private retreat. The walk-out basement offers additional space for storage, a workshop, or the opportunity to create a home gym or recreation room. Lovingly cared for by the same owners for over 50 years, this home has been the setting for a lifetime of memories. Now it's your turn to make it your own and enjoy everything that comes with having a little more space to live. Additional features include a furnace and A/C system replaced in January 2025 and a fireplace plumbed for gas.
All features
Interior details
Bedrooms & Bathrooms
- Bedrooms: 5
- Bathrooms: 3
- Full bathrooms: 2
- Half bathrooms: 1
Heating & Cooling
- Heating: Forced Air, Propane, Wood Stove
- Cooling: Central Air
Other Interior
- Flooring: Ceramic Tile, Vinyl, Wood
- Appliances: Dishwasher, Gas Cooking, Propane Water Heater
- Features: Beamed Ceilings, Breakfast Area, Cathedral Ceilings, Separate Formal Dining Room, Eat In Kitchen, Fireplace, Granite Counters, Bath In Primary Bedroom, Recessed Lighting, Workshop
- Fireplaces: 1
Exterior details
Exterior
- Unpaved Driveway
- Windows: Palladian Windows, Screens, Storm Windows
Parking
- Garage spaces: 2.0
Construction details
Type & Style
- Home type: Single Family
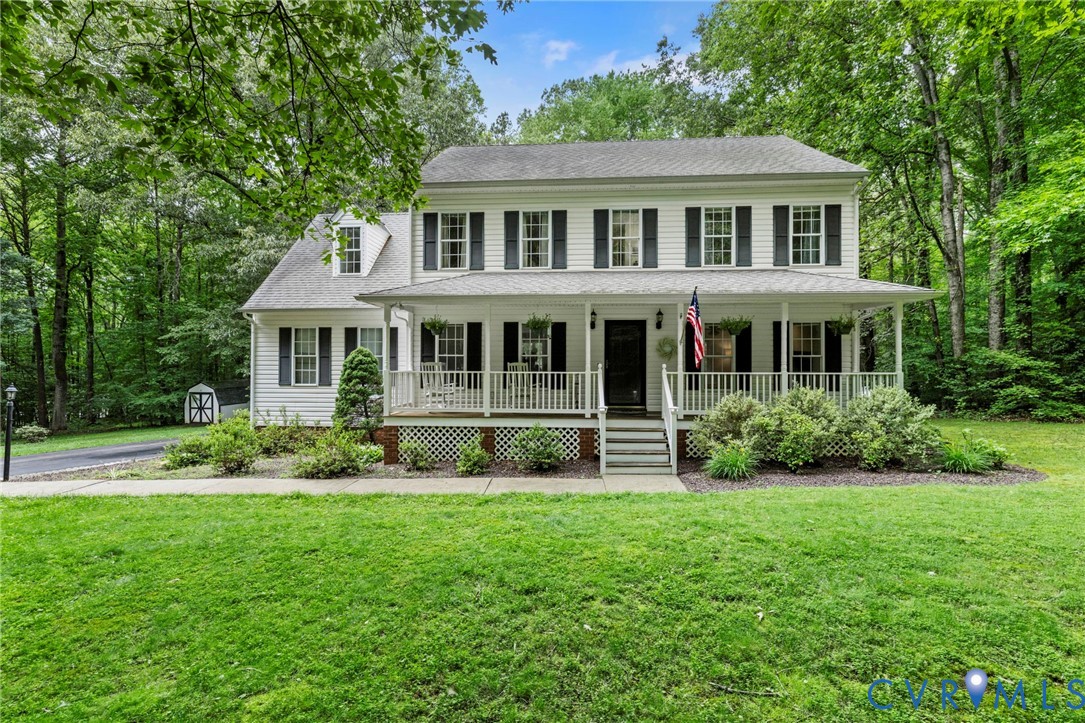
- Architectural style: Colonial
- Stories: 2
Materials
- Construction: Drywall, Frame, Hardboard
- Roof: Shingle
Listed by: AC Lake (804) 288-2100, Shaheen Ruth Martin & Fonville
MLS#: 2630509
Listings displayed by Propified through Rand Properties Brokerage.
To report an issue or dispute listing information, contact Rand Properties Brokerage.
All or a portion of the Listing Content is provided by the Central Virginia Regional MLS, LLC, from a copyrighted compilation of Listings. All CVR MLS Listing Content provided is deemed reliable but is not guaranteed accurate. The compilation of Listings and each individual Listing are ©2026 Central Virginia Regional MLS, LLC. All rights reserved.
Similar properties