Description
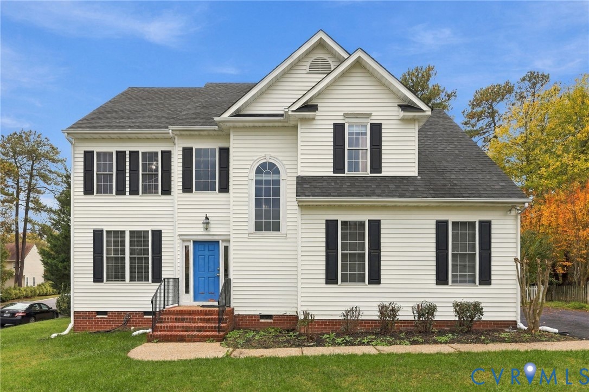
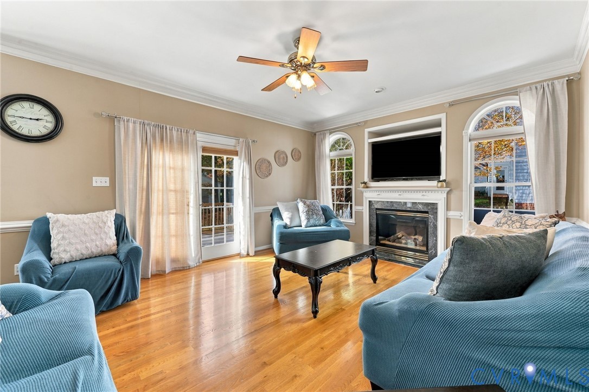
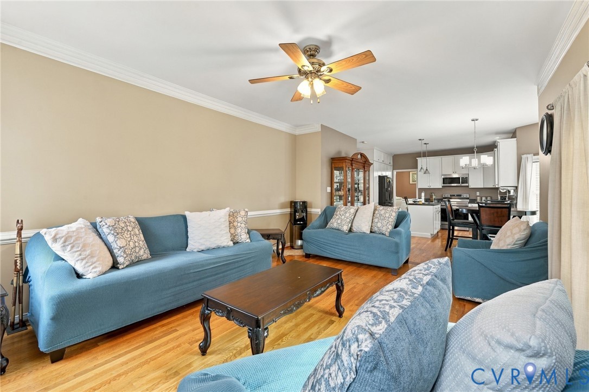
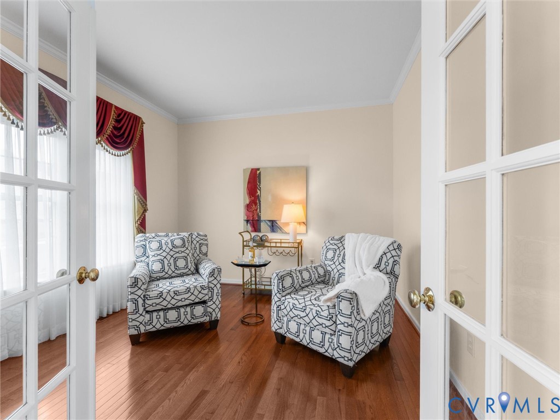
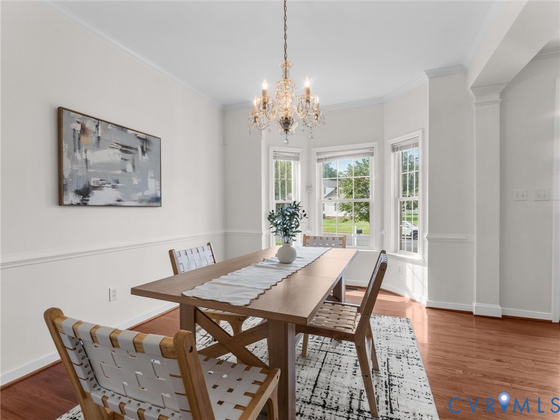
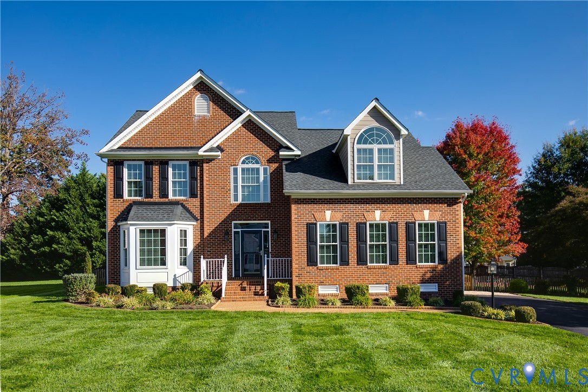
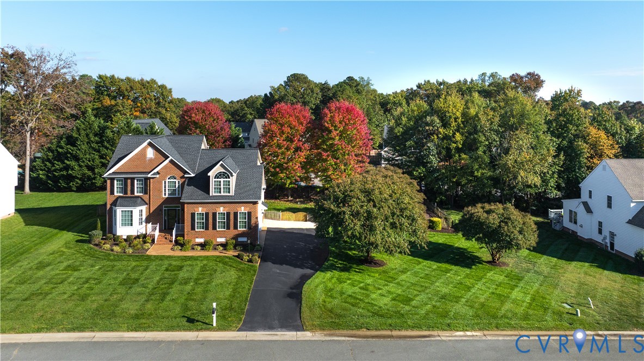
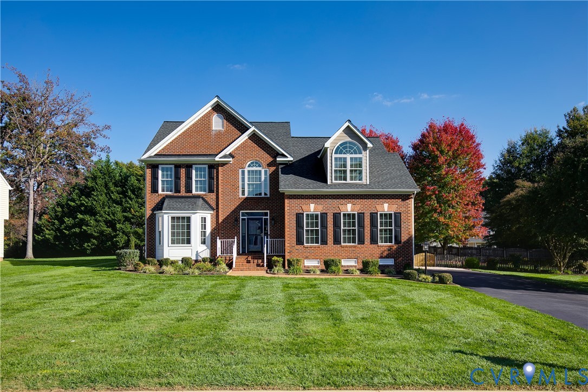
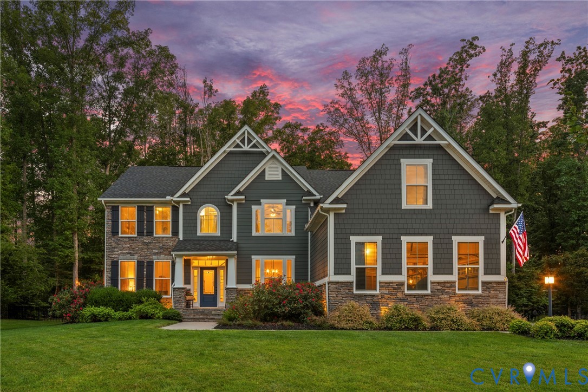
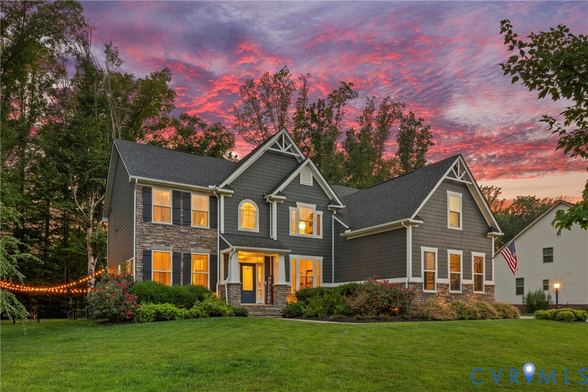
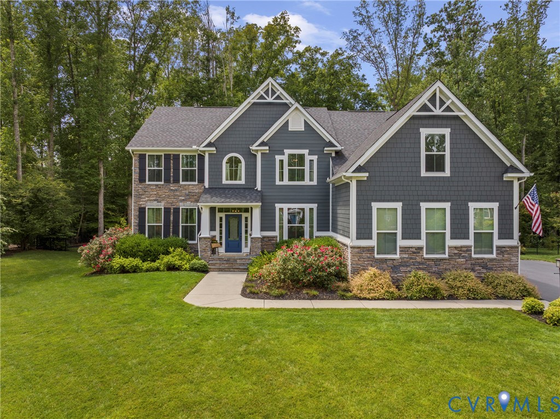
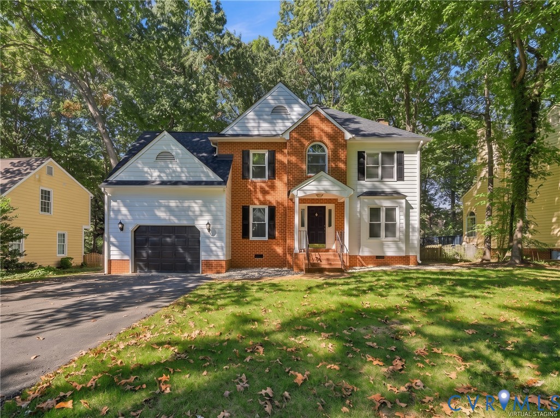
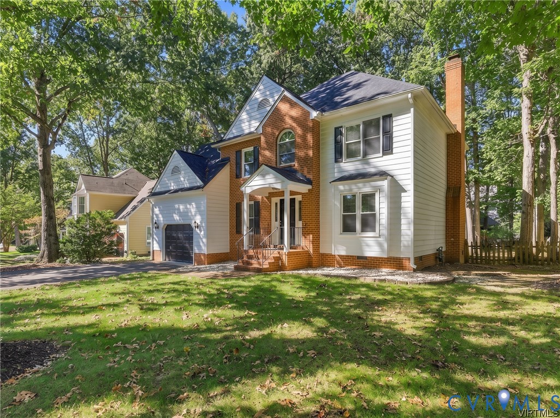
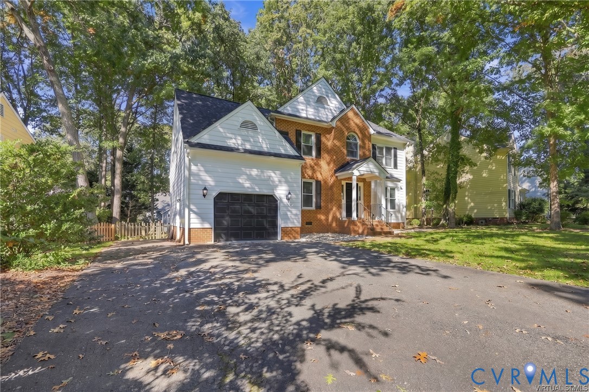
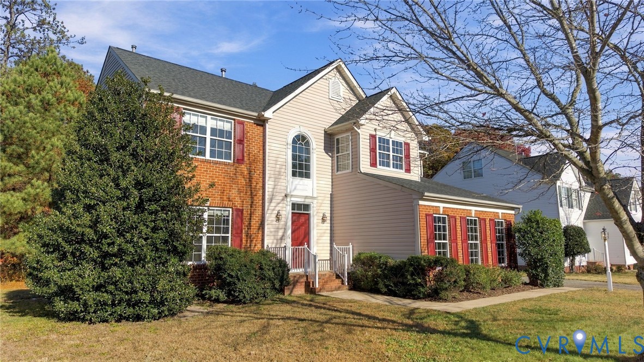
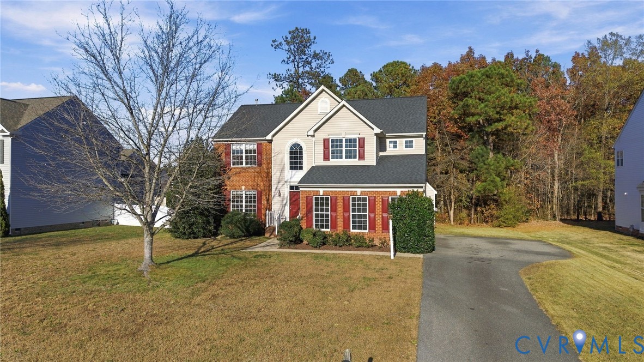
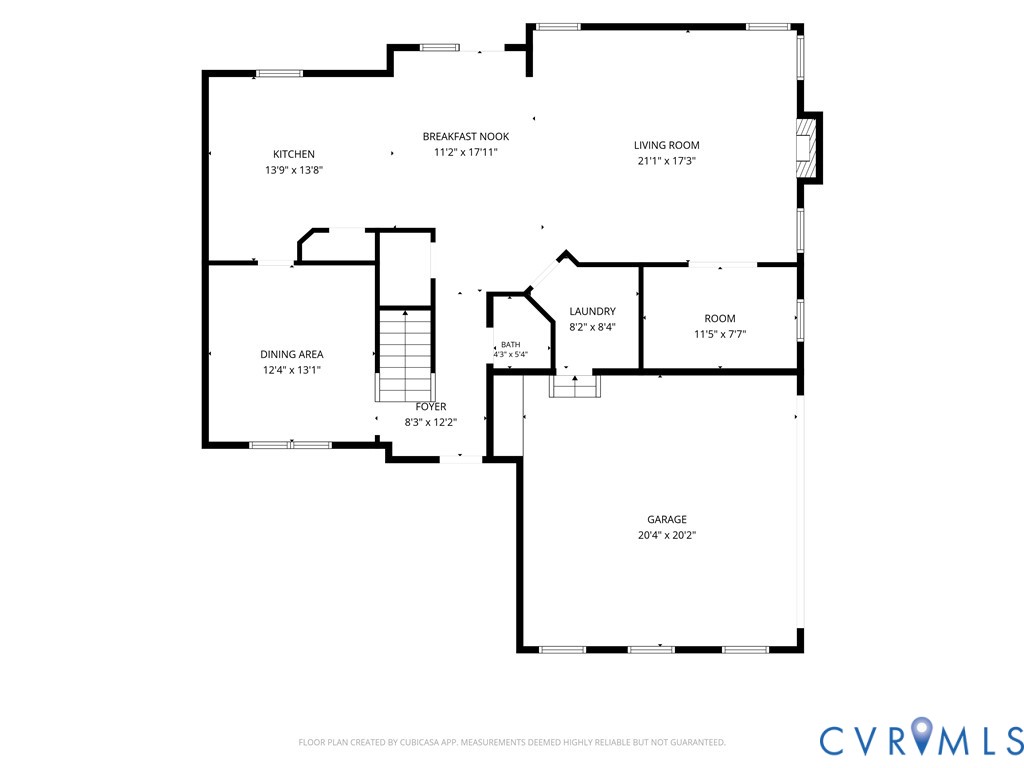
HOME FOR THE HOLIDAYS! Welcome to Woodman Hills in sought-after Glen Allen, where comfort, style, and convenience come together! Step inside the impressive two-story foyer and discover an open, inviting floor plan designed for everyday living and effortless entertaining. The heart of the home is the spectacular TWO-STORY FAMILY ROOM, featuring soaring ceilings, abundant natural light, and a cozy natural gas fireplace perfect for gathering with family and friends! Adjacent to the family room, a private OFFICE with French doors that offers an ideal work-from-home retreat. The spacious EAT-IN KITCHEN features generous counter space, ample cabinetry, a pantry, and a sunny breakfast area with French doors opening to the rear deck. A FORMAL DINING ROOM with a large picture window provides the perfect setting for holiday celebrations and memorable dinners. Upstairs, the spacious PRIMARY SUITE offers a peaceful escape with wonderful natural light, a sitting area, large walk-in closet, and luxurious five-piece ensuite bath. Two additional bedrooms feature generous closets and access to the hall bath. FRESH NEUTRAL PAINT and NEW CARPET throughout create a bright, move-in-ready feel, complemented by NEW PLANK FLOORING in the kitchen and laundry room. Additional highlights include a ROOF (approx. 2019), DUAL GAS FURNACES (one replaced in 2017), dual-level central air conditioning, and a SIDE-ENTRY TWO-CAR GARAGE. Outside, enjoy a lovely LEVEL LOT with a natural tree buffer providing privacy for the rear deck that is ideal for relaxing or entertaining. Conveniently located near major roadways, shopping, dining, and sought-after HENRICO COUNTY SCHOOLS. The perfect place to create new memories and cherished traditions. MAKE THIS YOUR HOME FOR THE HOLIDAYS!
All features
Interior details
Bedrooms & Bathrooms
- Bedrooms: 3
- Bathrooms: 3
- Full bathrooms: 2
- Half bathrooms: 1
Heating & Cooling
- Heating: Electric, Natural Gas, Zoned
- Cooling: Central Air, Zoned
Other Interior
- Flooring: Carpet, Vinyl, Wood
- Appliances: Dishwasher, Gas Cooking, Disposal, Gas Water Heater, Microwave, Stove
- Features: Eat In Kitchen, Fireplace, High Ceilings, Walk In Closets
- Fireplaces: 1
Exterior details
Exterior
- Deck, Paved Driveway
Parking
- Garage spaces: 2.0
Construction details
Type & Style
- Home type: Single Family
- Architectural style: Two Story
- Stories: 2
Materials
- Construction: Frame, Vinyl Siding
- Roof: Shingle
Listed by: Cyndi Merritt (804) 729-5188, EXP Realty, LLC
MLS#: 2630823
Listings displayed by Propified through Rand Properties Brokerage.
To report an issue or dispute listing information, contact Rand Properties Brokerage.
All or a portion of the Listing Content is provided by the Central Virginia Regional MLS, LLC, from a copyrighted compilation of Listings. All CVR MLS Listing Content provided is deemed reliable but is not guaranteed accurate. The compilation of Listings and each individual Listing are ©2026 Central Virginia Regional MLS, LLC. All rights reserved.
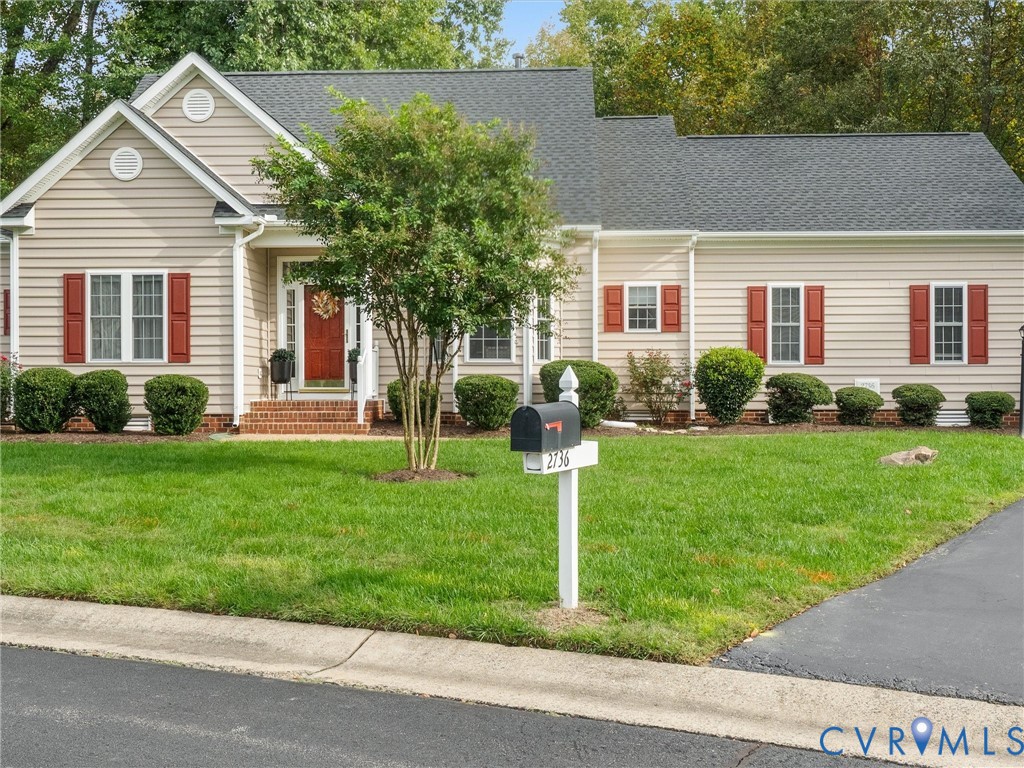
Similar properties