Description
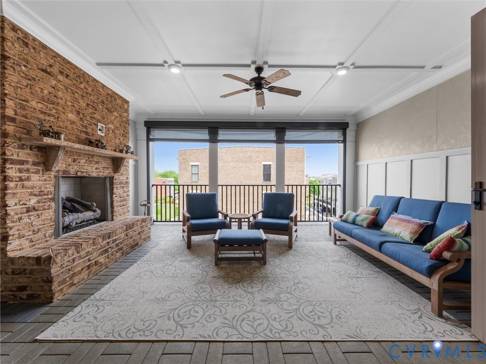
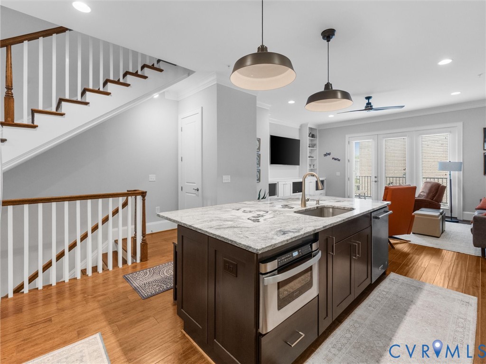
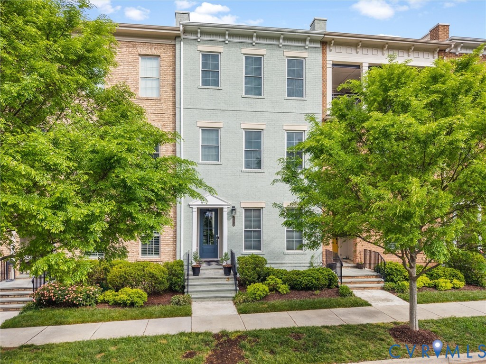
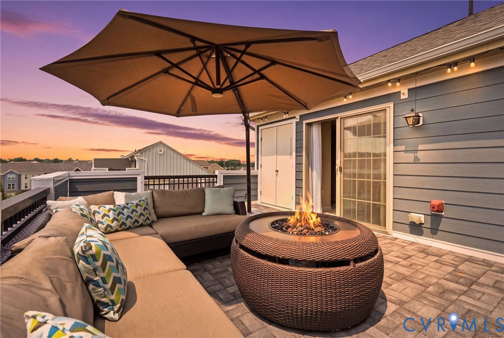
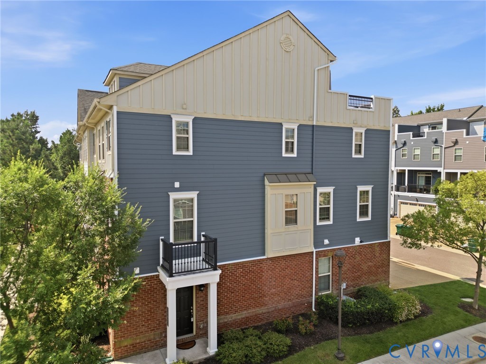
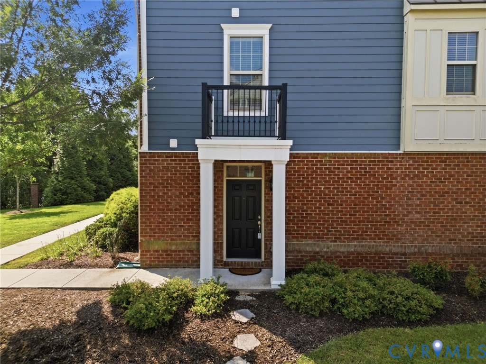
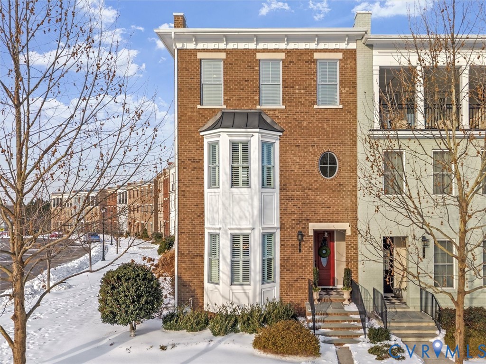
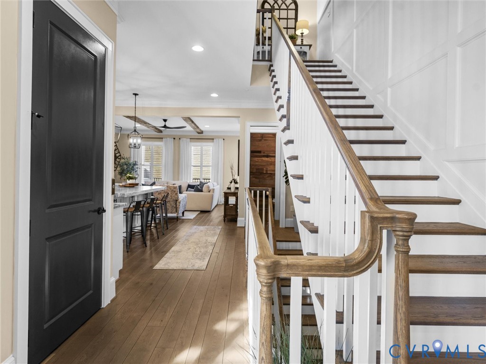
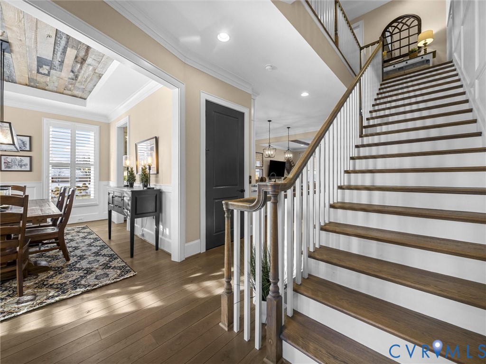
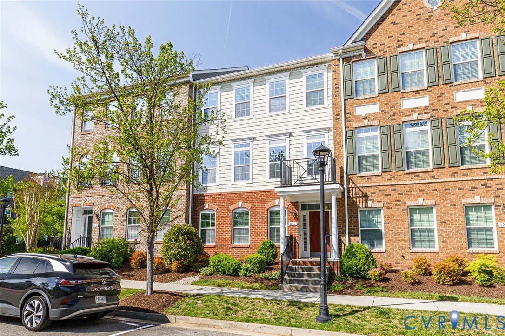
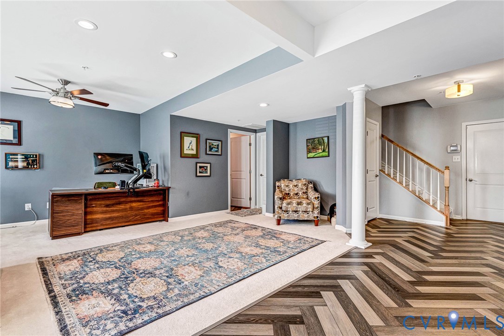
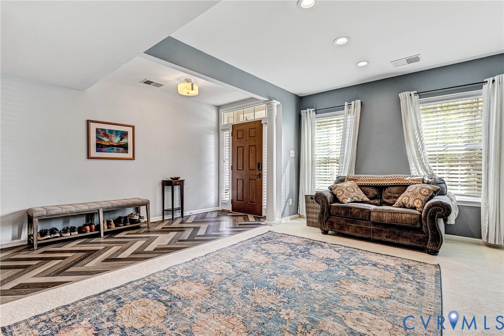
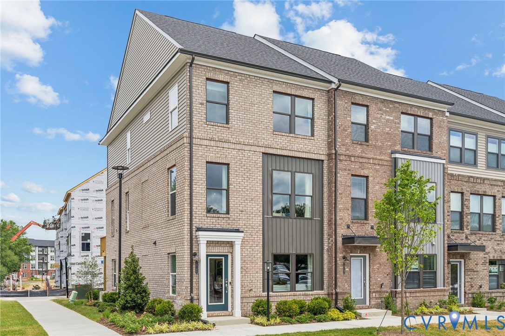
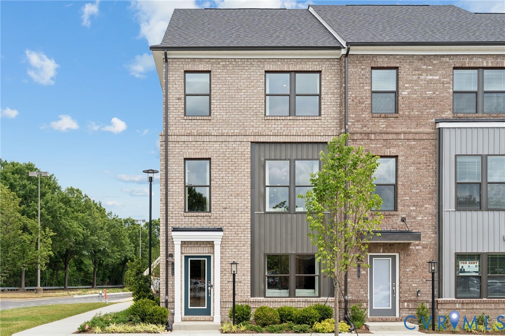
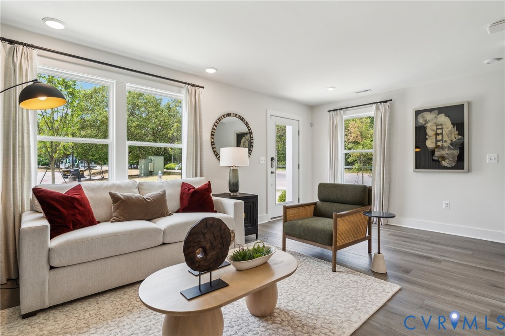
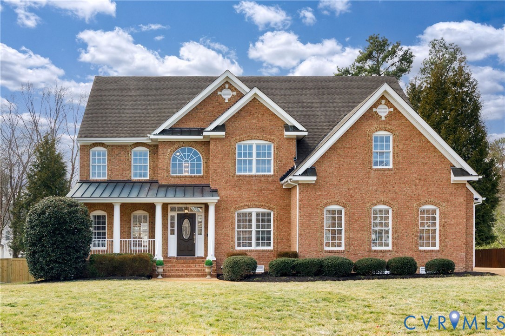
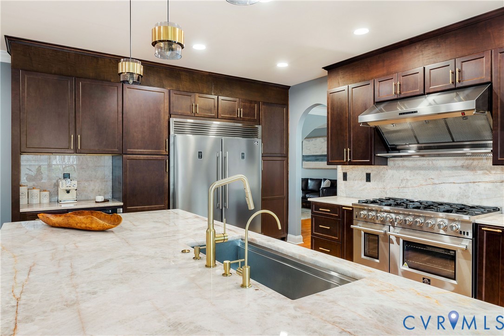
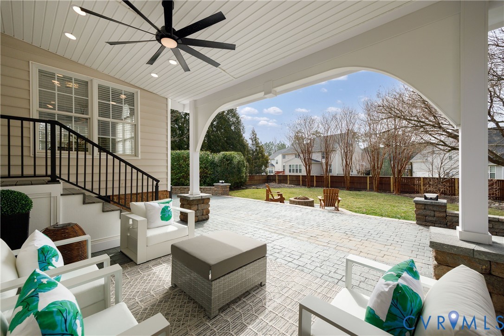
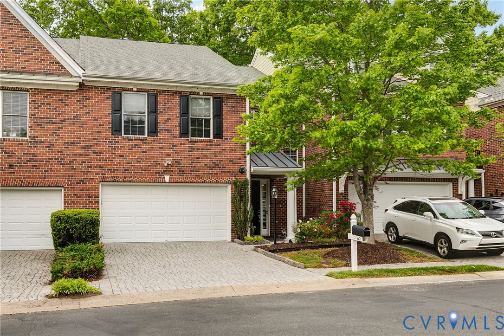
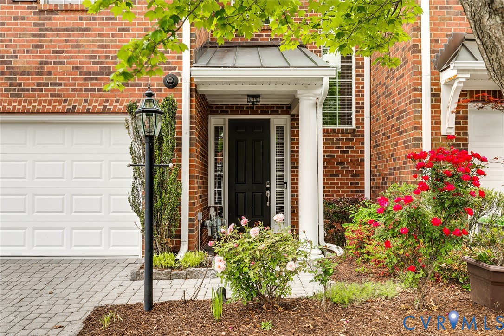
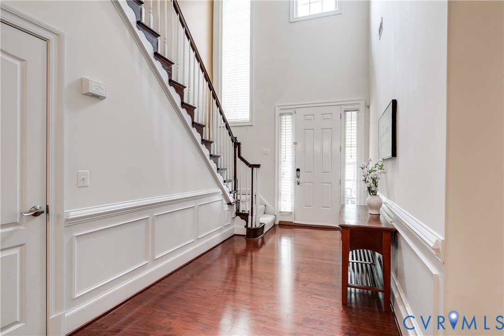
Beautiful townhome in the highly sought-after Triple Notch Place, ideally situated on a premium lot backing to a wooded common area. A stunning 8-foot front door with sidelights welcomes you into a grand two-story foyer. The main level features 9-foot ceilings, hardwood flooring throughout, and elegant detailing in the formal dining room. The spacious family room with a gas fireplace flows seamlessly into a dedicated office area. The chef’s kitchen is thoughtfully designed with granite countertops, stainless steel appliances, gas cooktop, double wall ovens, tile backsplash, 42" cabinets with rollout trays, a center island, butler’s pantry, and a walk-in pantry—perfect for both everyday living and entertaining. Upstairs, also featuring 9-foot ceilings, the oversized primary suite with trey ceiling including two custom walk-in closets and a luxurious ensuite bath with stone countertops, a soaking tub, tiled walk-in shower, and towel warmer. Two additional oversized bedrooms offer custom closets, and the hall bath features stone counter top dual vanities. A versatile room provides the perfect space for an office, media room, playroom, or den. Additional highlights include central vacuum, a newer AC system, Build-in Bose speaker system, and a fully finished two-car garage complete with storage cabinets, a Rubbermaid storage system, and ready for electrical vehicle charger. Step outside to the rear brick paver patio overlooking the private wooded area, offering a peaceful outdoor retreat. Enjoy a prime location within walking distance to Short Pump Park and West Broad Village, and just minutes from shopping, dining, and everything Short Pump has to offer.
All features
Interior details
Bedrooms & Bathrooms
- Bedrooms: 3
- Bathrooms: 3
- Full bathrooms: 2
- Half bathrooms: 1
Heating & Cooling
- Heating: Electric, Forced Air, Heat Pump, Natural Gas, Zoned
- Cooling: Central Air, Zoned
Other Interior
- Flooring: Carpet, Ceramic Tile, Wood
- Appliances: Built In Oven, Double Oven, Dishwasher, Gas Cooking, Disposal, Gas Water Heater, Microwave, Range Hood, Self Cleaning Oven, Tankless Water Heater
- Features: Butlers Pantry, Tray Ceilings, Ceiling Fans, Separate Formal Dining Room, Double Vanity, Eat In Kitchen, French Doors Atrium Doors, Fireplace, Granite Counters, Garden Tub Roman Tub, High Ceilings, High Speed Internet, Kitchen Island, Bath In Primary Bedroom, Pantry, Recessed Lighting, Wired For Data, Walk In Closets, Window Treatments
- Fireplaces: 1
Exterior details
Exterior
- Irrigation Sprinklers, Lighting, Porch, Paved Driveway
- Windows: Palladian Windows, Screens, Thermal Windows, Window Treatments
Parking
- Garage spaces: 2.0
Construction details
Type & Style
- Home type: Townhouse
- Architectural style: Two Story, Transitional
- Stories: 2
Materials
- Construction: Brick, Drywall, Frame
- Roof: Composition, Shingle
- Foundation: Slab
Listed by: Sophia Wang (804) 282-5901, Keller Williams Realty
MLS#: 2609668
Listings displayed by Propified through Rand Properties Brokerage.
To report an issue or dispute listing information, contact Rand Properties Brokerage.
All or a portion of the Listing Content is provided by the Central Virginia Regional MLS, LLC, from a copyrighted compilation of Listings. All CVR MLS Listing Content provided is deemed reliable but is not guaranteed accurate. The compilation of Listings and each individual Listing are ©2026 Central Virginia Regional MLS, LLC. All rights reserved.
Similar properties