Description
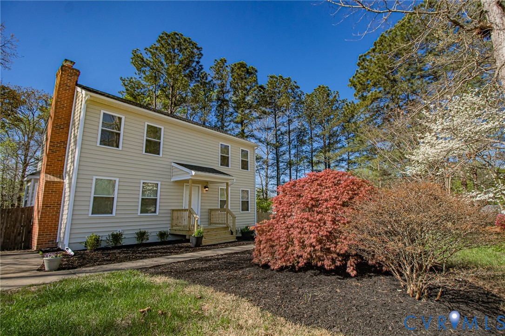
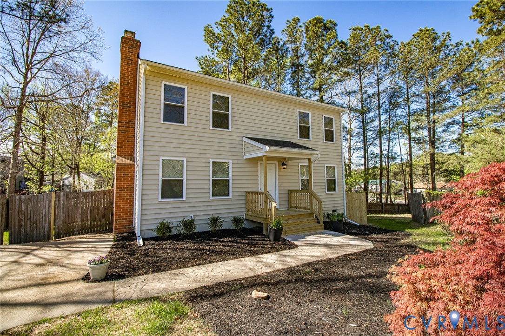
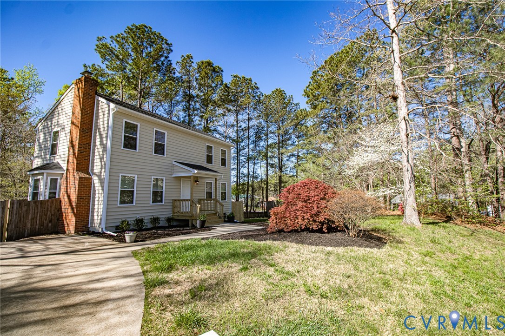
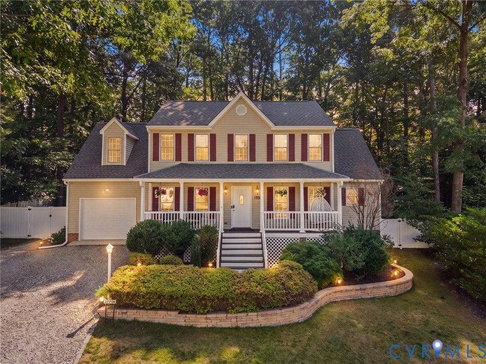
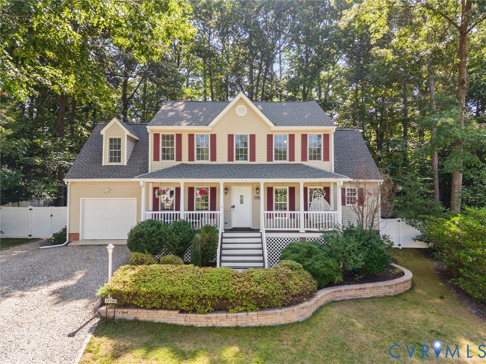
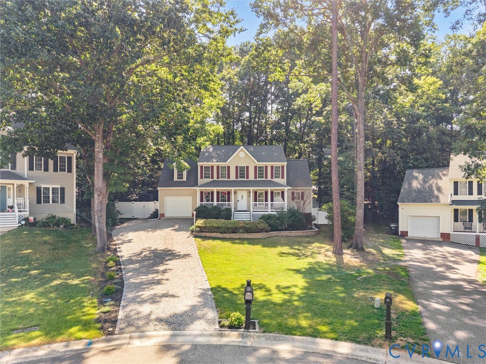
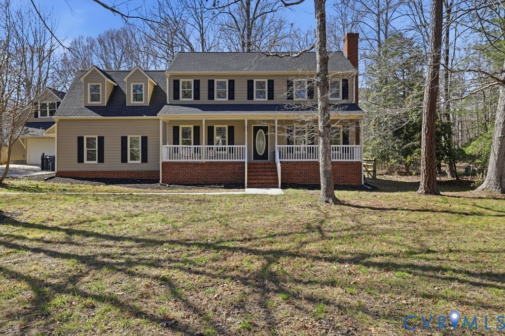
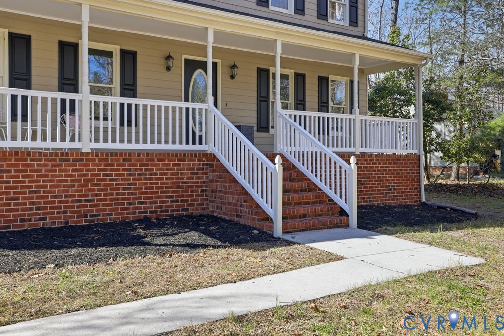
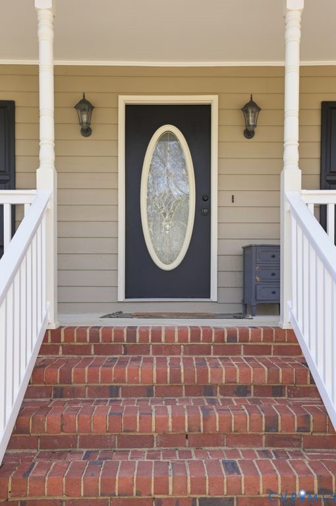
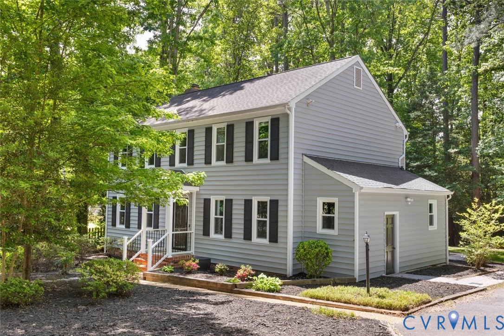
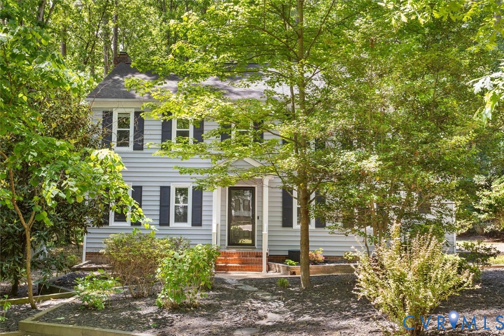
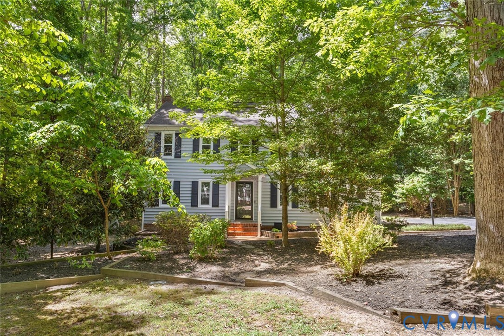
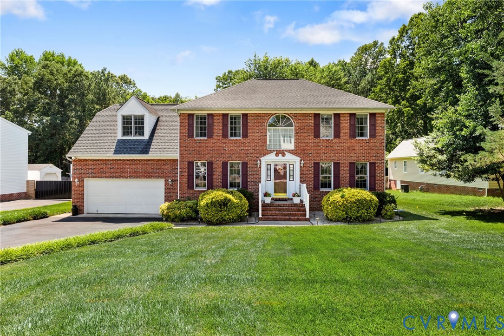
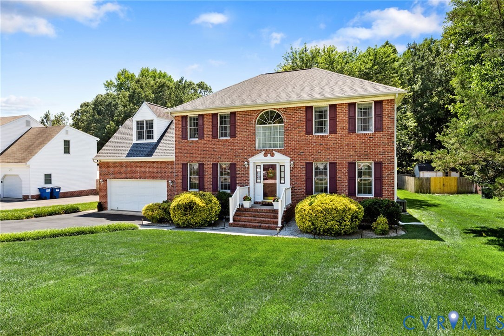
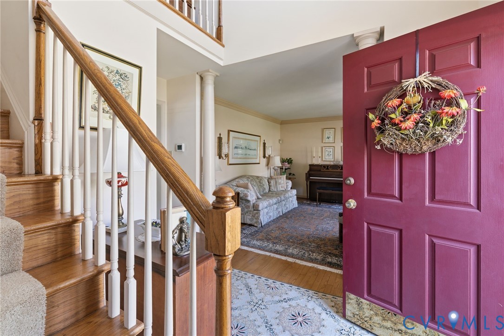
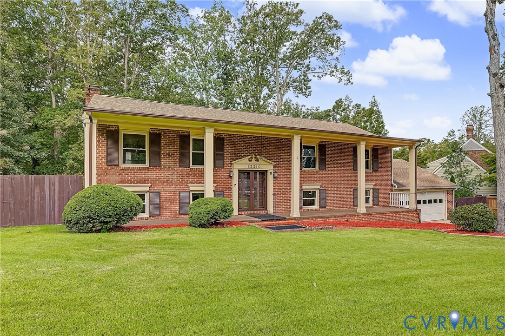
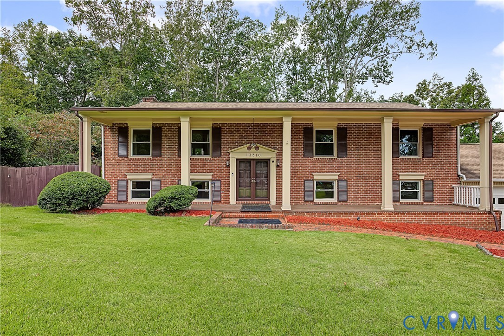
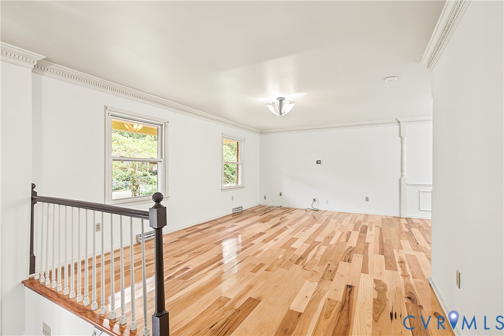
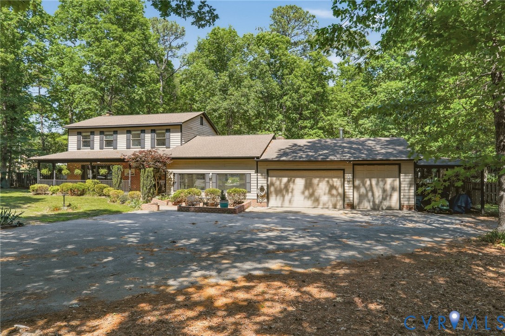
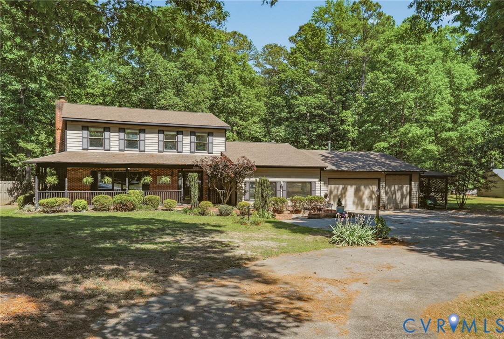
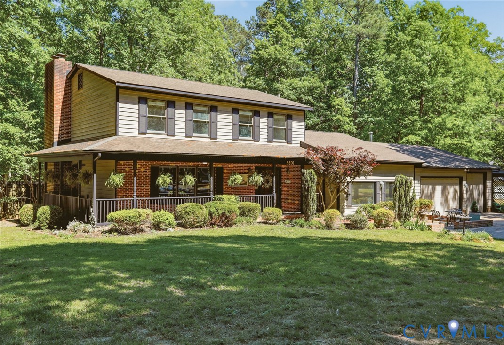
This is a fantastic opportunity located only 25 minutes from downtown Richmond and very near Pocohontas State Park with 2,700 square feet, one acre corner lot, 3 car garage and carport, double width, paved circular drive, Enjoy outdoor living on the full front wraparound porch, extensive deck, privacy fenced rear yard and large gardening shed. The interior features a welcoming foyer with wood floor, and coat closet,, a spacious den with striking stone fireplace and sliding doors to the deck, eat-in kitchen with ample cabinet and counter space, big pantry and stainless appliances, fomral dining with brick fieplace, living room with picture window and French doors, huge rec room with new laminate floor, and walk-up attic access. The second floor offers four sizable bedrooms with new carpet, a primary suite with brick fireplace and private bath. Add your finishing touches to this wonderful home to create your dream home!
All features
Interior details
Bedrooms & Bathrooms
- Bedrooms: 4
- Bathrooms: 3
- Full bathrooms: 2
- Half bathrooms: 1
Heating & Cooling
- Heating: Electric, Heat Pump, Zoned
- Cooling: Central Air, Zoned
Other Interior
- Flooring: Laminate, Tile, Wood
- Fireplaces: 3
Exterior details
Exterior
- Paved Driveway
- Windows: Thermal Windows
Parking
- Garage spaces: 3.0
Construction details
Type & Style
- Home type: Single Family
- Architectural style: Colonial
- Stories: 2
Materials
- Construction: Brick, Cedar, Frame
- Roof: Composition
Listed by: Kent Thompson (804) 221-1065, Thompson Real Estate Services Inc
MLS#: 2611346
Listings displayed by Propified through Rand Properties Brokerage.
To report an issue or dispute listing information, contact Rand Properties Brokerage.
All or a portion of the Listing Content is provided by the Central Virginia Regional MLS, LLC, from a copyrighted compilation of Listings. All CVR MLS Listing Content provided is deemed reliable but is not guaranteed accurate. The compilation of Listings and each individual Listing are ©2026 Central Virginia Regional MLS, LLC. All rights reserved.
Similar properties