Description
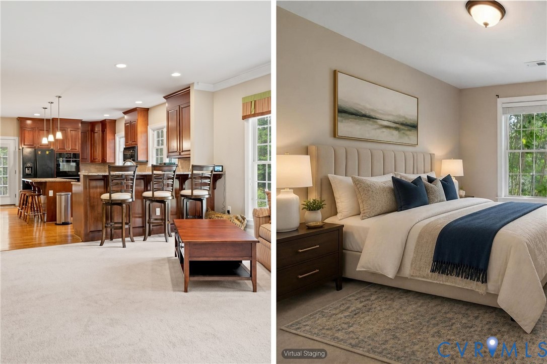
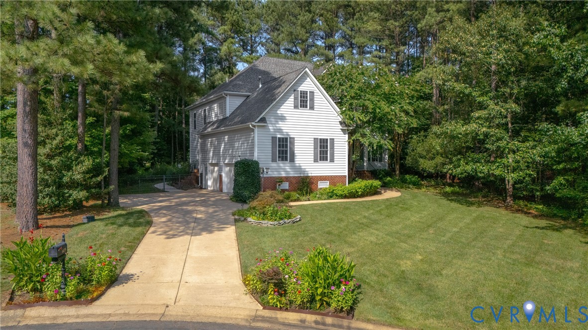
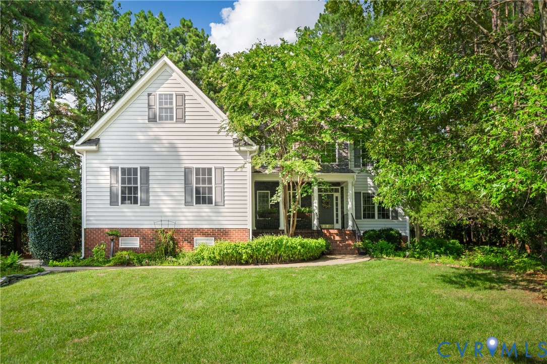
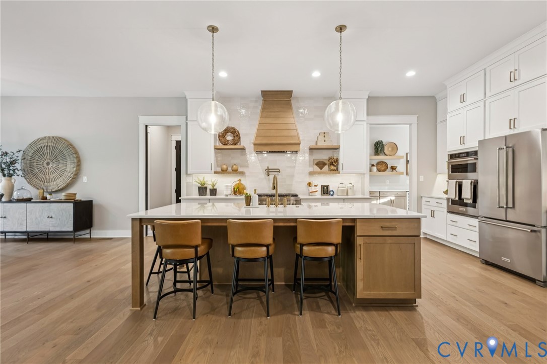
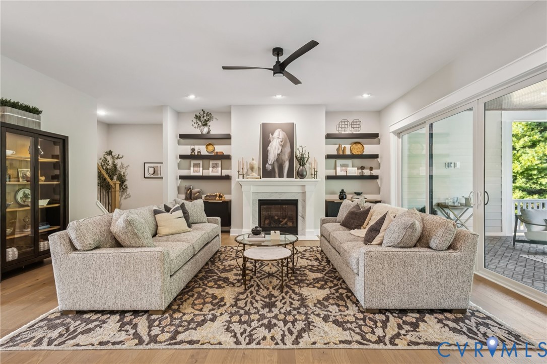
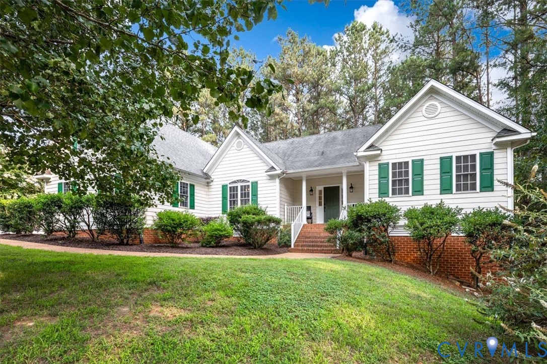
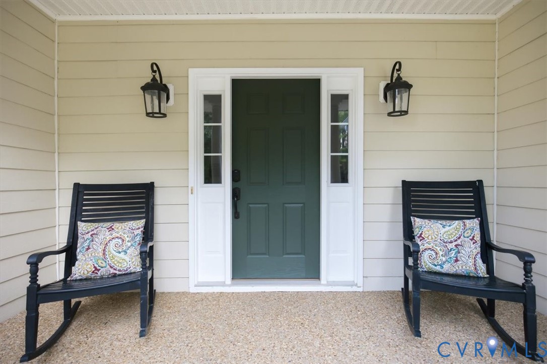
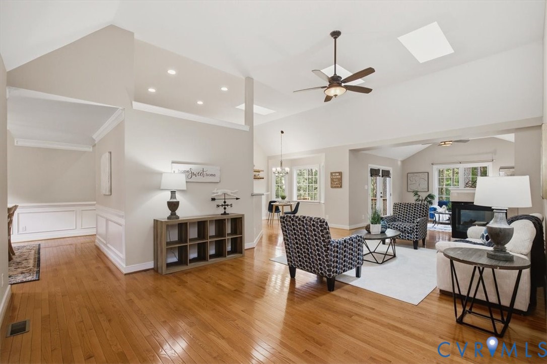
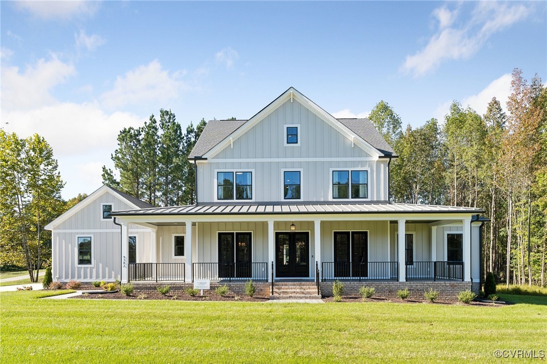
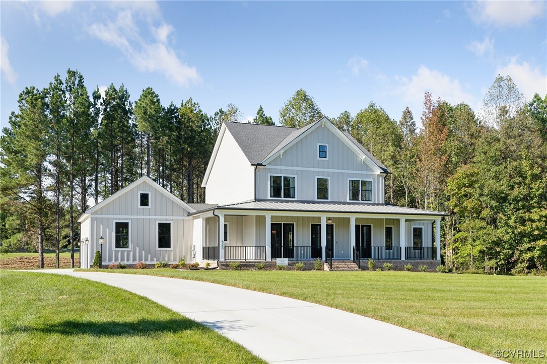
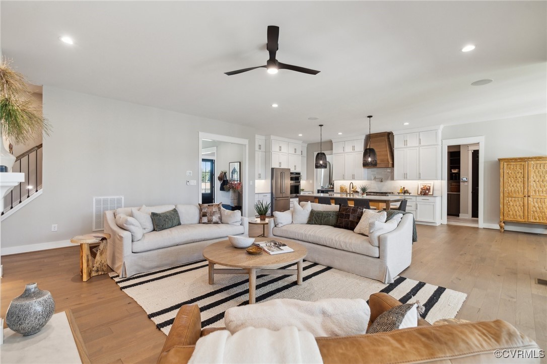
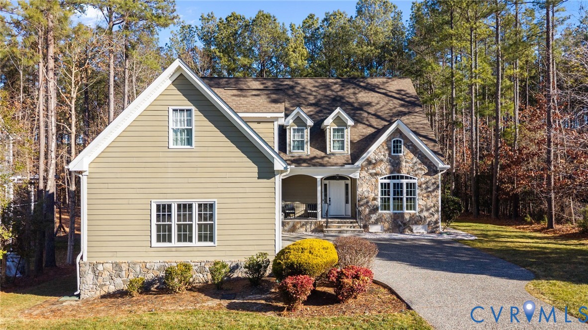
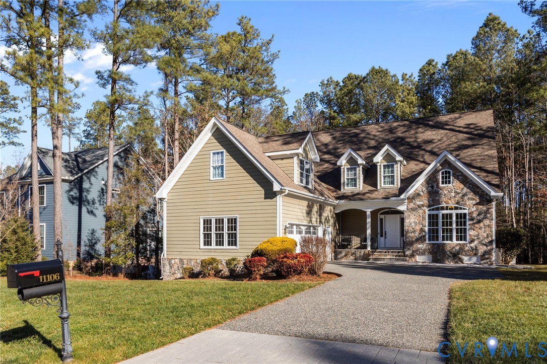
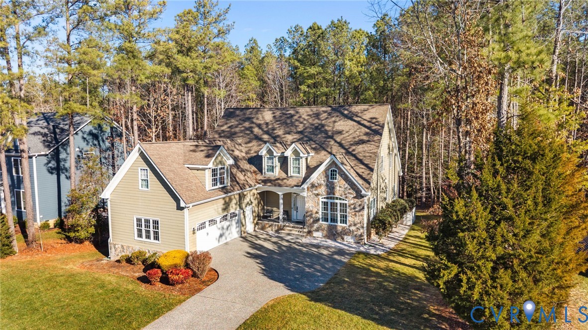
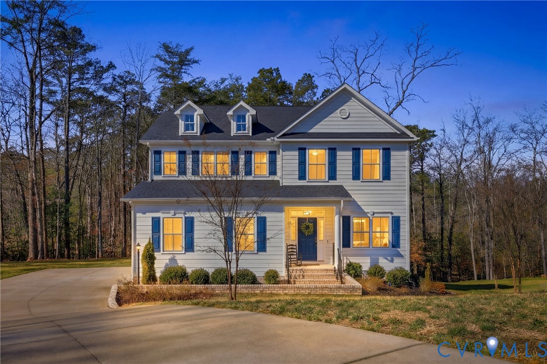
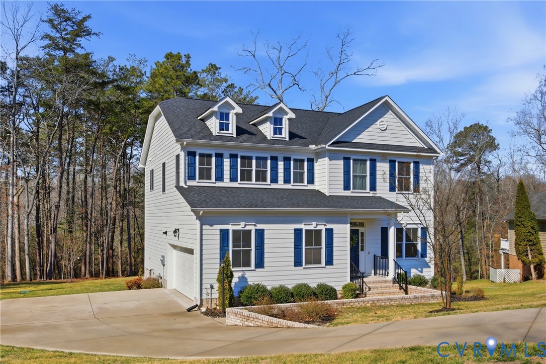
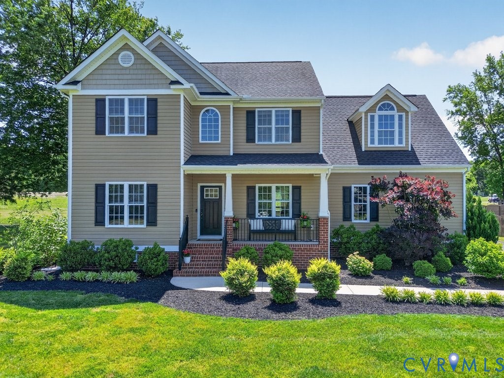
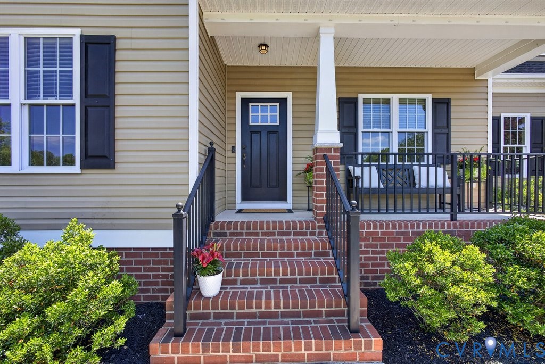
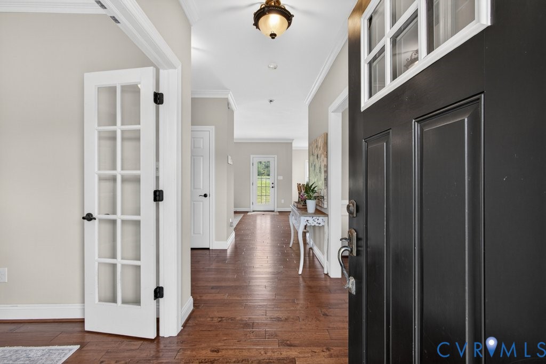
Come discover why so many people are falling in love with New Kent. If you’ve been waiting for that just right blend of charm, space, and quality, this one is worth your attention. Tucked into the quaint and rarely available Baylor Grove community in the Providence Forge area of New Kent, this custom built “Brayden” plan by Cedar Creek Homes offers the kind of thoughtful design and craftsmanship you feel the moment you walk in. The first floor is warm and welcoming with hardwood floors throughout, 9 foot ceilings, a formal dining room with custom trim, and a private office, perfect for everyday. The kitchen truly is the heart of the home, with upgraded cabinetry, granite countertops, stainless appliances, and an easy flow into the sunny breakfast area and family room. Throughout the home, you’ll notice just how much natural light pours in, creating a light and airy feel in every room. Upstairs, you’ll find four generously sized bedrooms, and with walk in closets, and a spacious owner’s suite that feels like a retreat, complete with a luxury bath. Outside, the setting only gets better with a side load 2 car garage, charming front porch, and deck space, and a full acre plus lot that gives you room to breathe and enjoy. Add in features like newer dual heat pumps, a newer water heater, premium windows, and a home that has been pristinely maintained, and you start to see how special this opportunity really is. And the location? It’s truly the best of both worlds, peaceful, rural living with space to spread out, yet still convenient to both Richmond and Williamsburg for shopping, dining, golf, award winning wineries and everything in between. Homes like this don’t come around often in Baylor Grove, so if you’ve been thinking about making a move, let’s get you in to see it before someone else calls it home.
All features
Interior details
Bedrooms & Bathrooms
- Bedrooms: 4
- Bathrooms: 3
- Full bathrooms: 2
- Half bathrooms: 1
Heating & Cooling
- Heating: Electric, Heat Pump, Zoned
- Cooling: Electric, Heat Pump, Zoned
Other Interior
- Flooring: Partially Carpeted, Tile, Wood
- Appliances: Dishwasher, Electric Cooking, Electric Water Heater, Microwave, Refrigerator, Stove
- Features: Breakfast Area, Dining Area, Separate Formal Dining Room, French Doors Atrium Doors, Fireplace, Granite Counters, High Ceilings, Kitchen Island, Bath In Primary Bedroom, Pantry
- Fireplaces: 1
Exterior details
Exterior
- Deck, Porch, Paved Driveway
- Windows: Thermal Windows
Parking
- Garage spaces: 2.0
Construction details
Type & Style
- Home type: Single Family
- Architectural style: Craftsman, Two Story
- Stories: 2
Materials
- Construction: Drywall, Frame, Vinyl Siding
- Roof: Composition
Listed by: Vickie Coleman (855) 450-0442, Real Broker LLC
MLS#: 2611599
Listings displayed by Propified through Rand Properties Brokerage.
To report an issue or dispute listing information, contact Rand Properties Brokerage.
All or a portion of the Listing Content is provided by the Central Virginia Regional MLS, LLC, from a copyrighted compilation of Listings. All CVR MLS Listing Content provided is deemed reliable but is not guaranteed accurate. The compilation of Listings and each individual Listing are ©2026 Central Virginia Regional MLS, LLC. All rights reserved.
Similar properties