Description
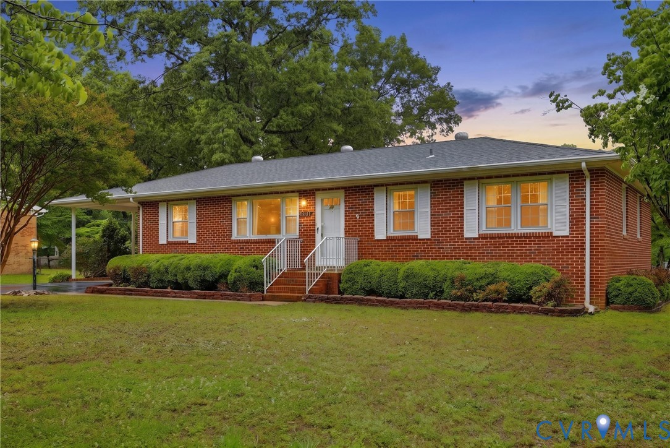
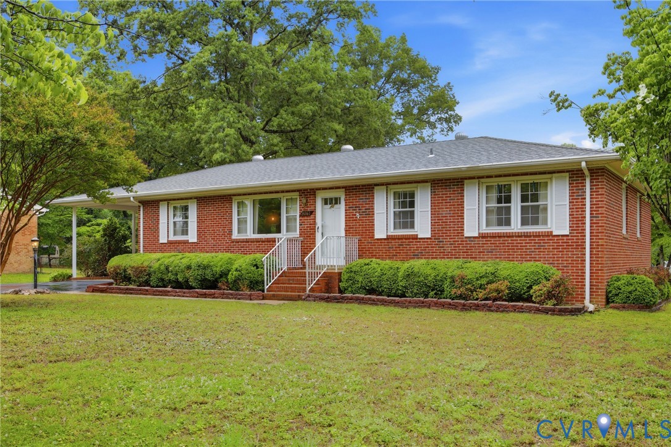
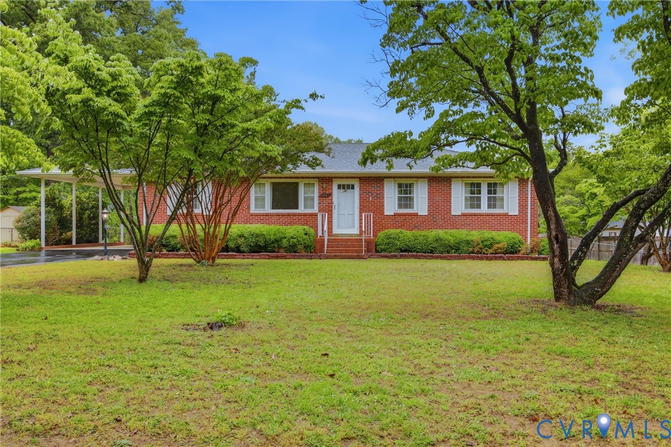
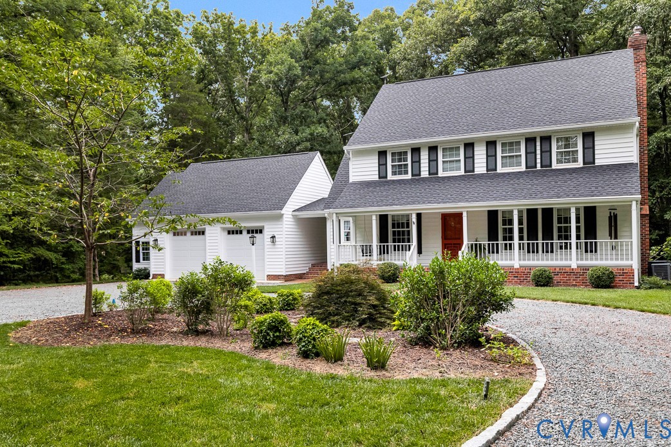
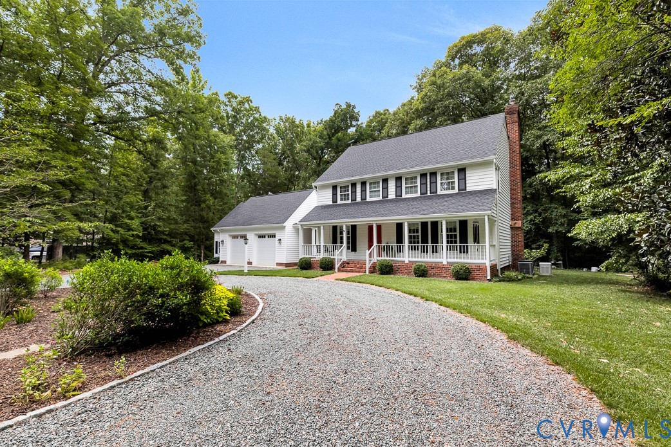
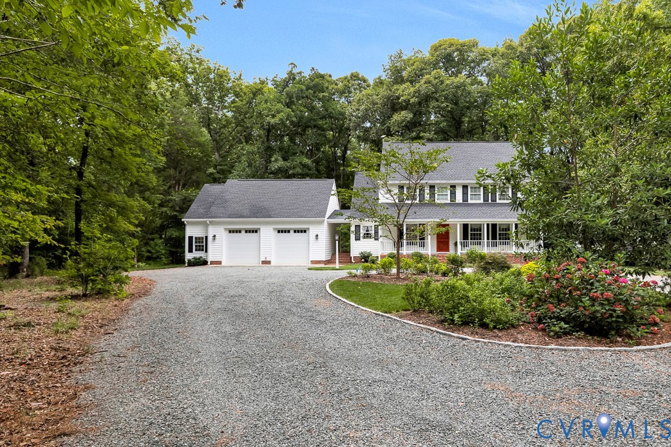
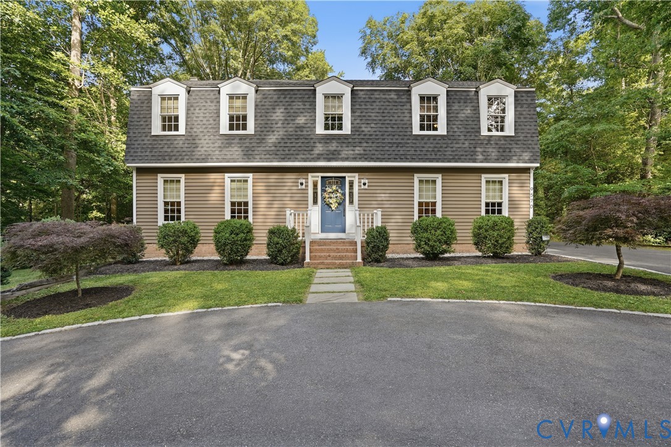
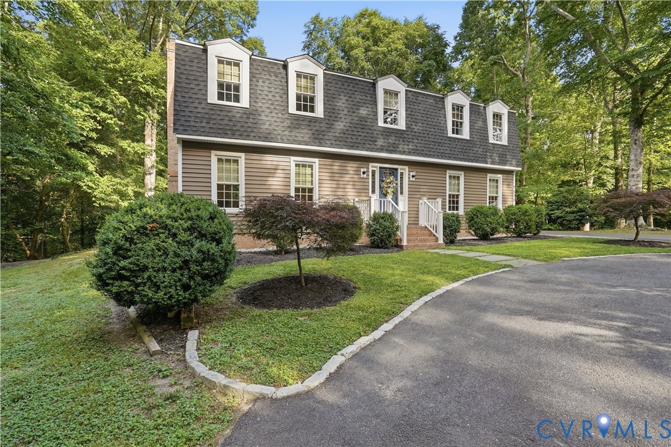
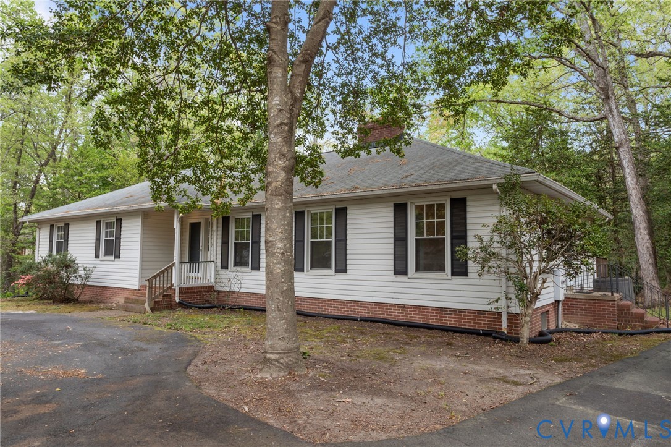
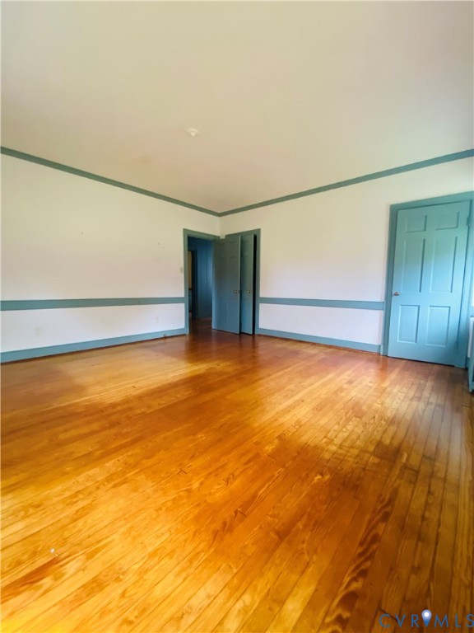
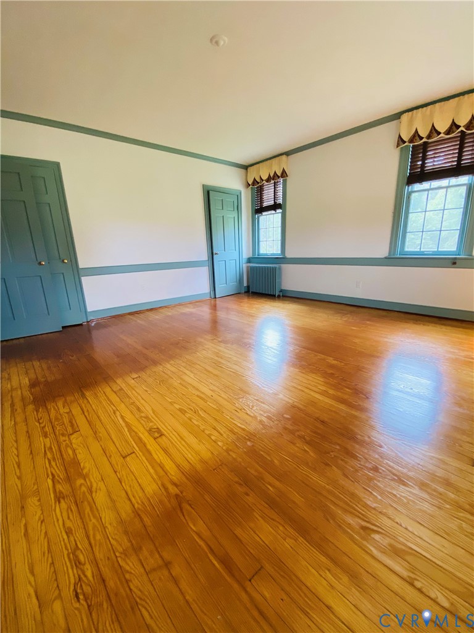
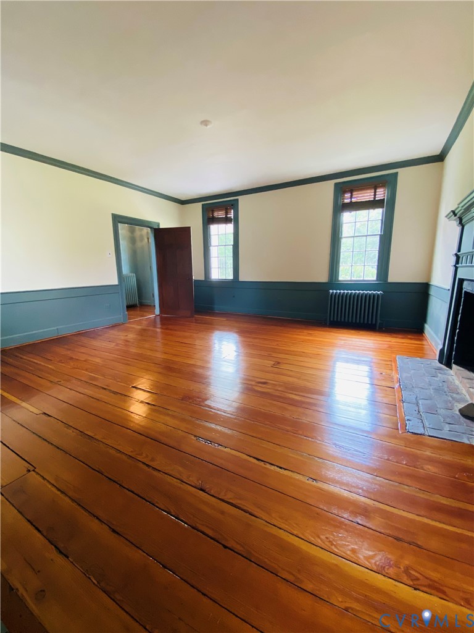
FRESHLY REFINISHED ORIGINAL HARDWOOD FLOORS in Front Entry Foyer, Family Room, 2 Hallways, Primary Bedroom and Bedroom 2 all on 1st Level! Step into history with this rare circa-1740 home in the heart of Studley. Situated on almost 15 picturesque acres, this 4-bedroom, 2.5-bath home blends timeless character with thoughtful updates. Inside, you’ll find a mix of original architectural details and alongside modern comforts. The home features dual systems with oil heat serving part of the residence and HVAC in the addition. A basement offers additional space, complete with a B-Dry basement drainage system. Pool table conveys. Freshly painted interior and stained deck 2026. Outdoors, the property includes 3 outbuildings, one being an updated storage/workshop within the last eight years with electricity. Detached 3 car carport with an attached shed provides ample storage and functionality. Barn with metal roof for even more storage! High speed internet available. Rich in heritage, the property has been owned by ONLY two families. Cherished by the current family since 1940. This historic property was once part of the prominent Haw family estate, originally acquired in the 1700s. The surrounding area, now known as Studley, was historically referred to as “Hawesville” until the late 1800s, reflecting the family’s deep roots and influence in the community. The Haw family operated a machine shop, foundry, and mill (not located on the property), where farm implements were produced through the well-known business, Haw’s Shop. The home has evolved over the centuries while preserving its rich history, including an addition completed in the early 1950s and another thoughtfully added in 1998. Located in a sought-after school district, this one-of-a-kind property offers a rare opportunity to own a true piece of history.
All features
Interior details
Bedrooms & Bathrooms
- Bedrooms: 4
- Bathrooms: 3
- Full bathrooms: 2
- Half bathrooms: 1
Heating & Cooling
- Heating: Electric, Forced Air, Floor Furnace, Oil, Zoned
- Cooling: Central Air, Window Units
Other Interior
- Flooring: Concrete, Laminate, Partially Carpeted, Wood
- Appliances: Electric Water Heater
- Features: Bookcases, Built In Features, Bedroom On Main Level, Bay Window, Ceiling Fans, Dining Area, Separate Formal Dining Room, Eat In Kitchen, Fireplace, Main Level Primary, Pantry
- Fireplaces: 3
Exterior details
Exterior
- Deck, Lighting, Out Buildings, Porch, Storage, Shed, Unpaved Driveway
- Windows: Screens
Parking
- Garage spaces: 3.0
Construction details
Type & Style
- Home type: Single Family
- Architectural style: Cape Cod
- Stories: 3
Materials
- Construction: Brick, Drywall, Plaster, Vinyl Siding
- Roof: Composition, Shingle
Listed by: Amanda Spiers (804) 270-9440, Joyner Fine Properties
MLS#: 2611808
Listings displayed by Propified through Rand Properties Brokerage.
To report an issue or dispute listing information, contact Rand Properties Brokerage.
All or a portion of the Listing Content is provided by the Central Virginia Regional MLS, LLC, from a copyrighted compilation of Listings. All CVR MLS Listing Content provided is deemed reliable but is not guaranteed accurate. The compilation of Listings and each individual Listing are ©2026 Central Virginia Regional MLS, LLC. All rights reserved.
Similar properties